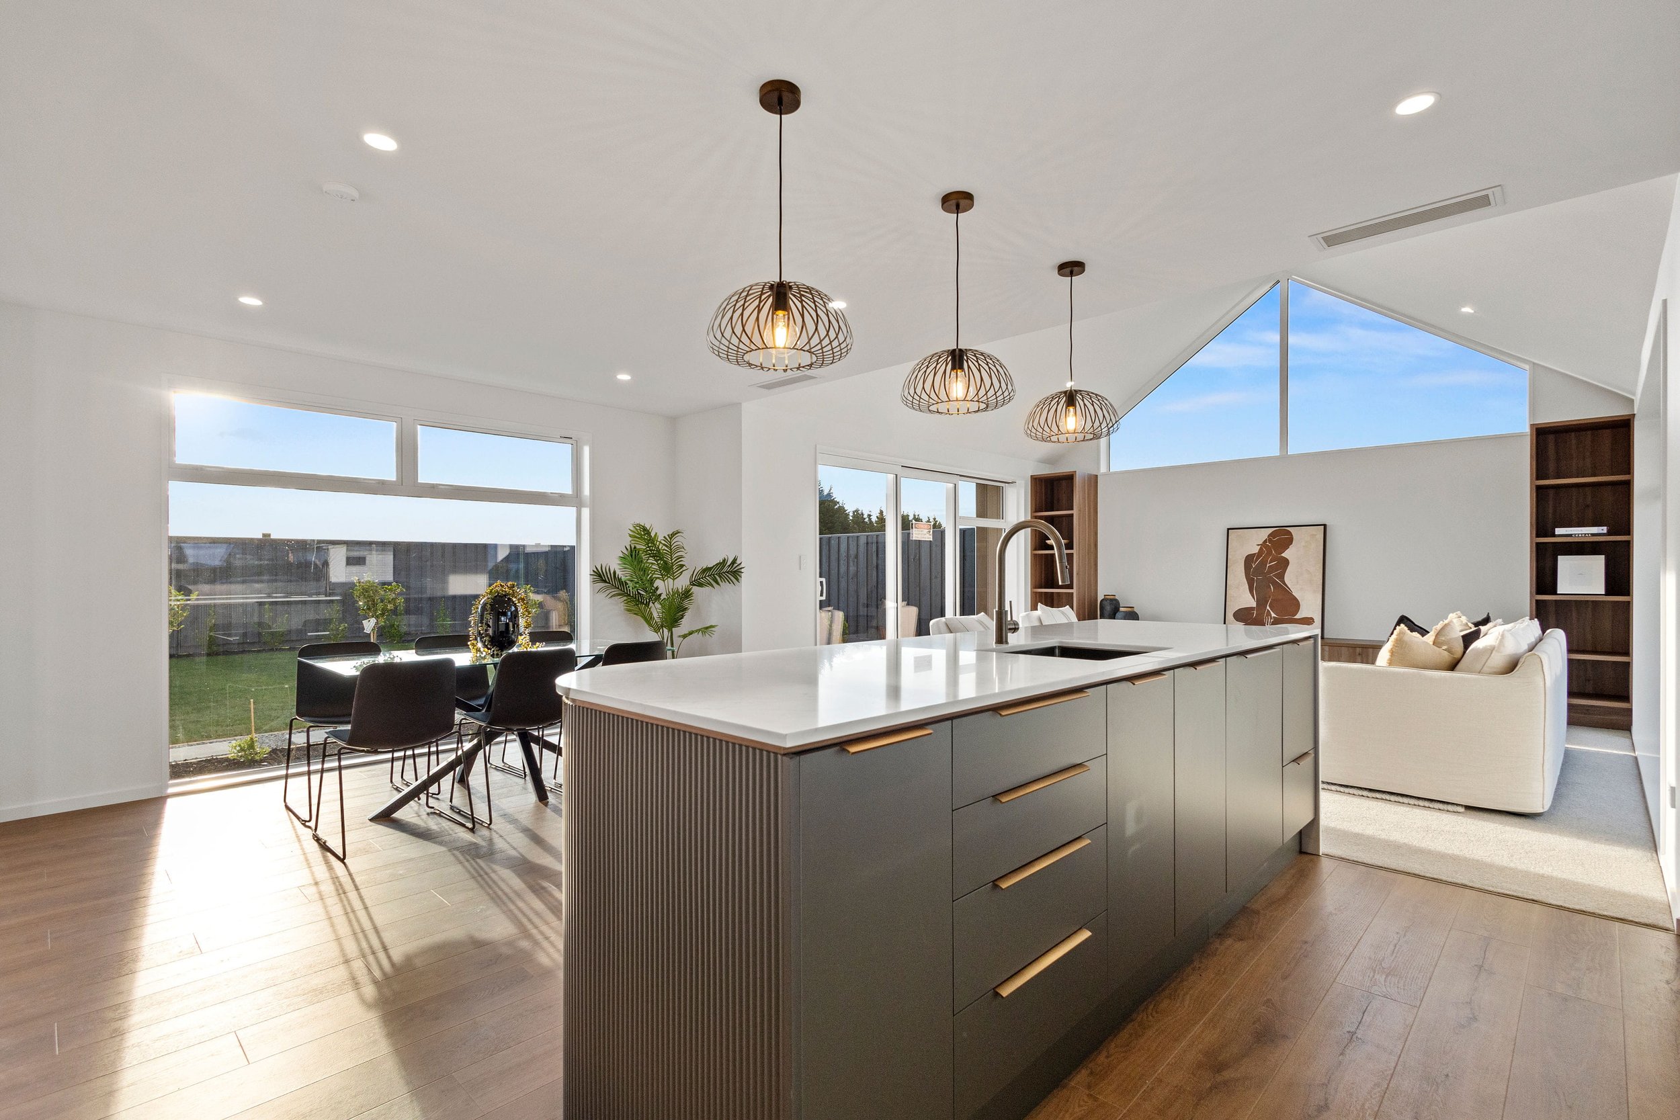

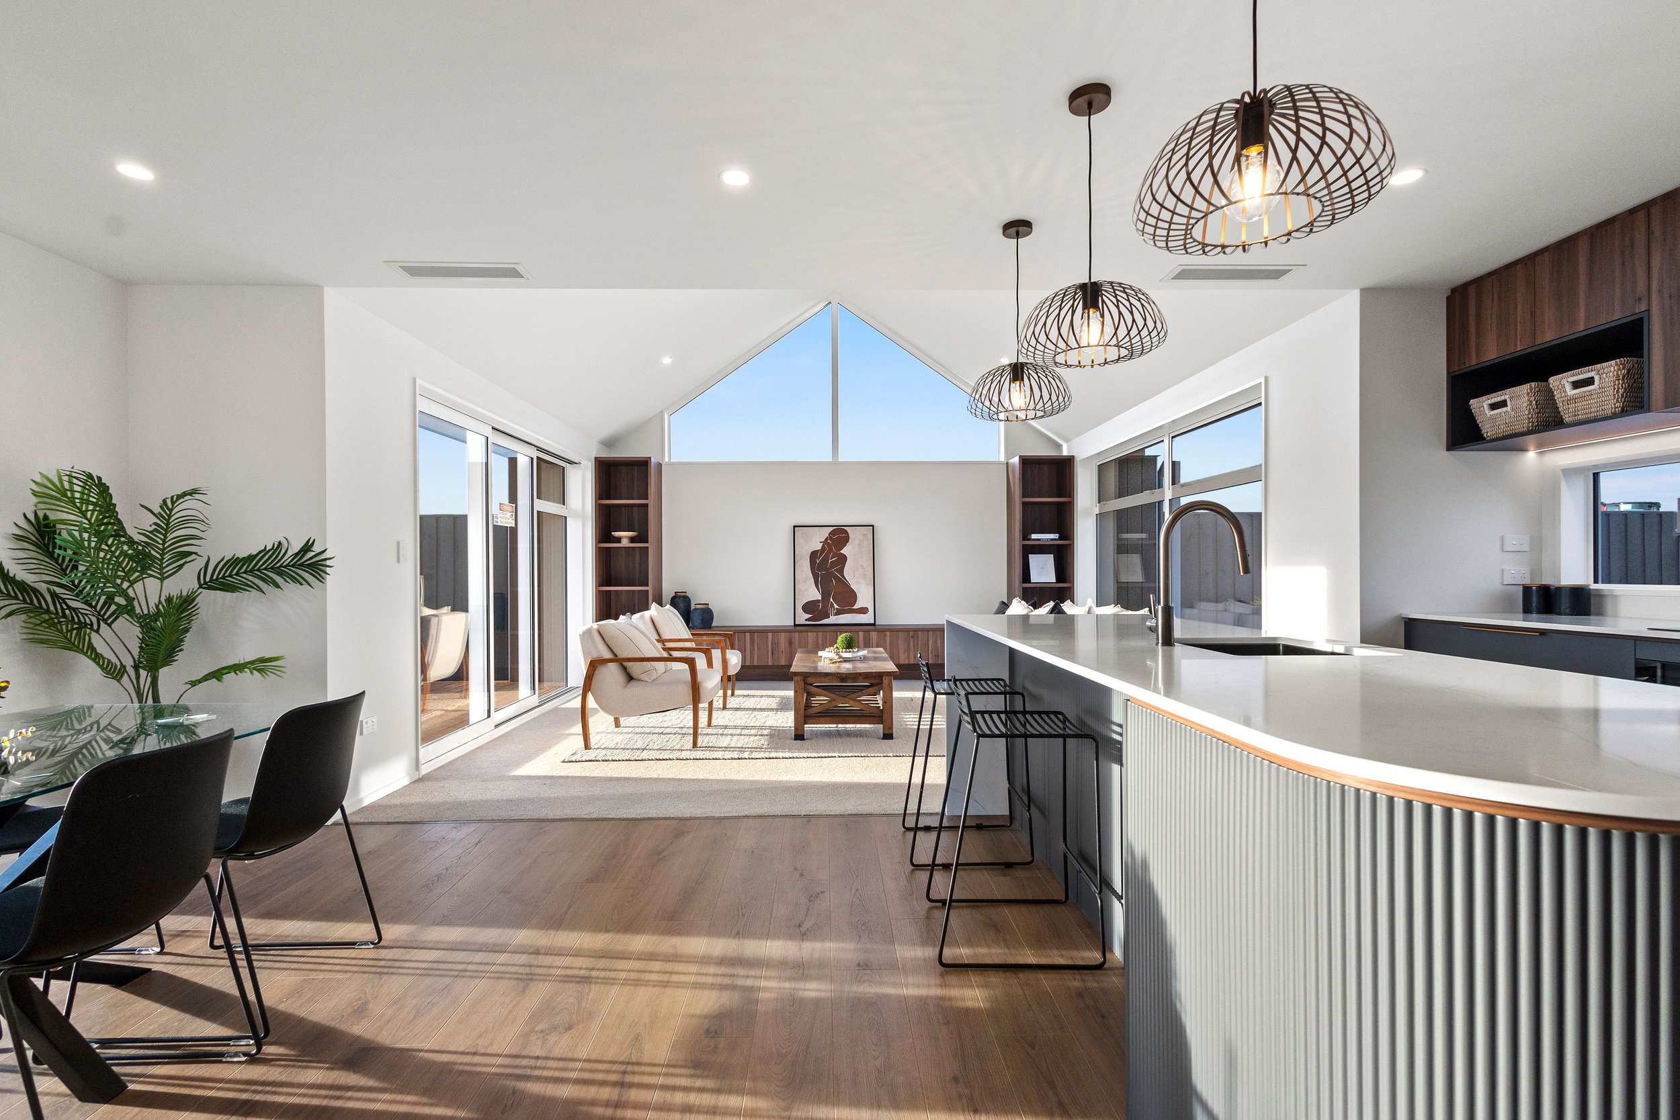
Modern open-concept kitchen and dining area with white walls, hardwood floors, large windows, pendant lights, a kitchen island, and a sitting area with a sofa and artwork.
A black background with a white geometric symbol composed of a circle, an arrowhead, and angular lines forming a stylized house or building

1 CATHIE STREET

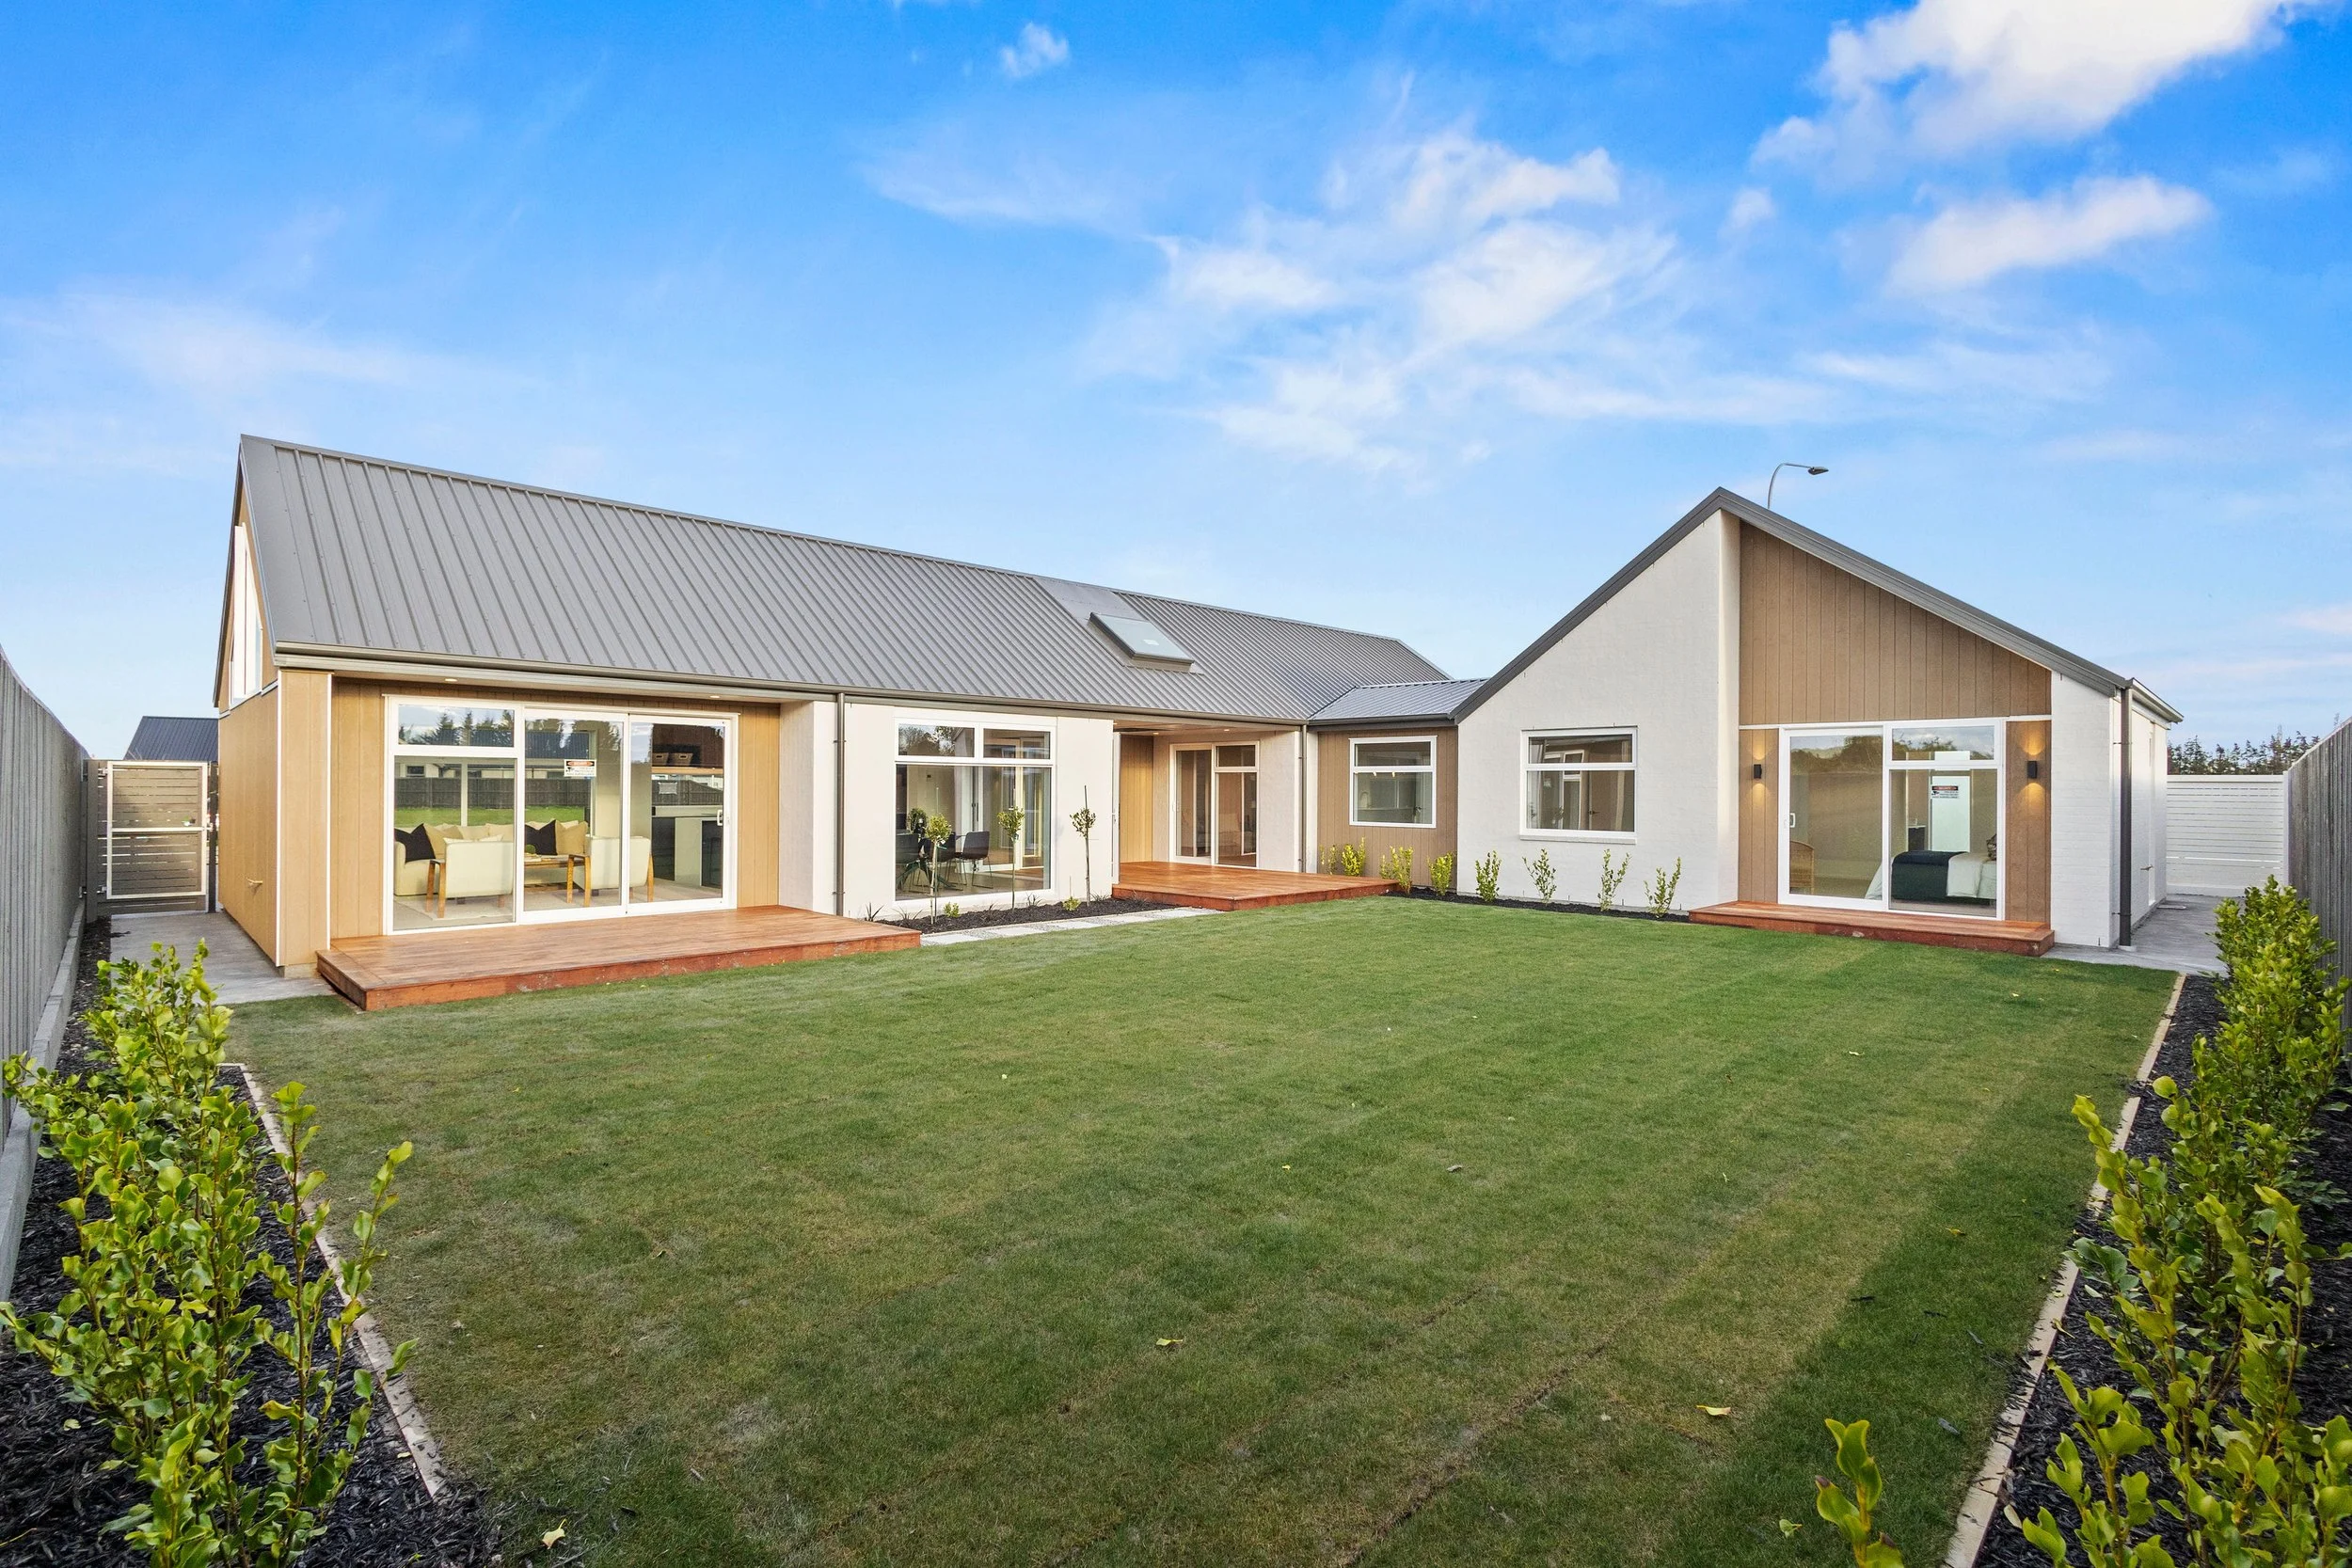
Modern house with large glass sliding doors, shaded patio, well-maintained green lawn, and garden beds with small plants, under a bright blue sky with some clouds.
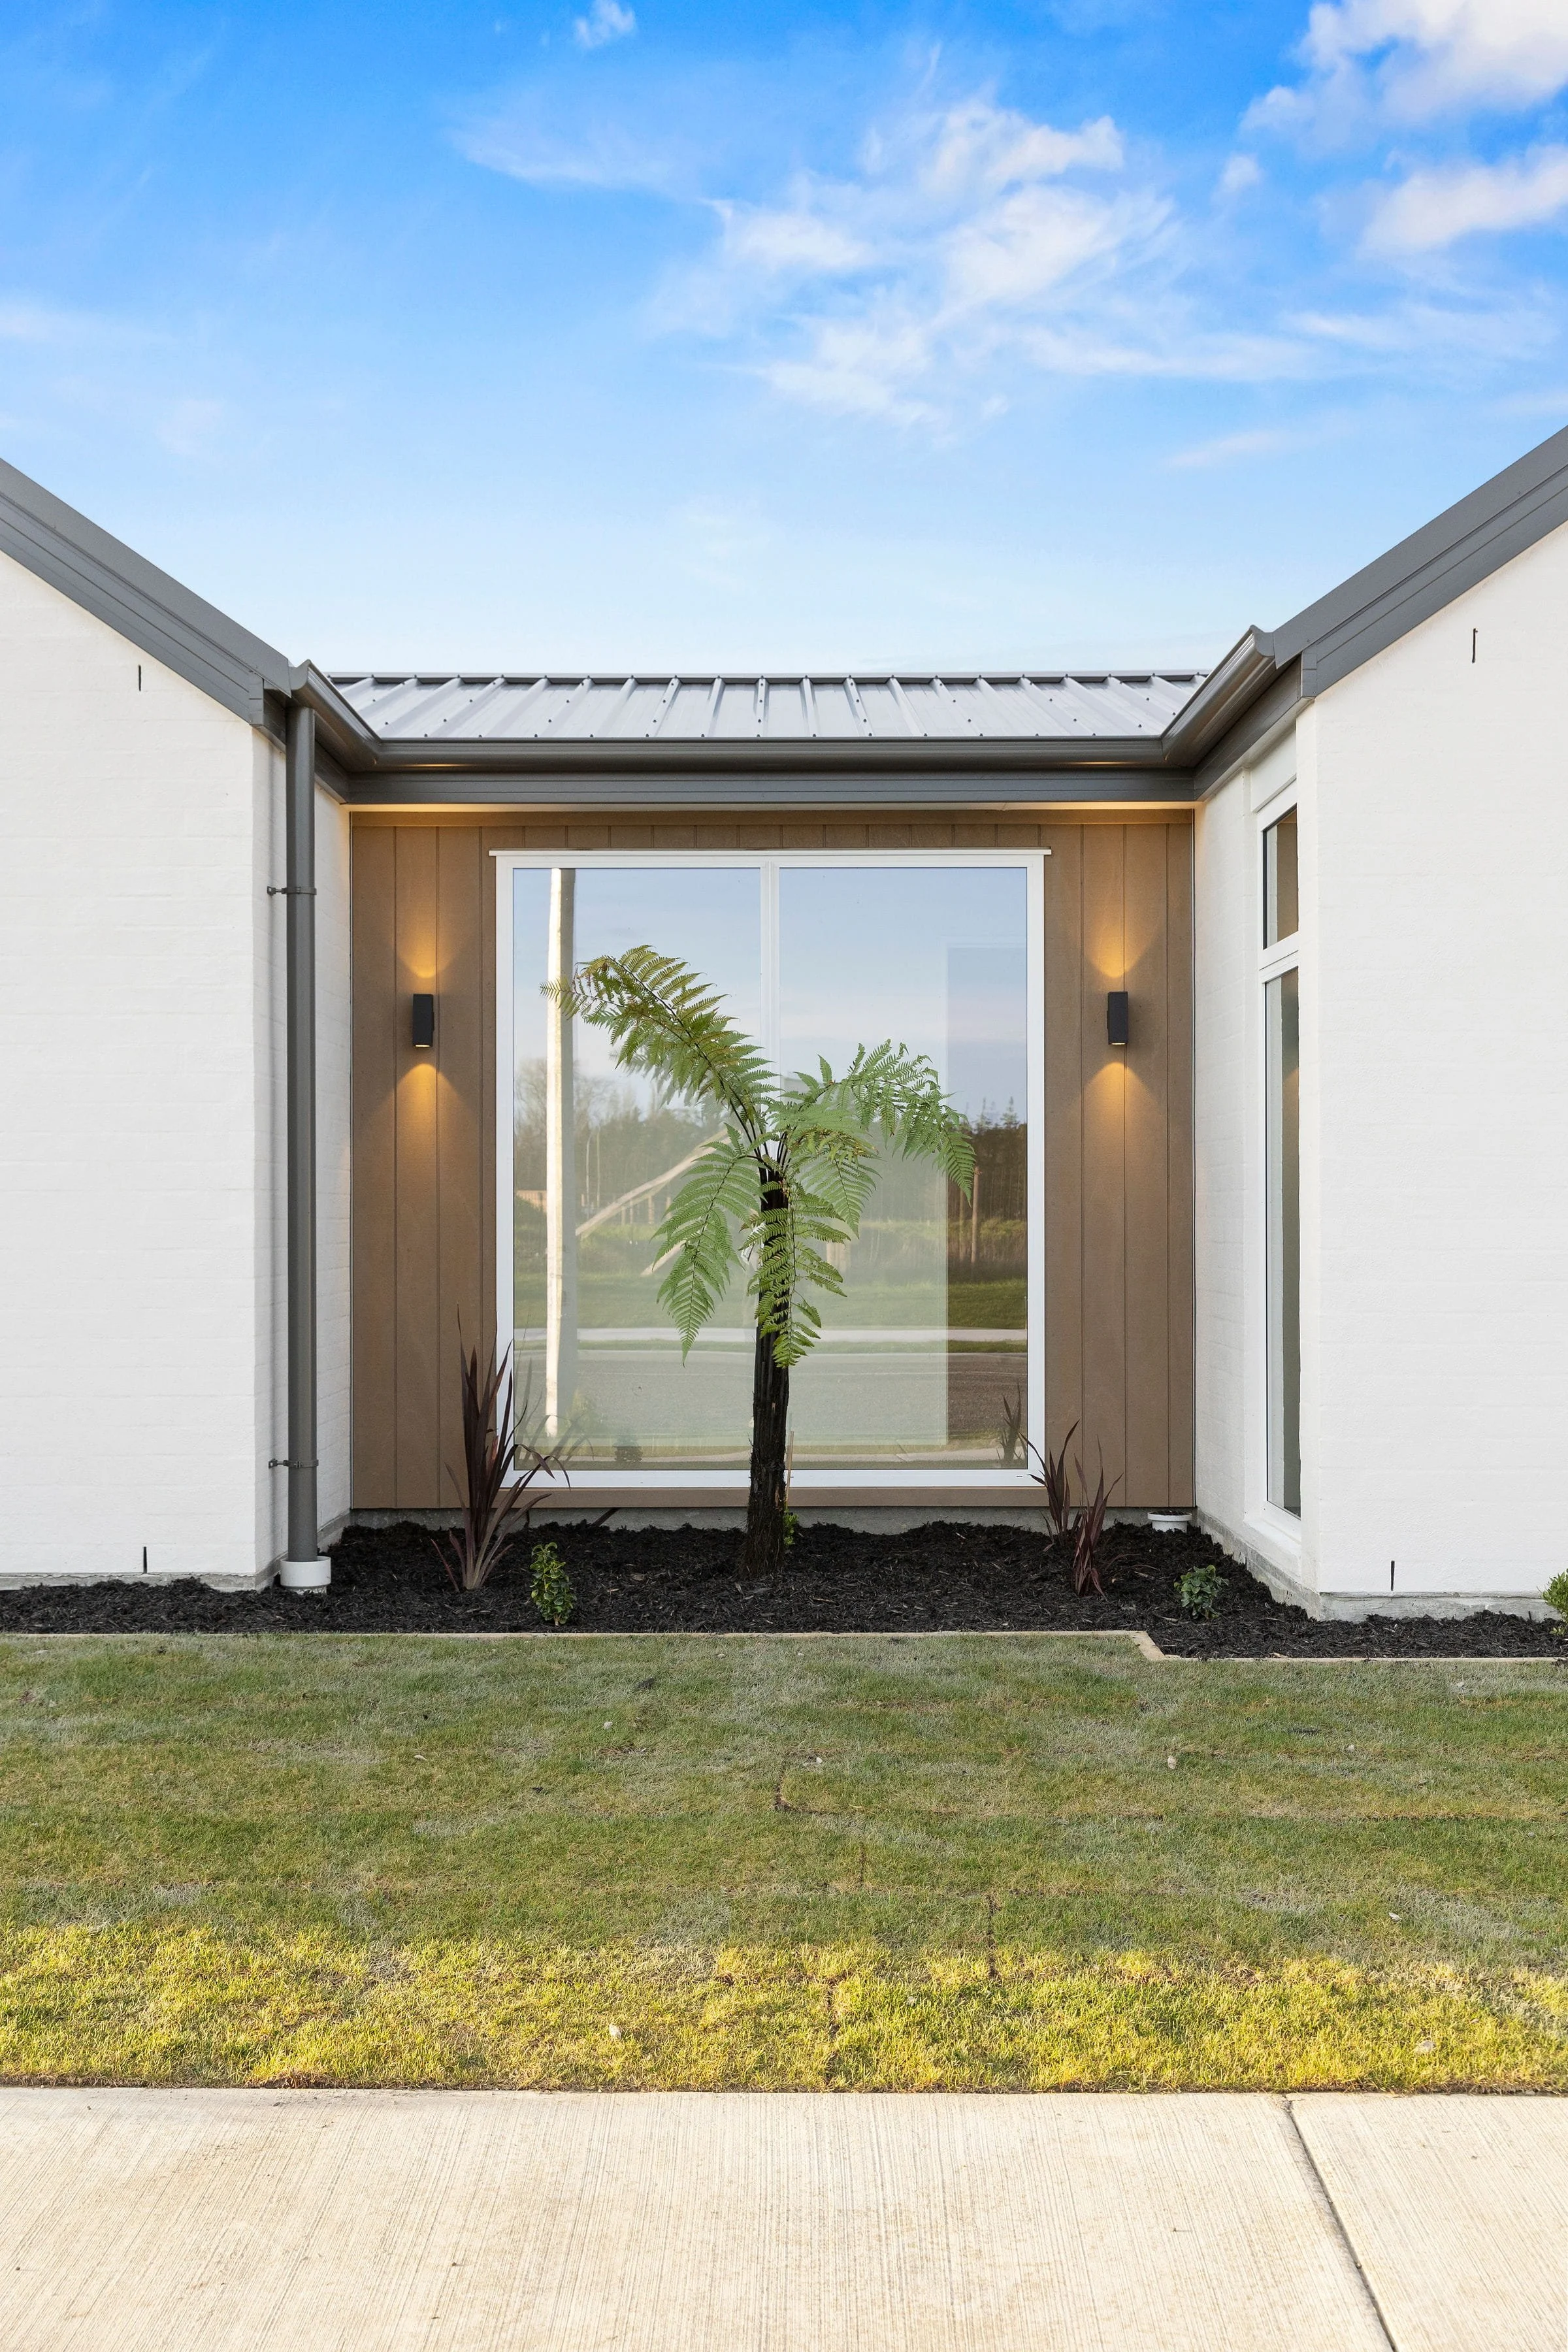
The exterior view of a modern house with white brick walls, a gray metal roof, and large windows. There is a small garden with plants in front of the house, planted in a bed with dark mulch. A well-maintained green lawn surrounds the garden, and a sidewalk runs along the front of the property. The sky is mostly clear with a few clouds.
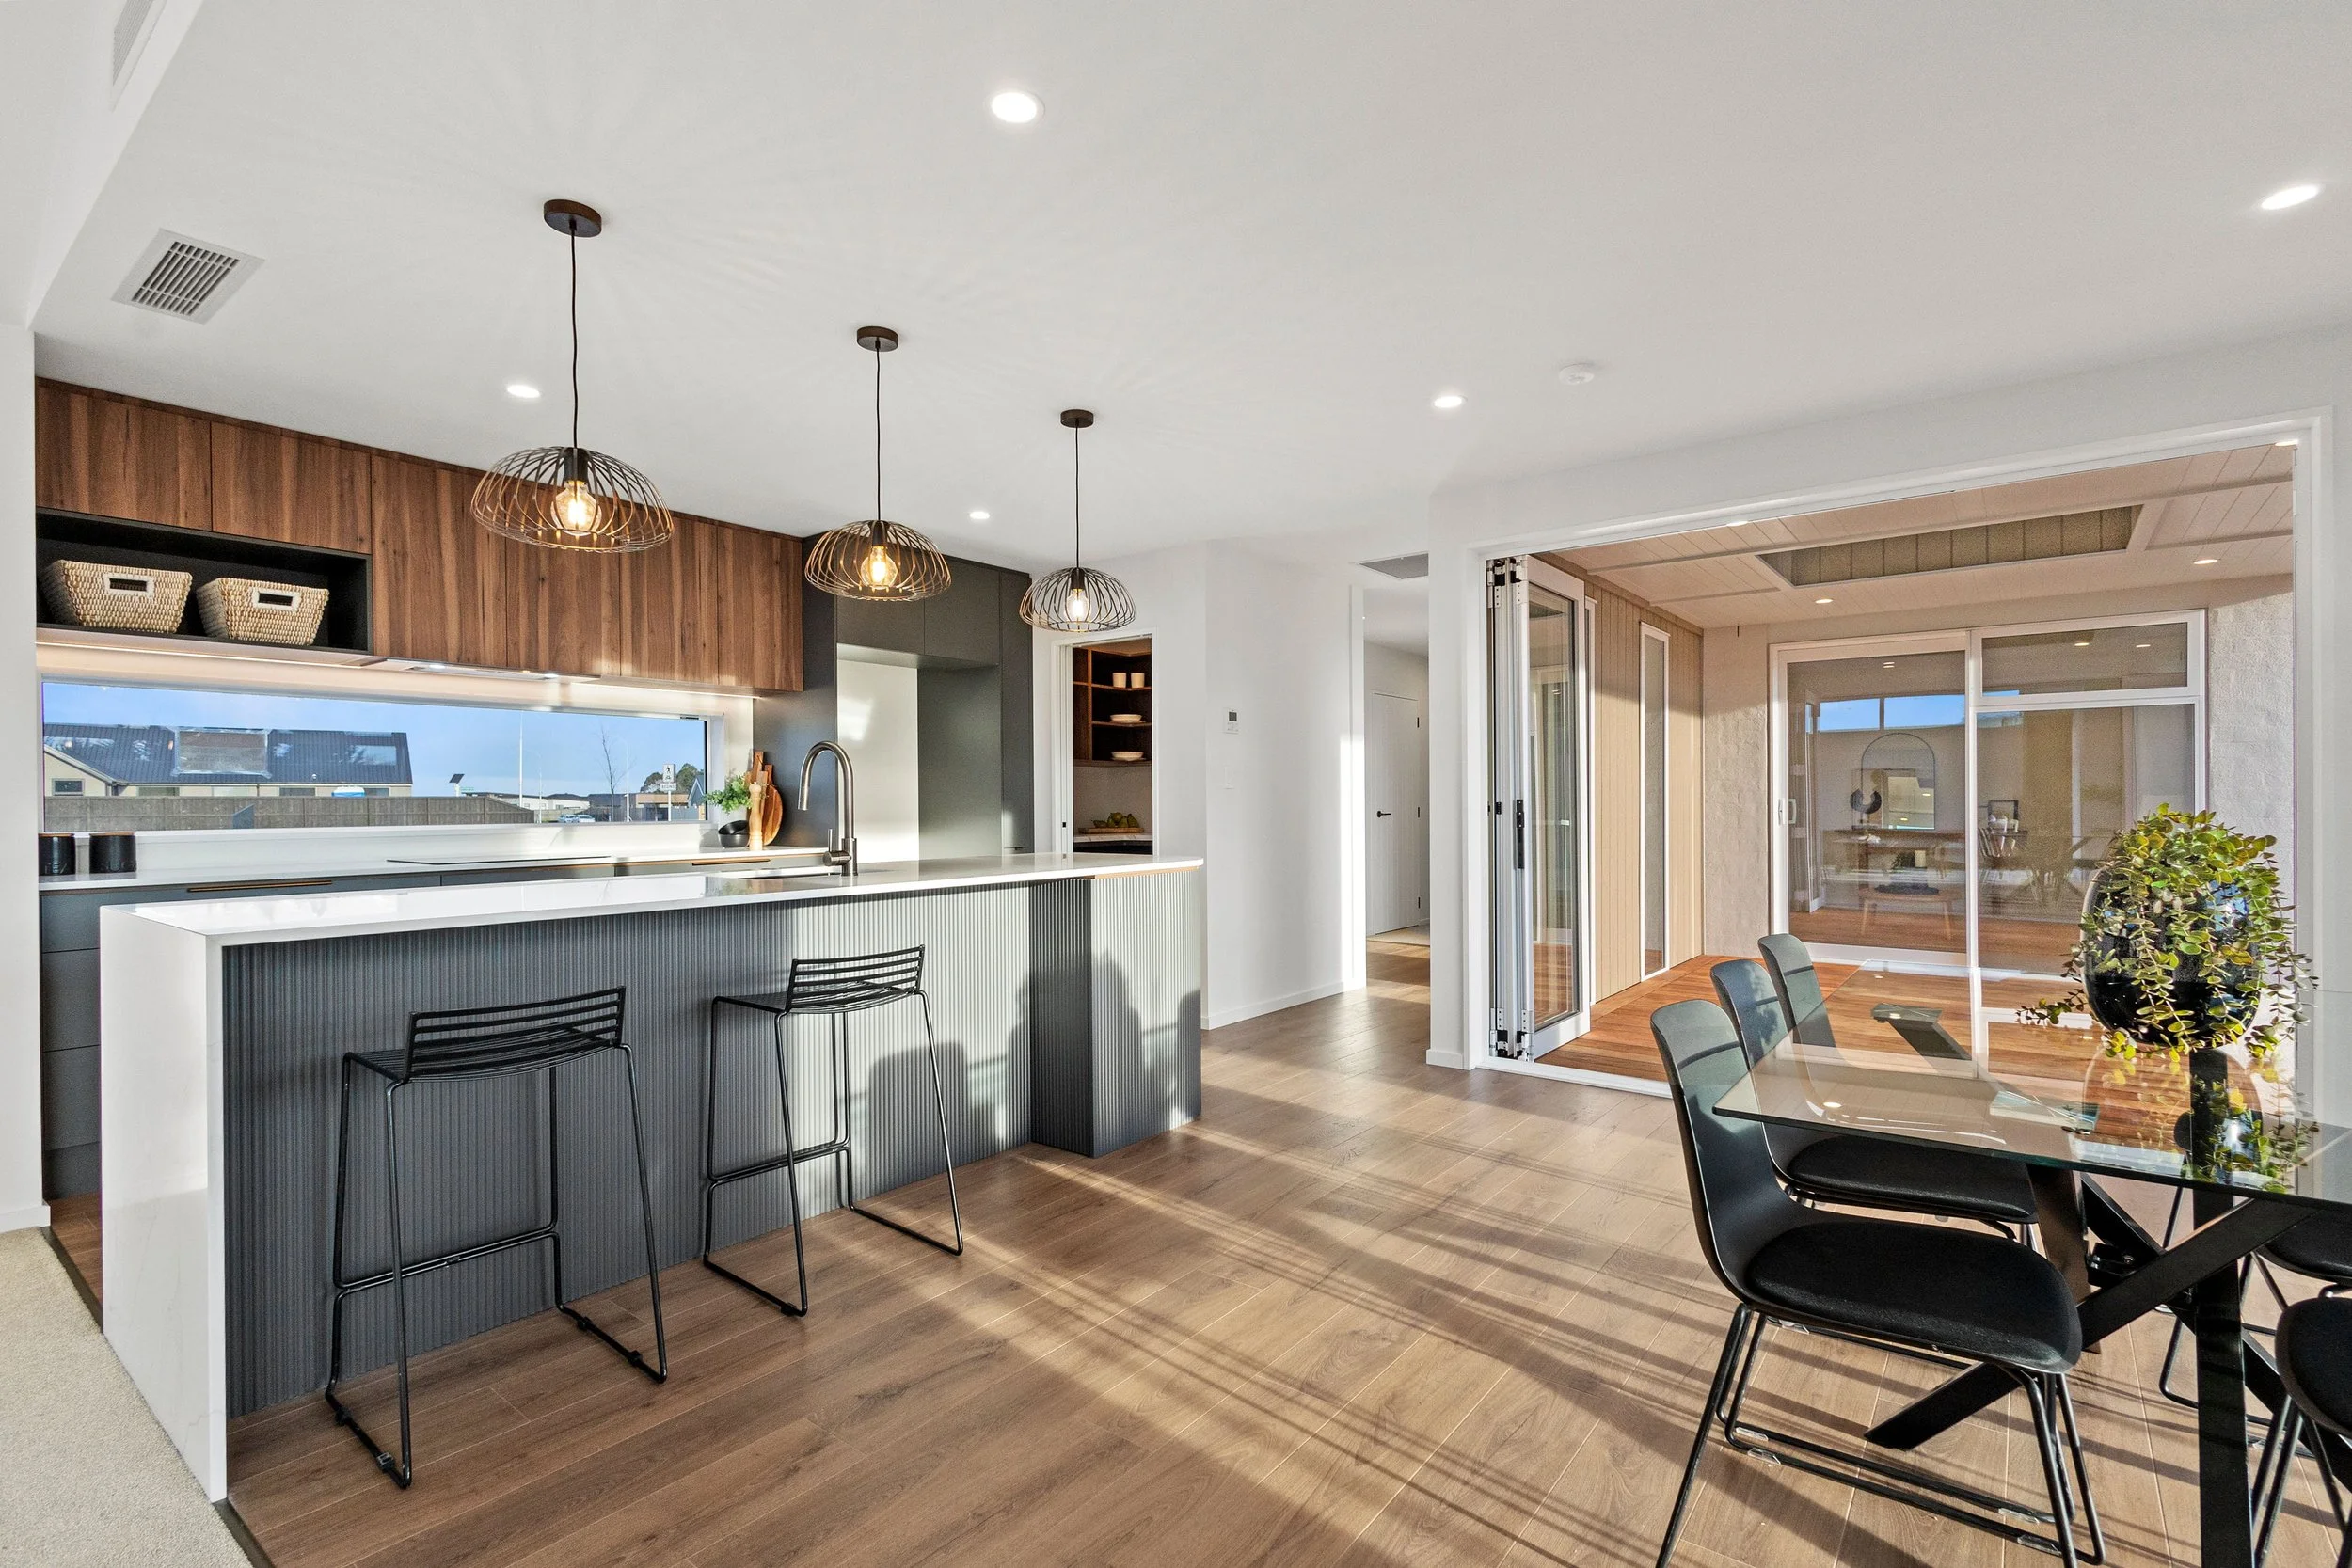
Modern kitchen and dining area with white island, black chairs, wood flooring, wooden cabinets, pendant lights, and sliding glass door leading to outdoor space.
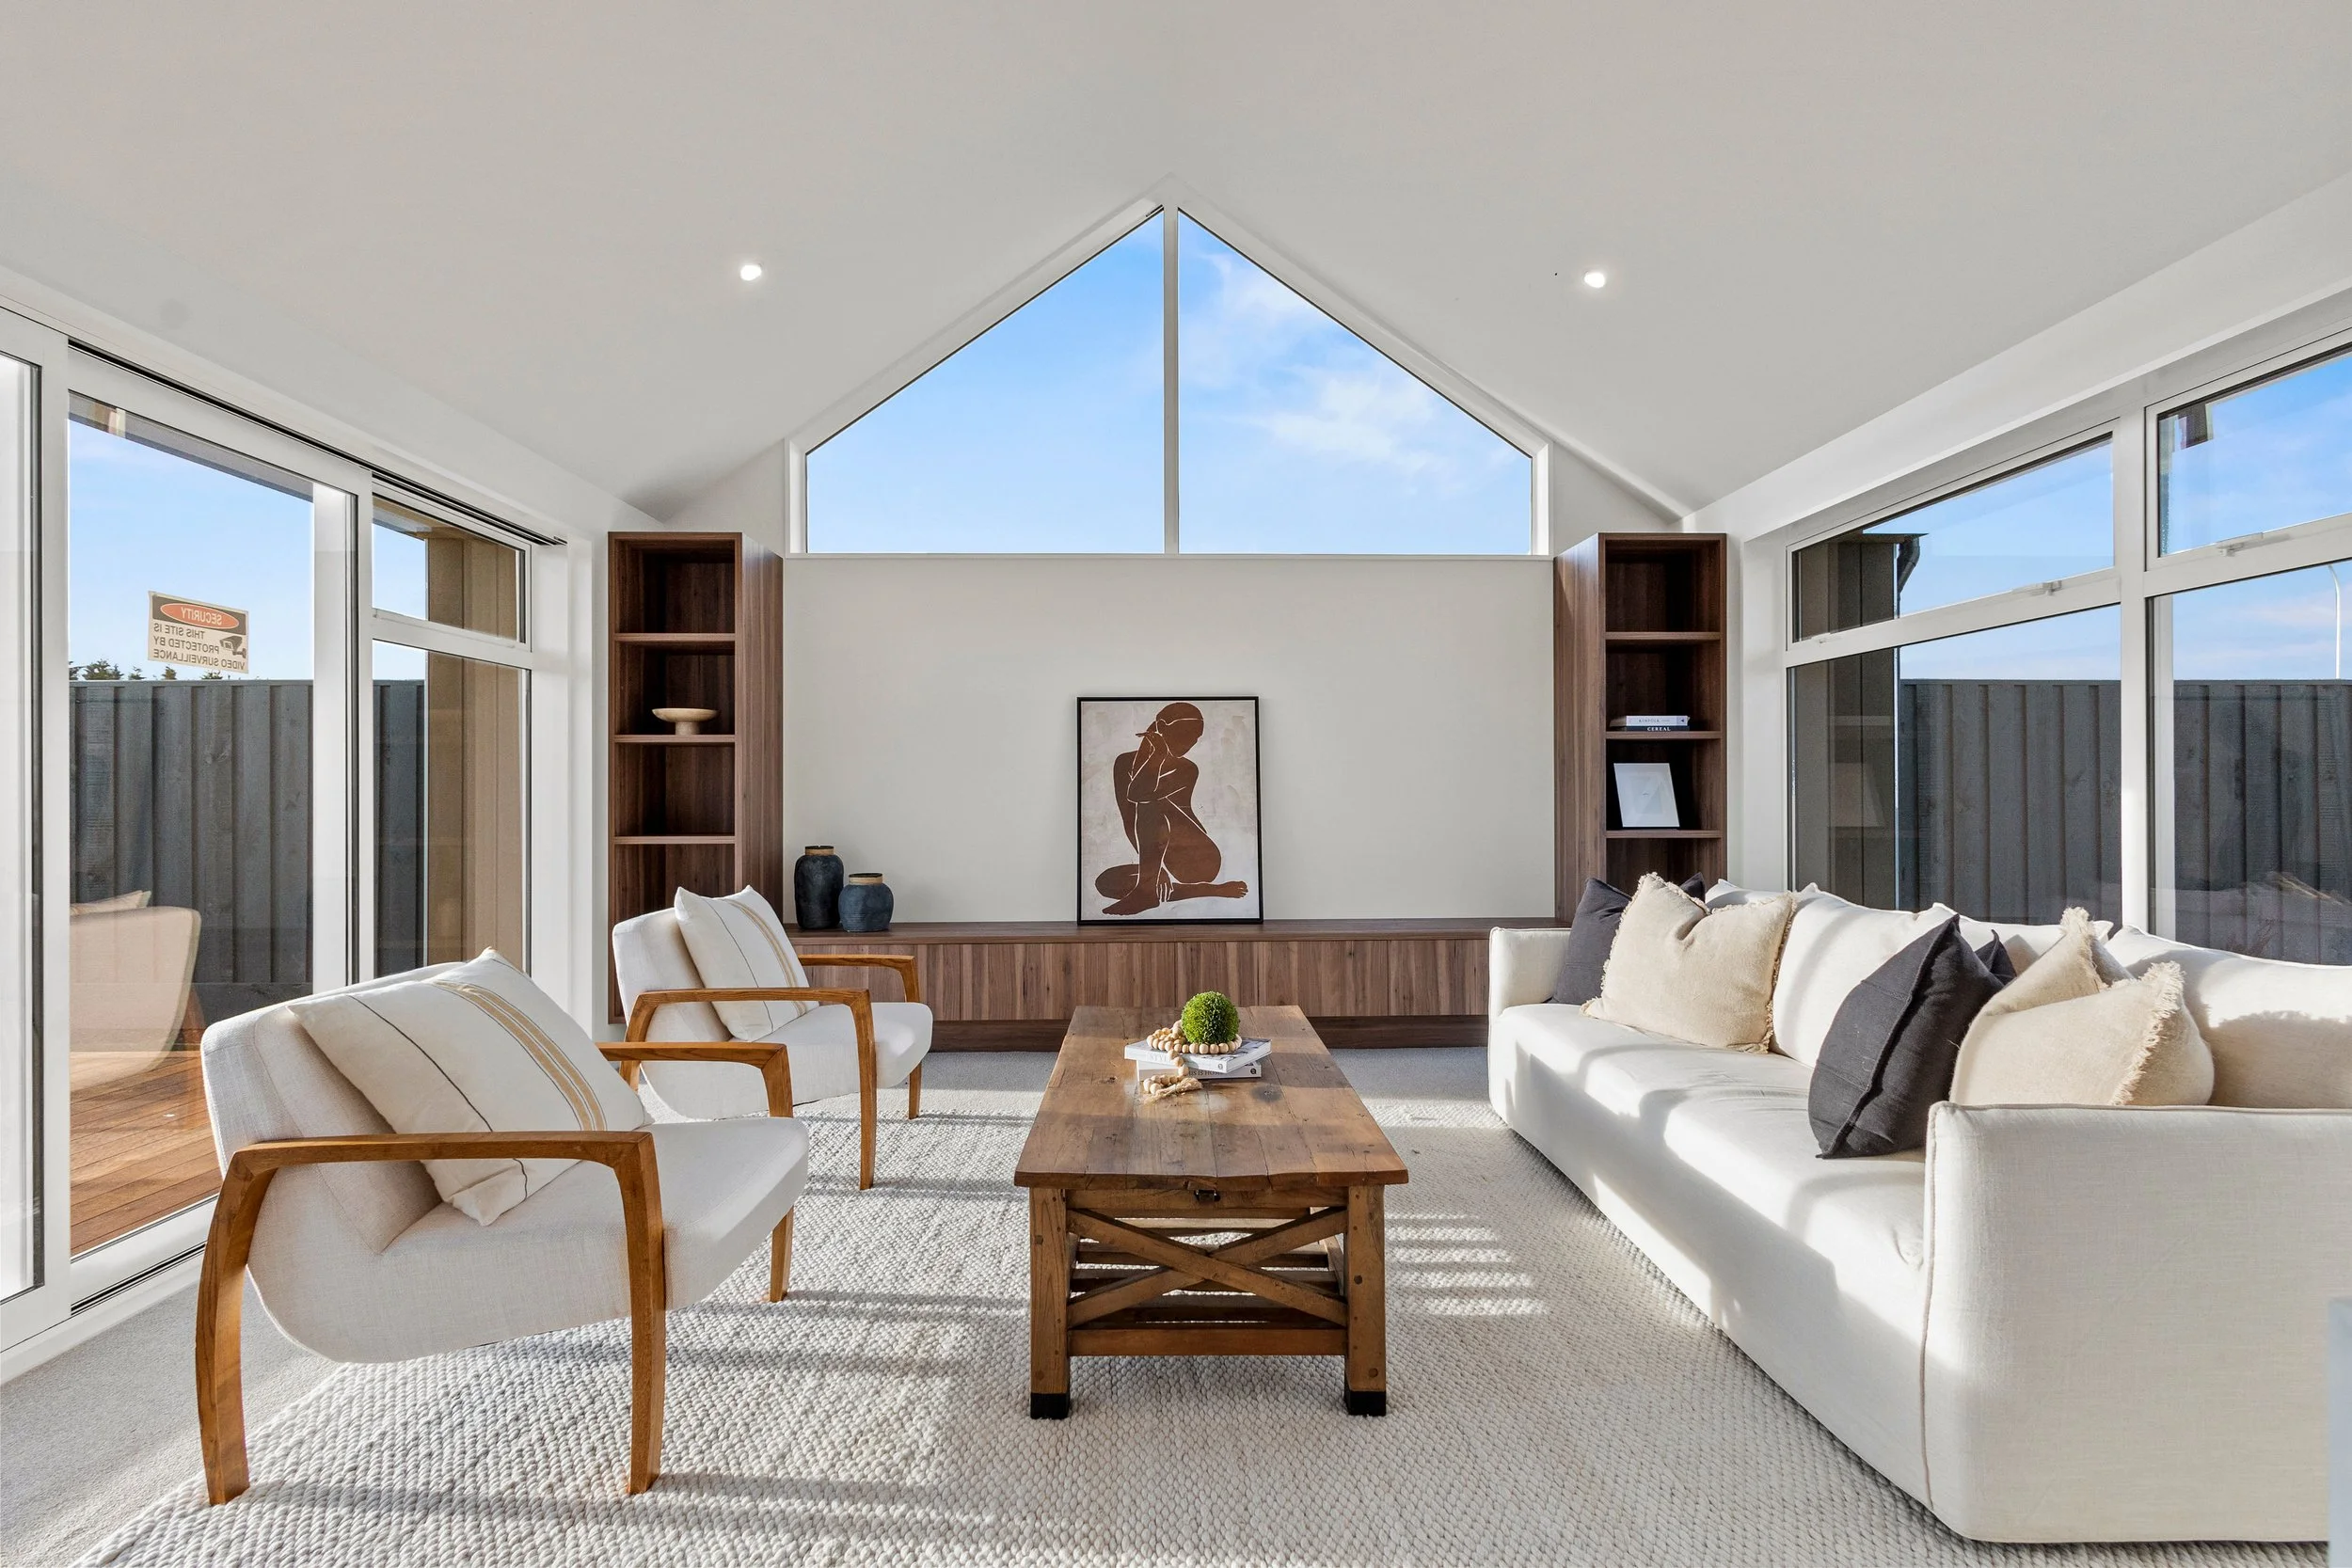
Bright living room with large triangular windows, white walls, and modern furniture including a white sofa with dark pillows, a wooden armchair, and a wooden coffee table with decor plants. Sunlight streams through the windows, revealing a blue sky.
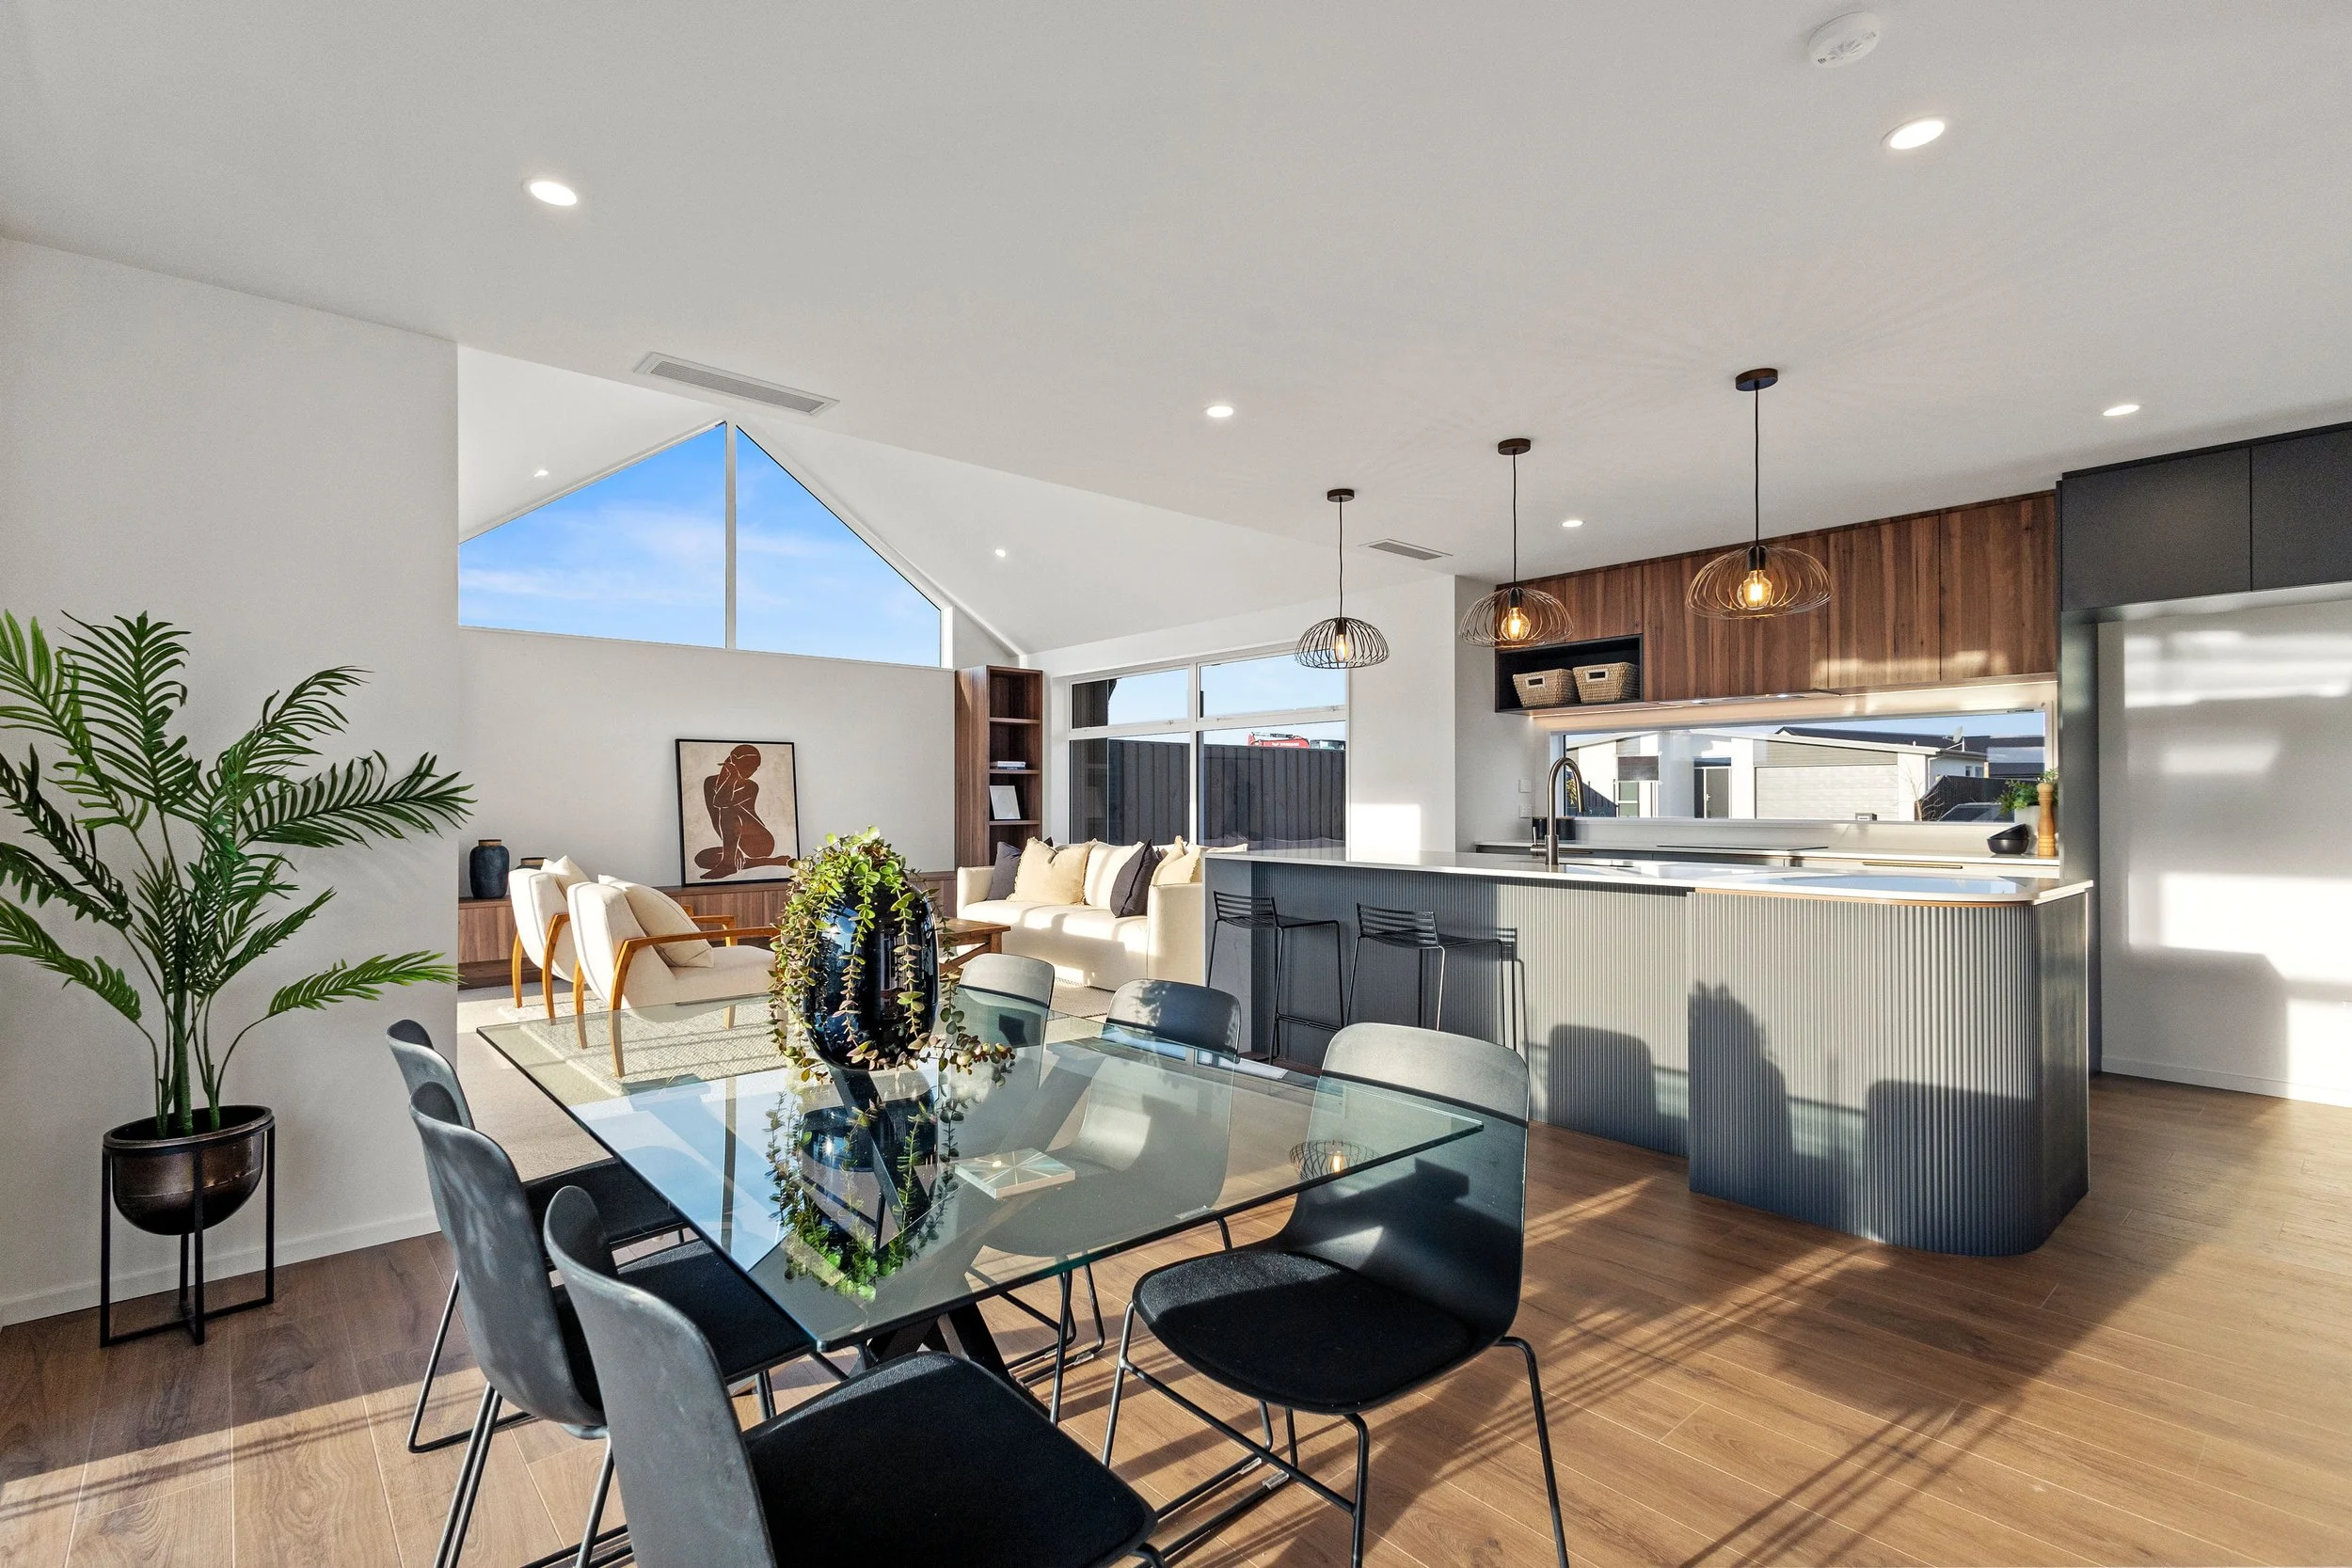
Modern open-concept living room and kitchen with high vaulted ceilings, pendant lighting, large windows, a sitting area, and a kitchen island with barstools.
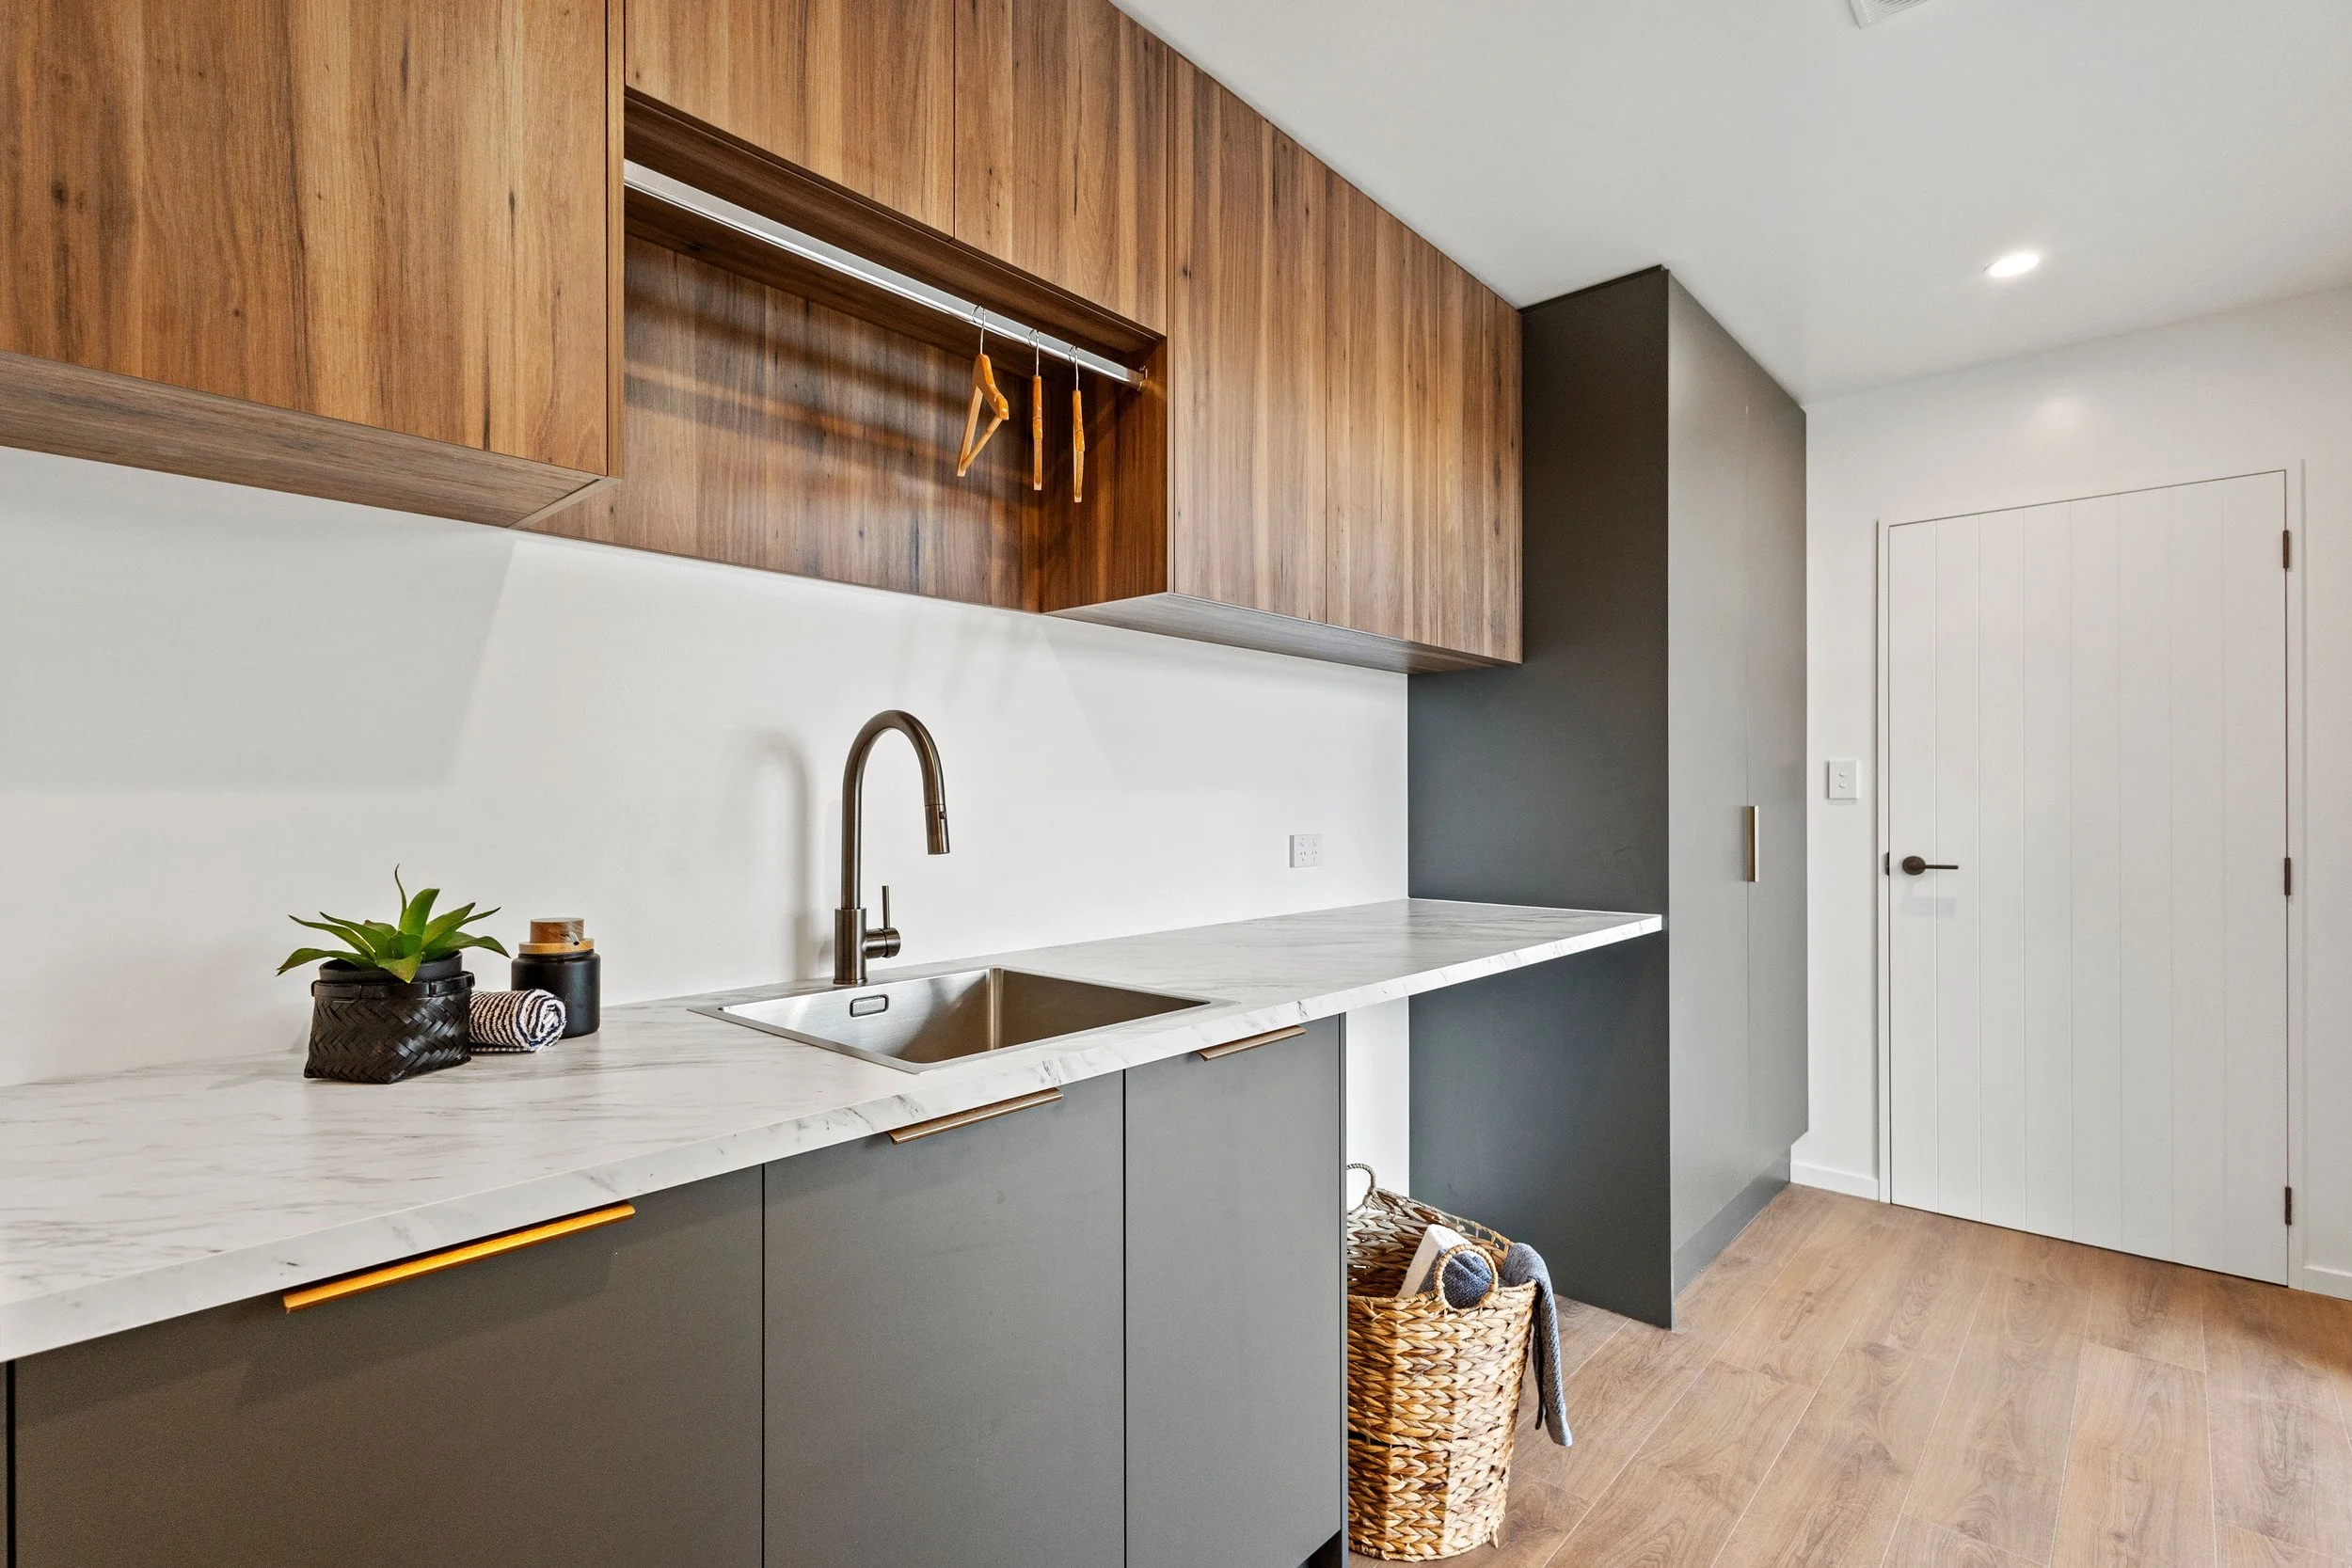
Modern kitchen with a marble countertop, wooden upper cabinets, dark lower cabinets, a sink with a faucet, decorative plant, and a woven laundry basket. There is a door on the right side of the image.
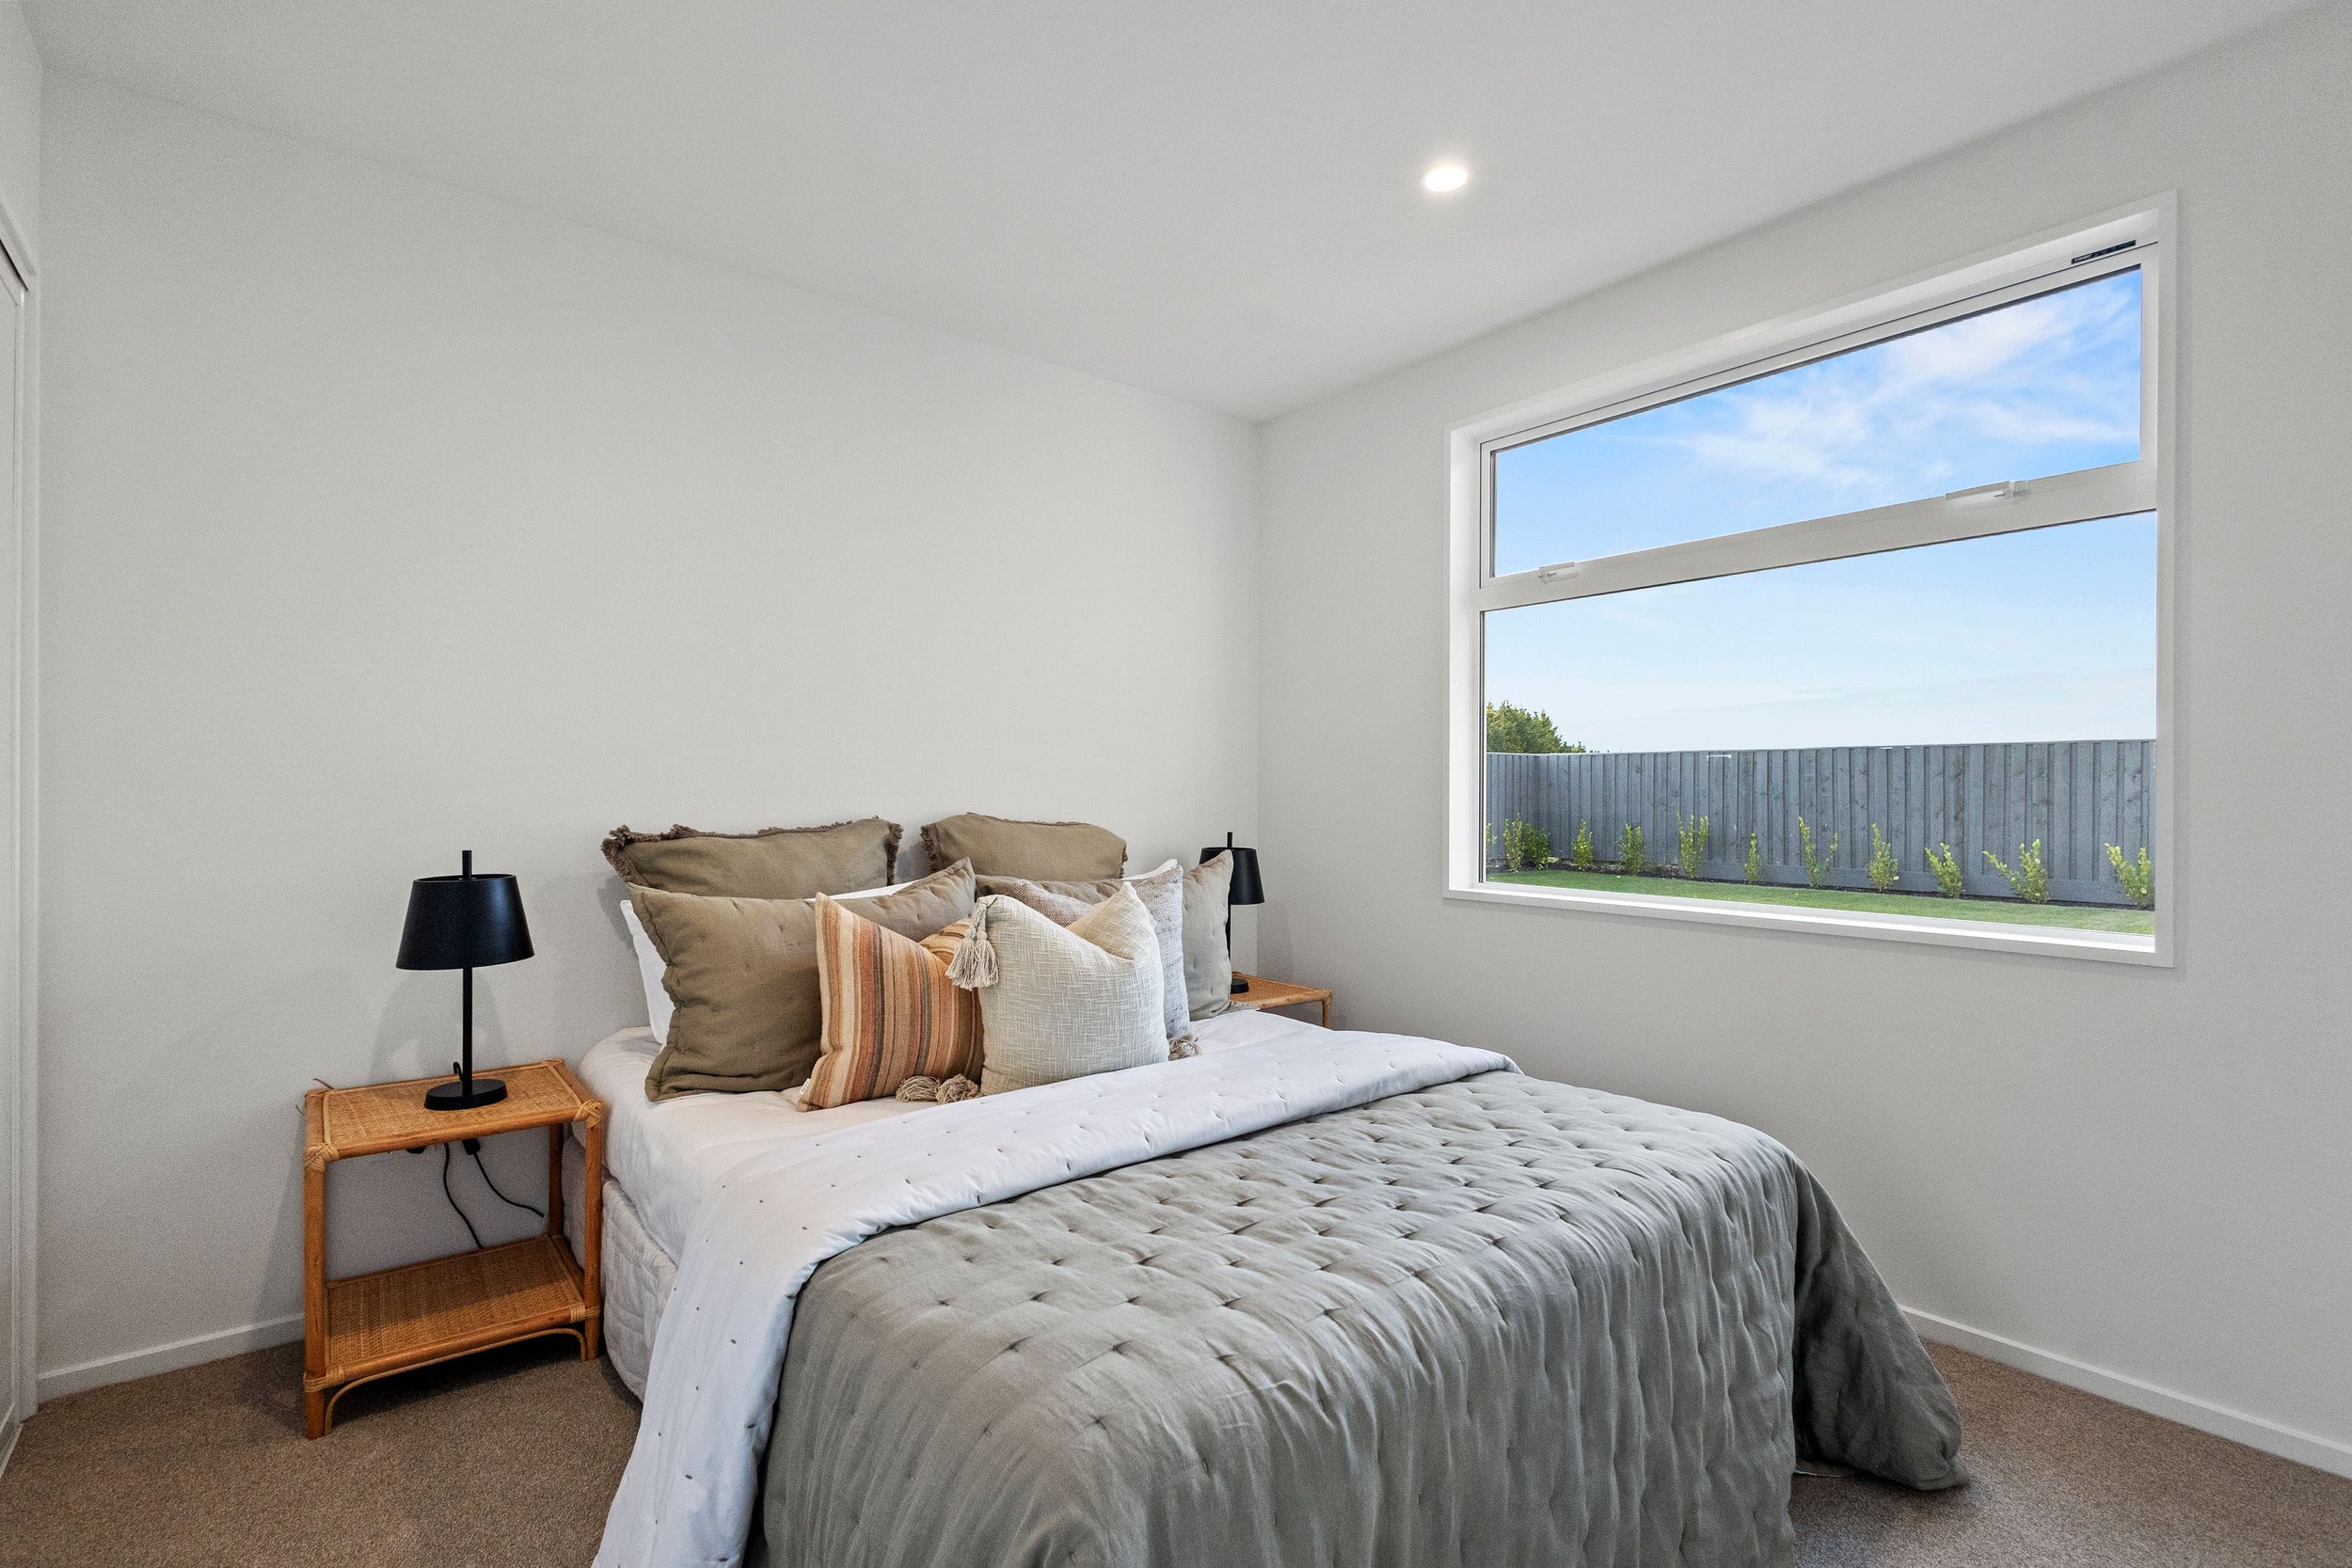
A bedroom with white walls, a large window showing trees and a blue sky, a bed with multiple pillows and a beige quilt, black bedside lamps, and a wooden nightstand.
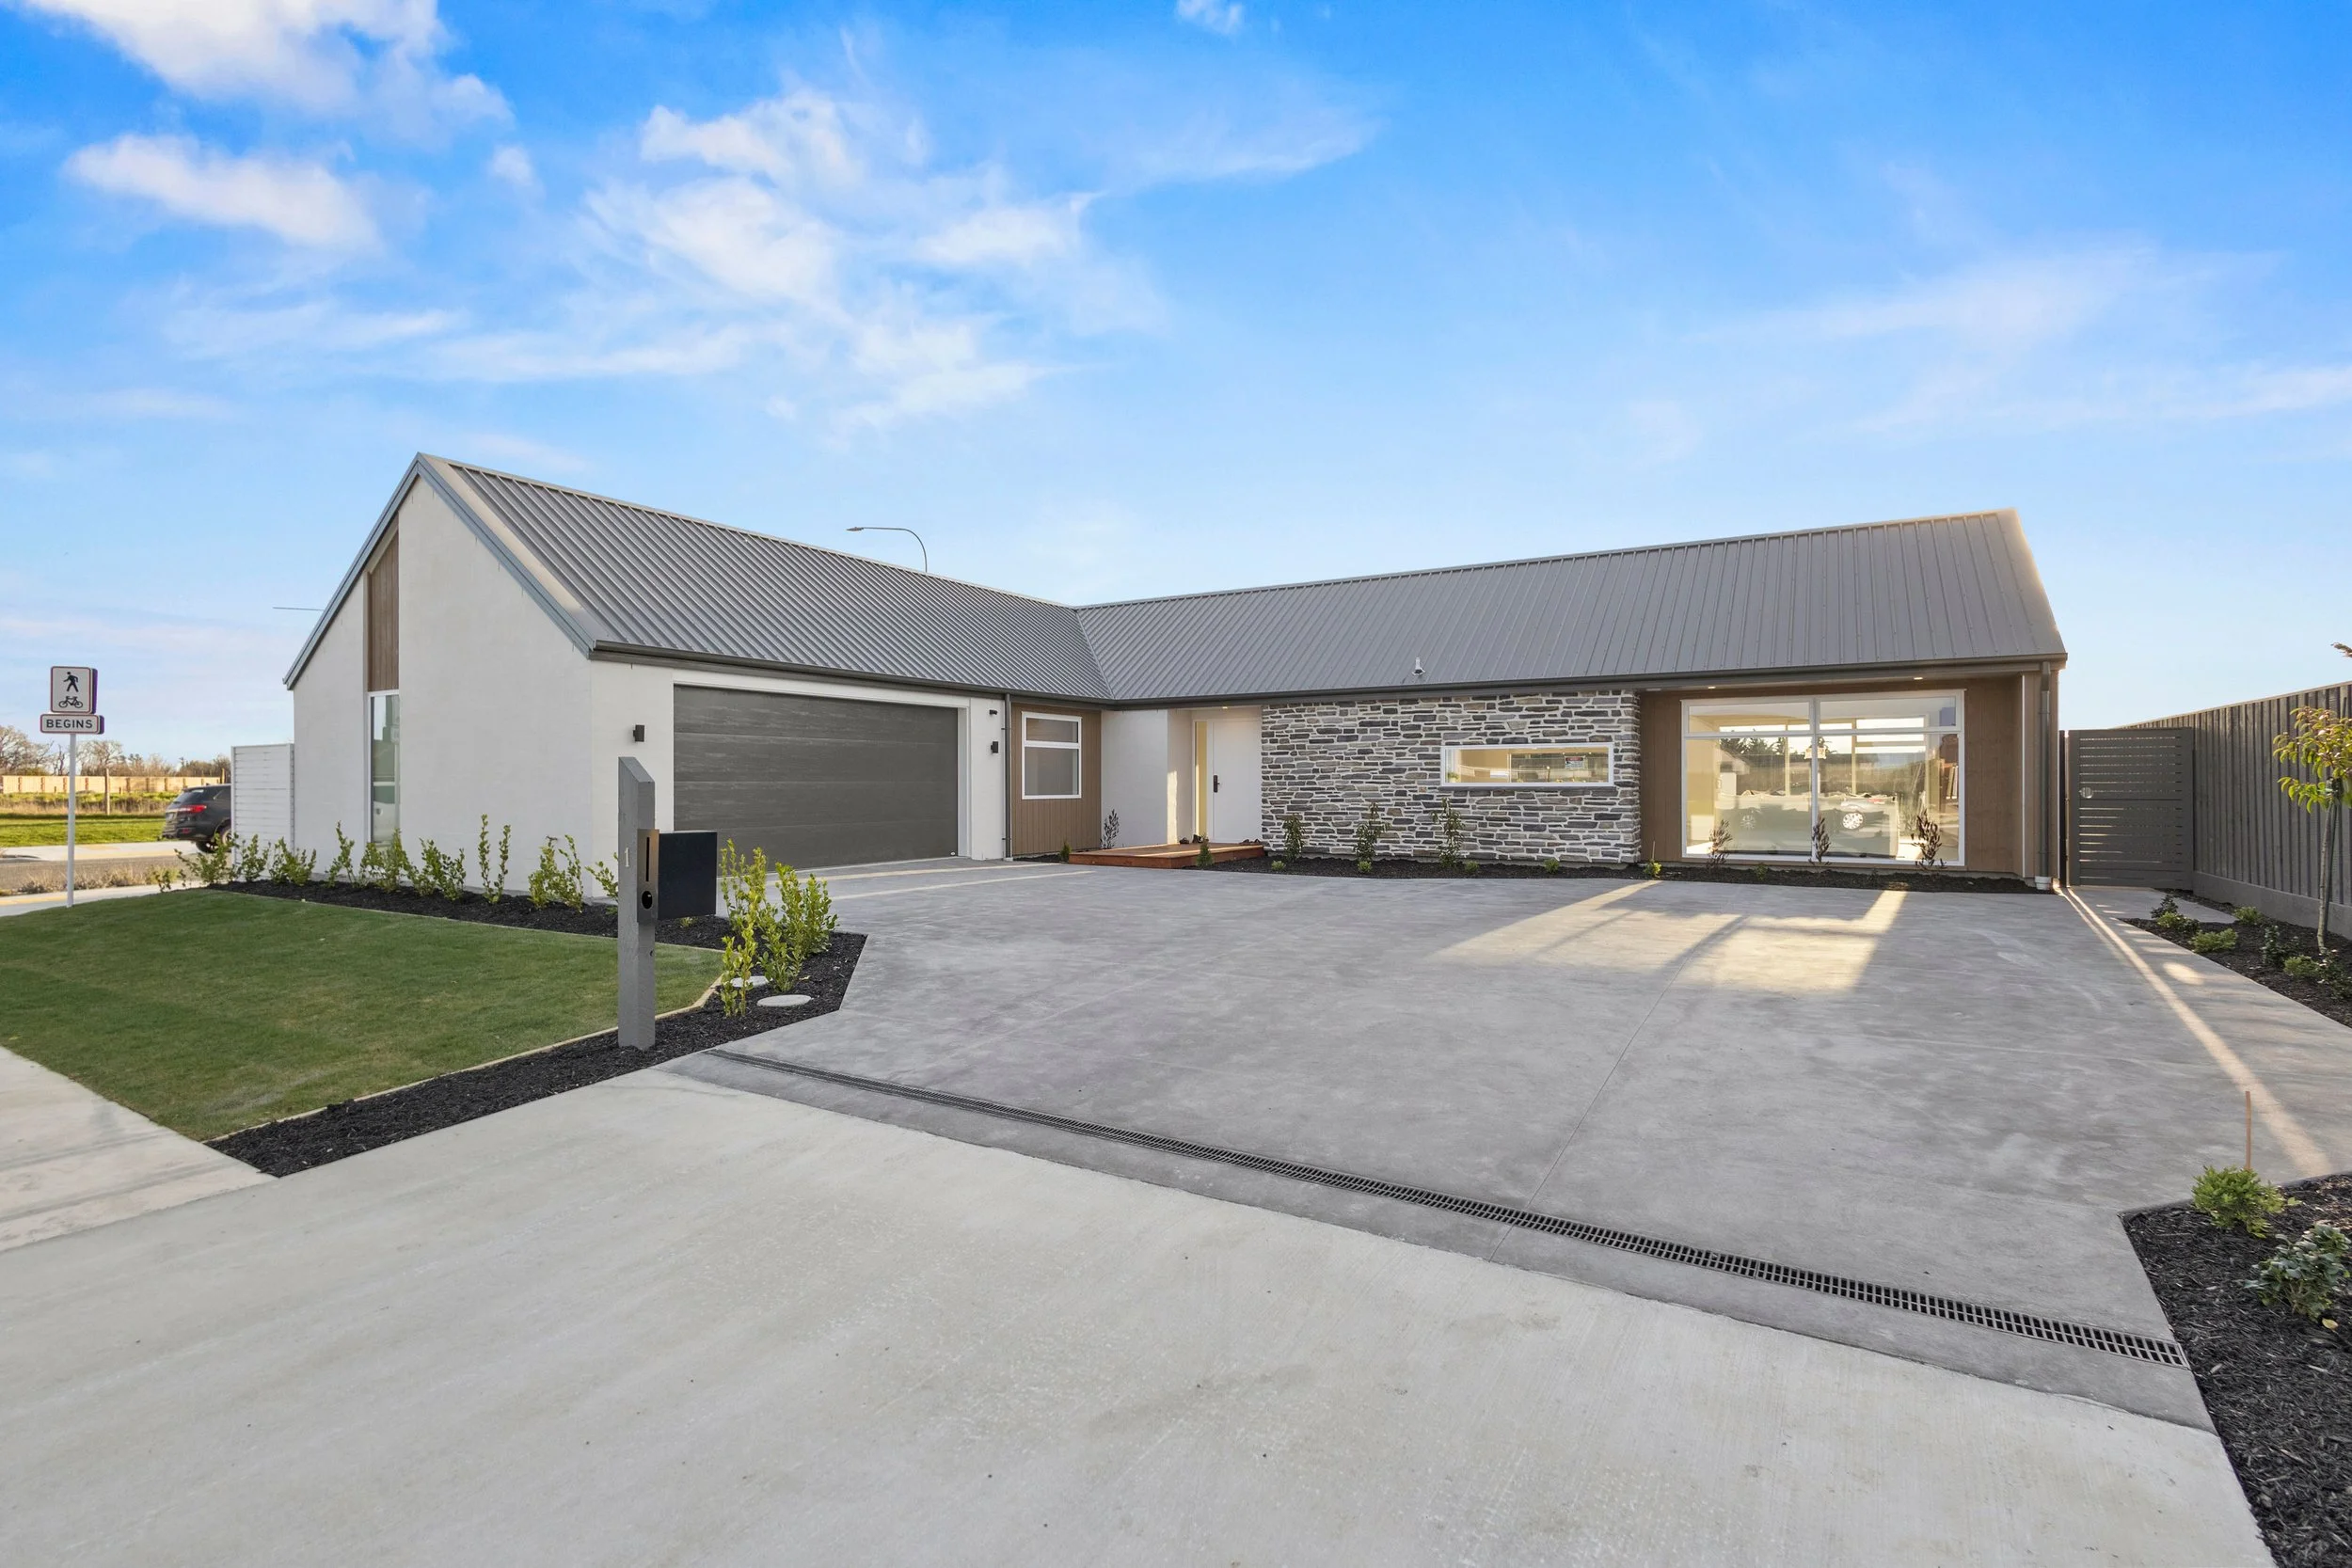
Modern house with a metal roof, stone and stucco exterior, large window, driveway, and a well-maintained lawn with shrubbery, under a blue sky with some clouds.
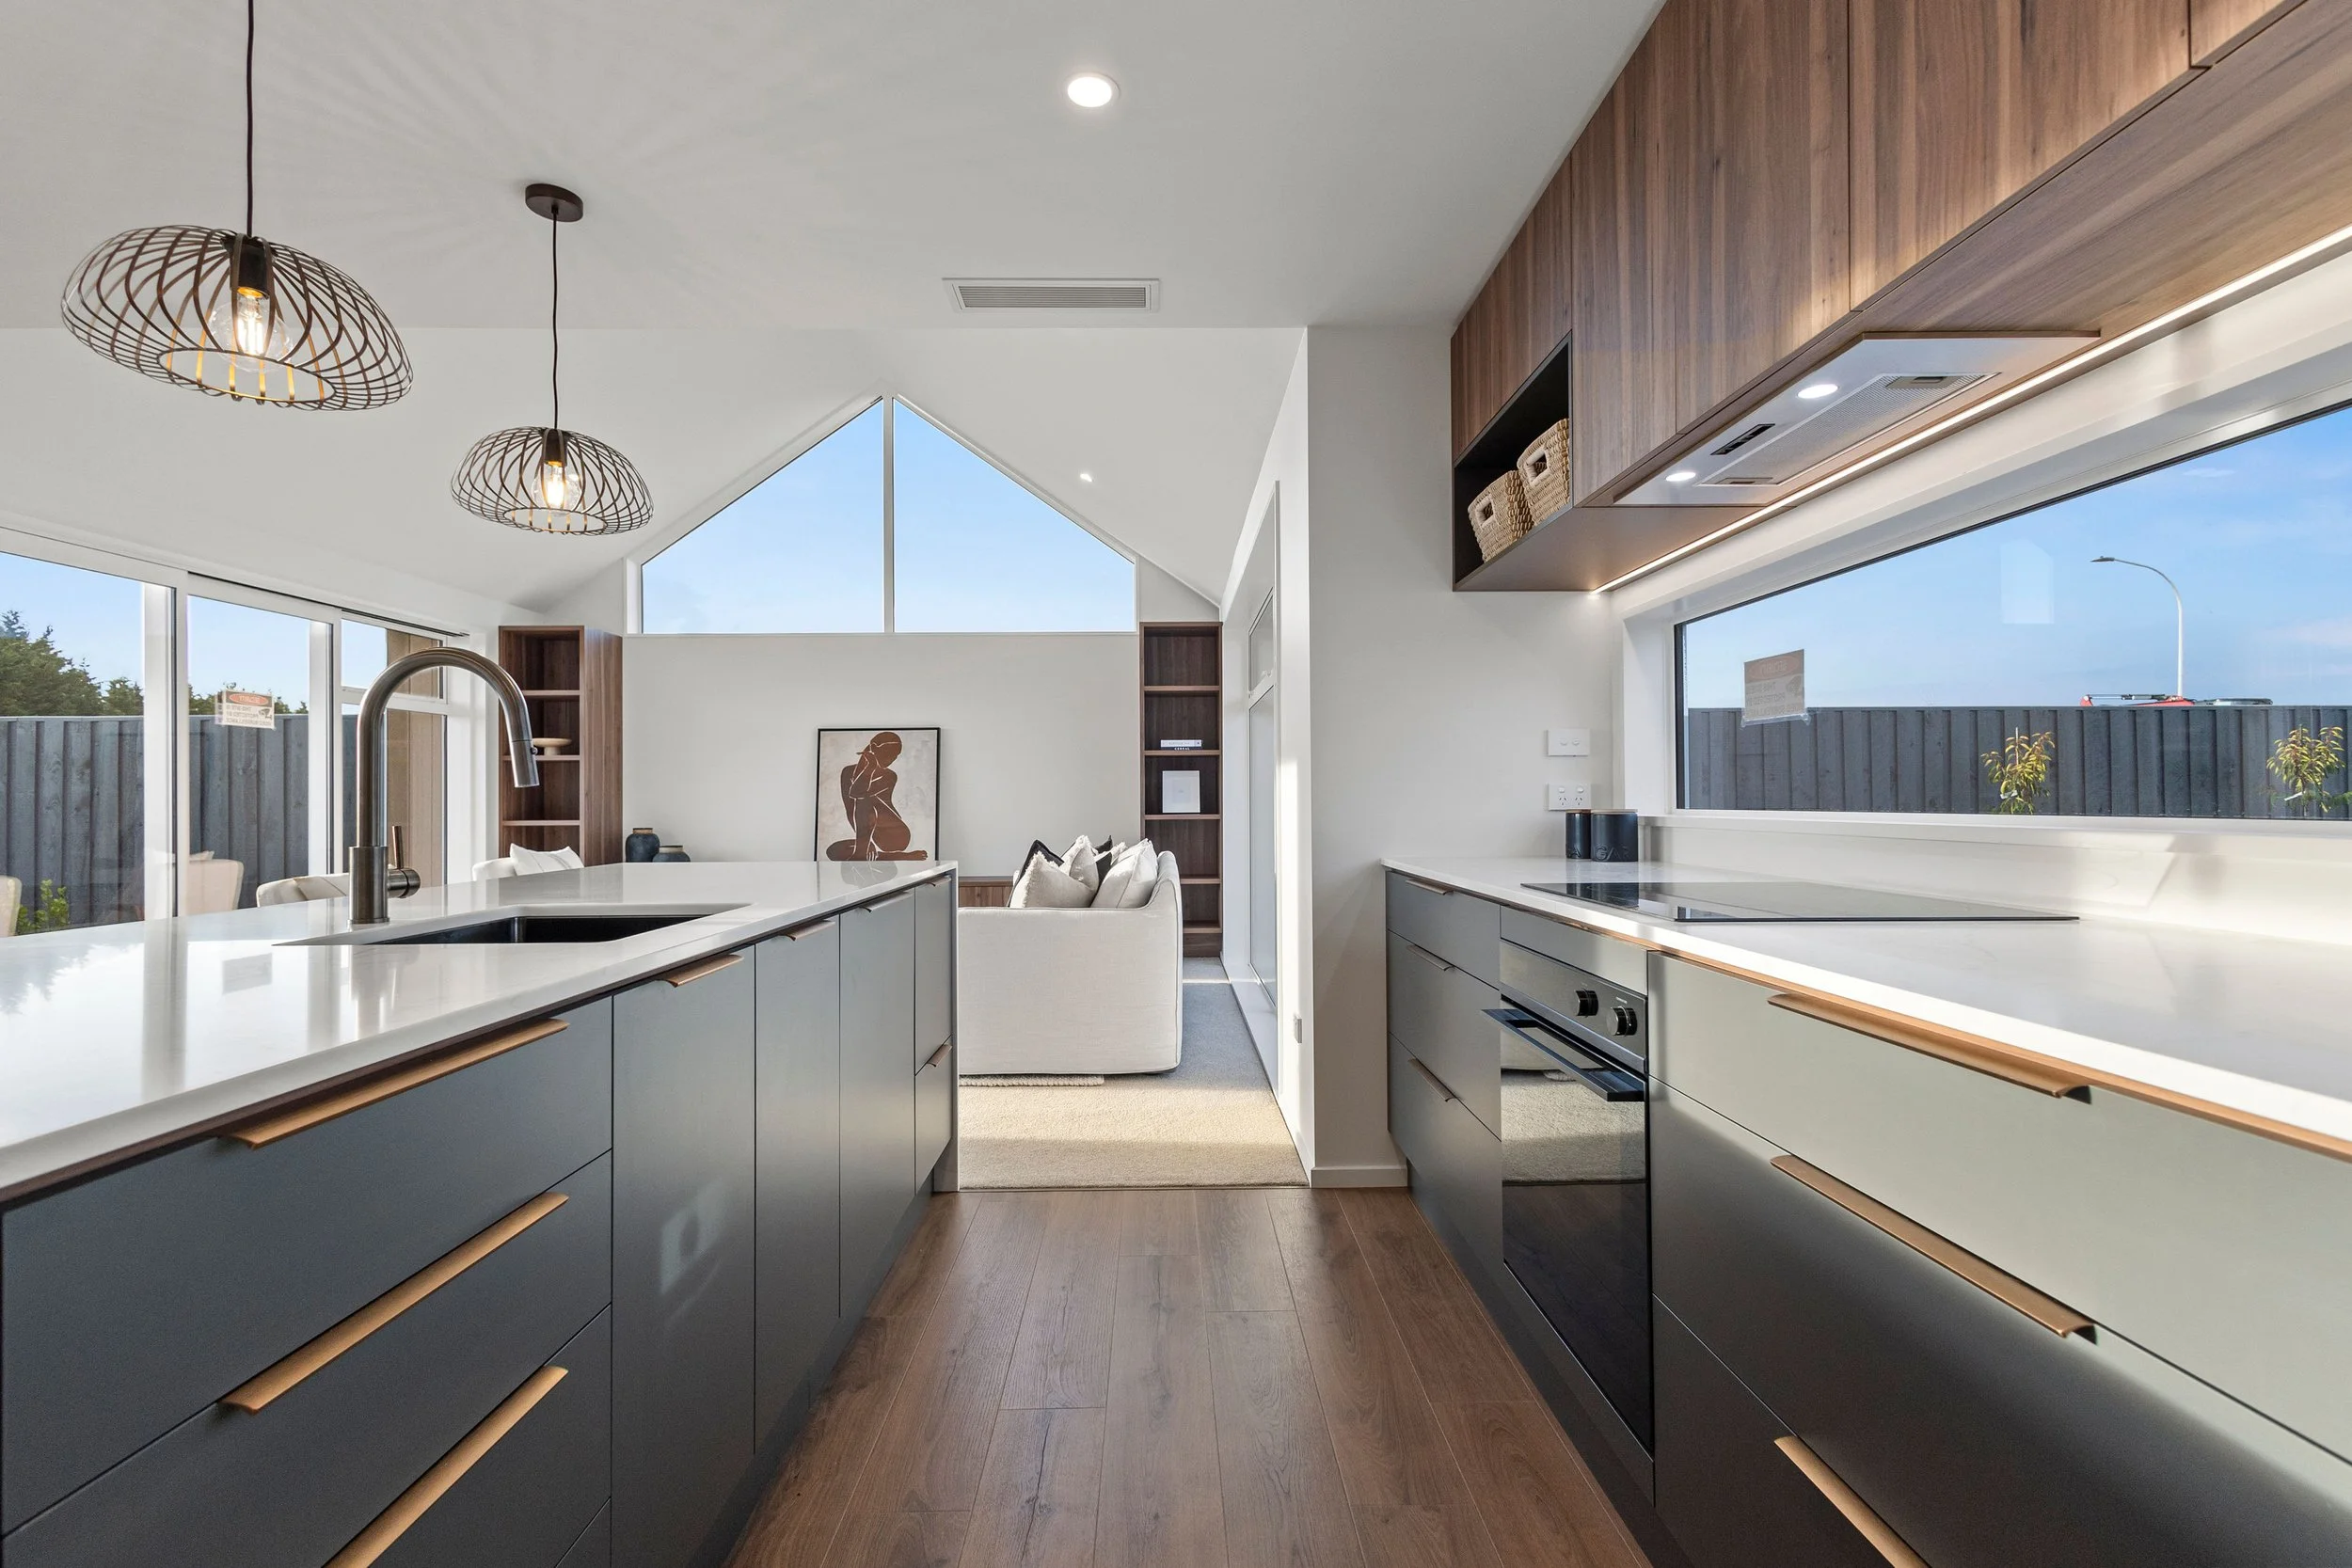
Modern kitchen with white countertops, gray cabinets with wooden handles, wood flooring, large windows, and pendant lights.
Open-concept living and dining room with large windows, white walls, modern furniture, and indoor plants
Modern open-concept kitchen and dining area with large windows, minimalist decor, pendant lights over island, and a living space with artwork and seating.
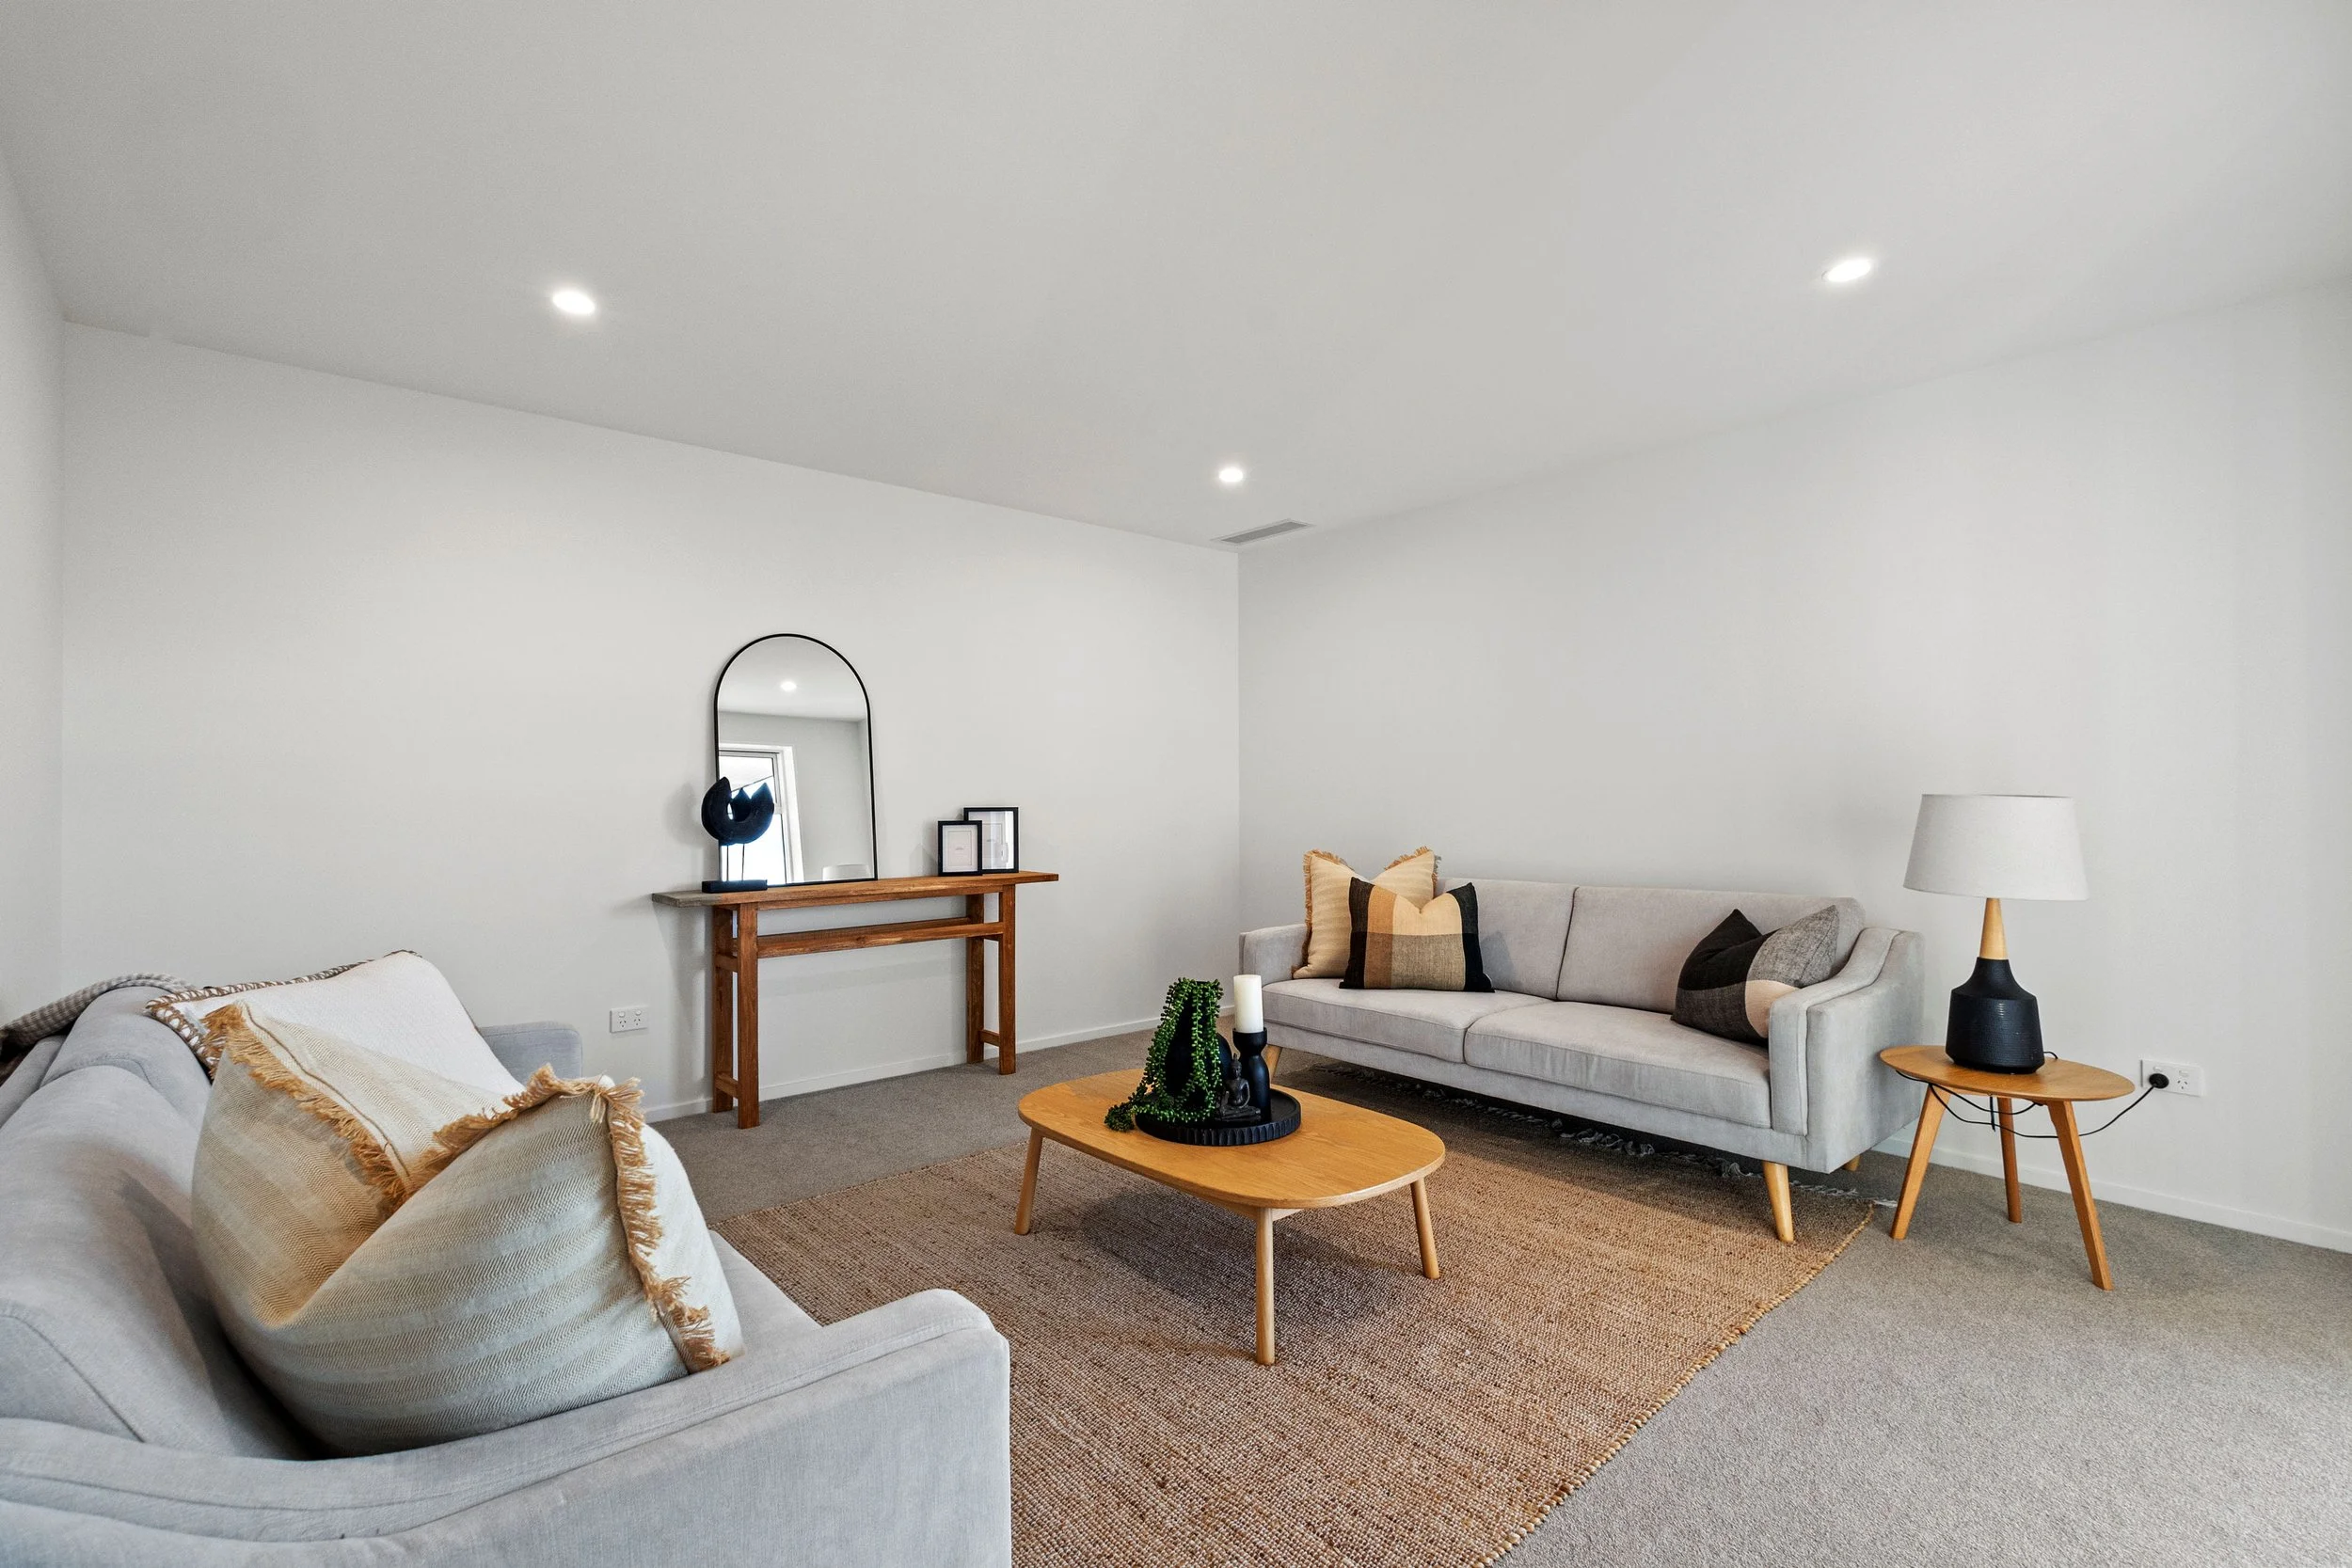
Living room with white walls and ceiling, containing a gray sofa with beige and black pillows, wooden coffee table with decor, side table with lamp, and a wooden console table with mirror, decoration, and framed pictures, all on a brown rug.
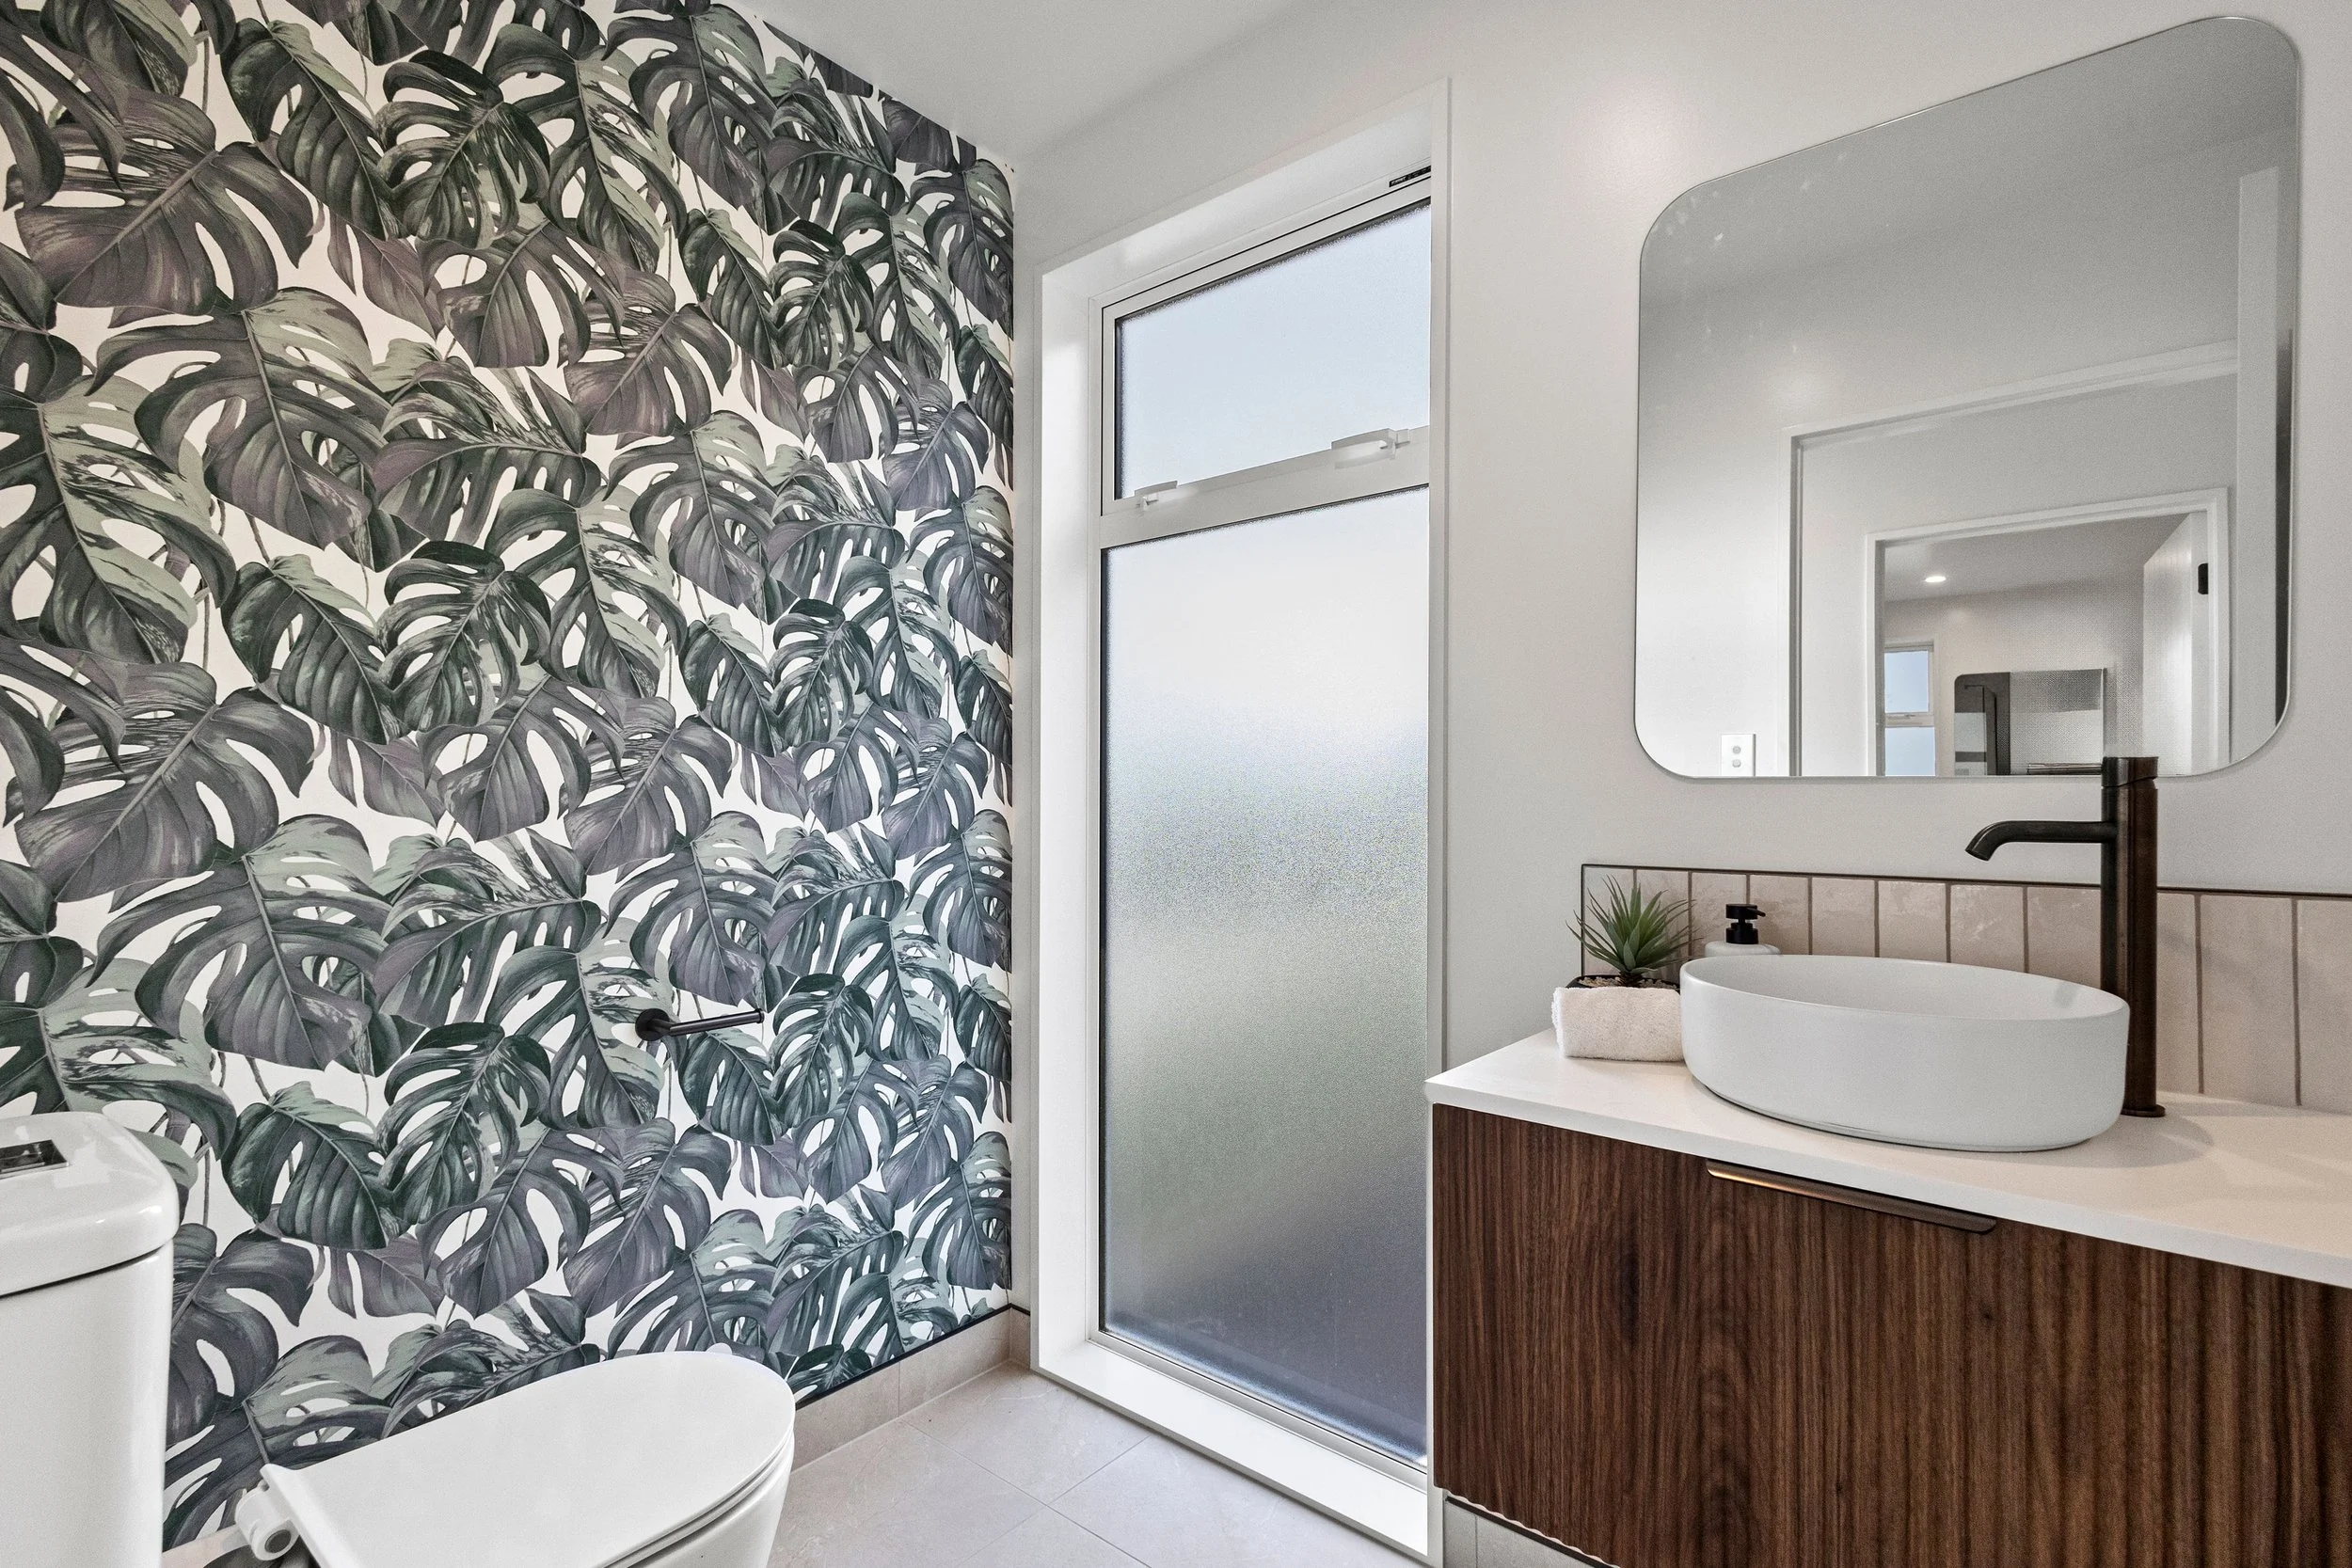
A modern bathroom featuring a bold, leafy green wallpaper on one wall, a white window above, and a sleek vanity with a white vessel sink and dark faucet.
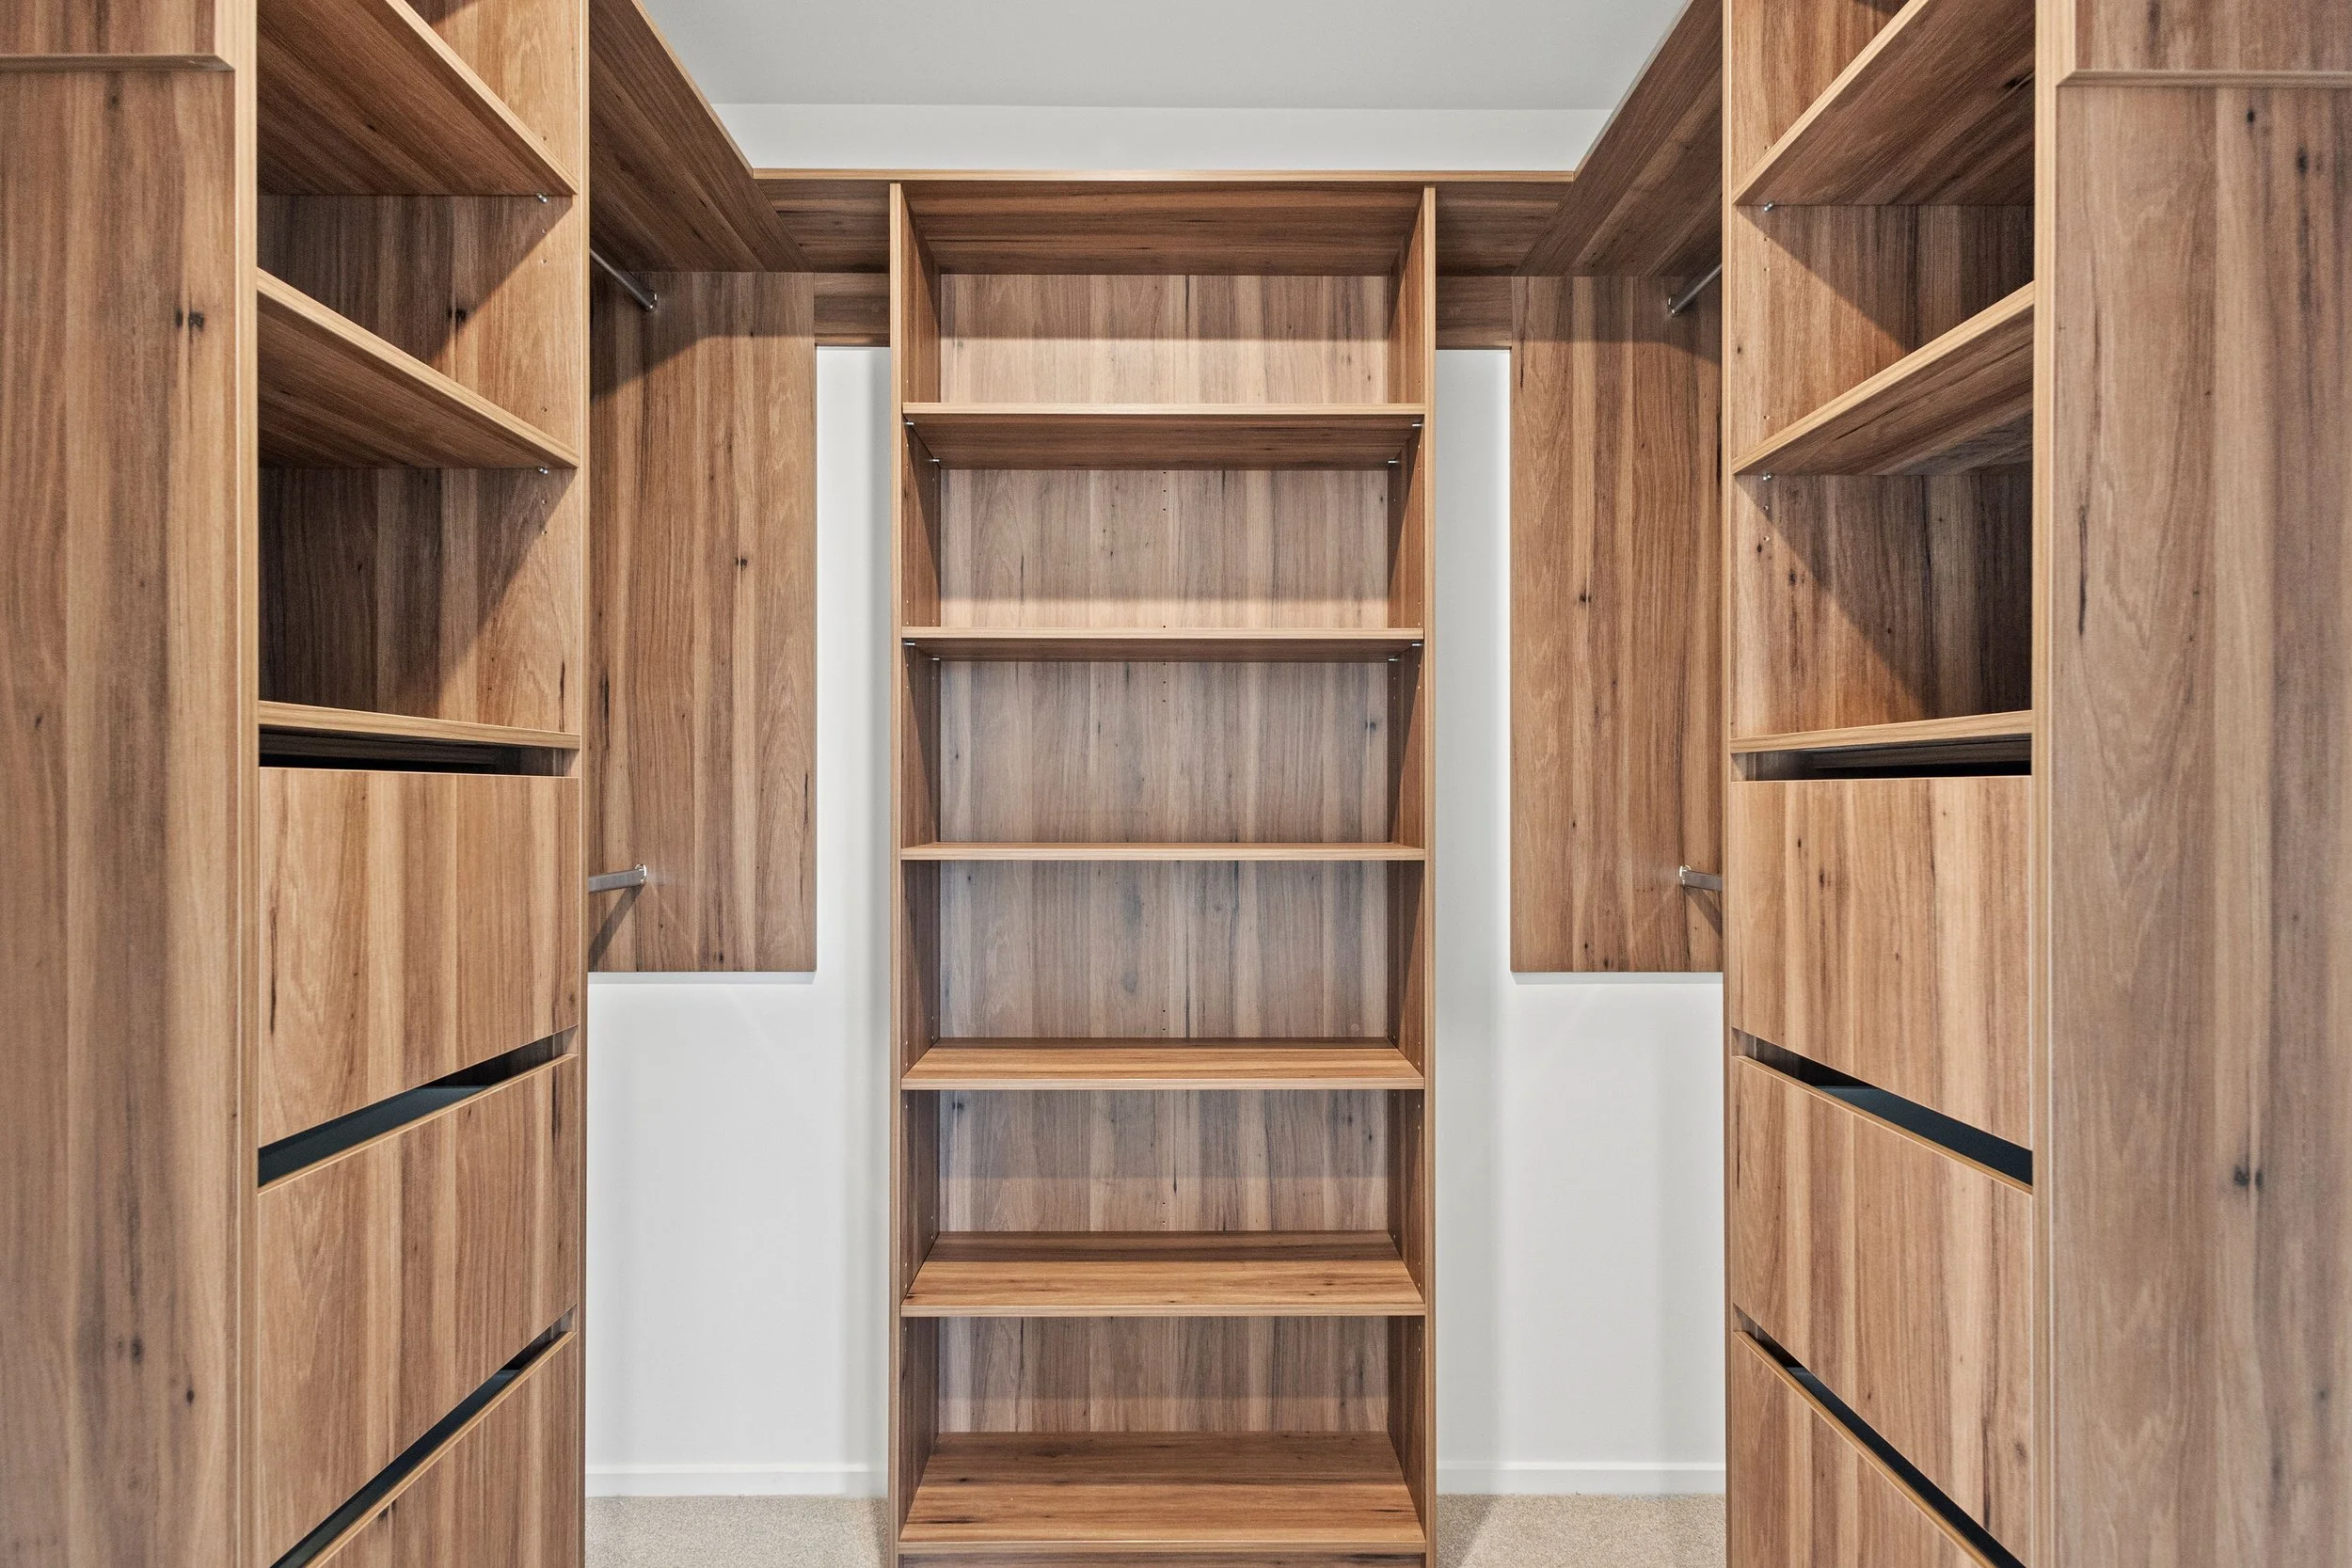
Empty wooden closet with shelves and rods for hanging clothes.
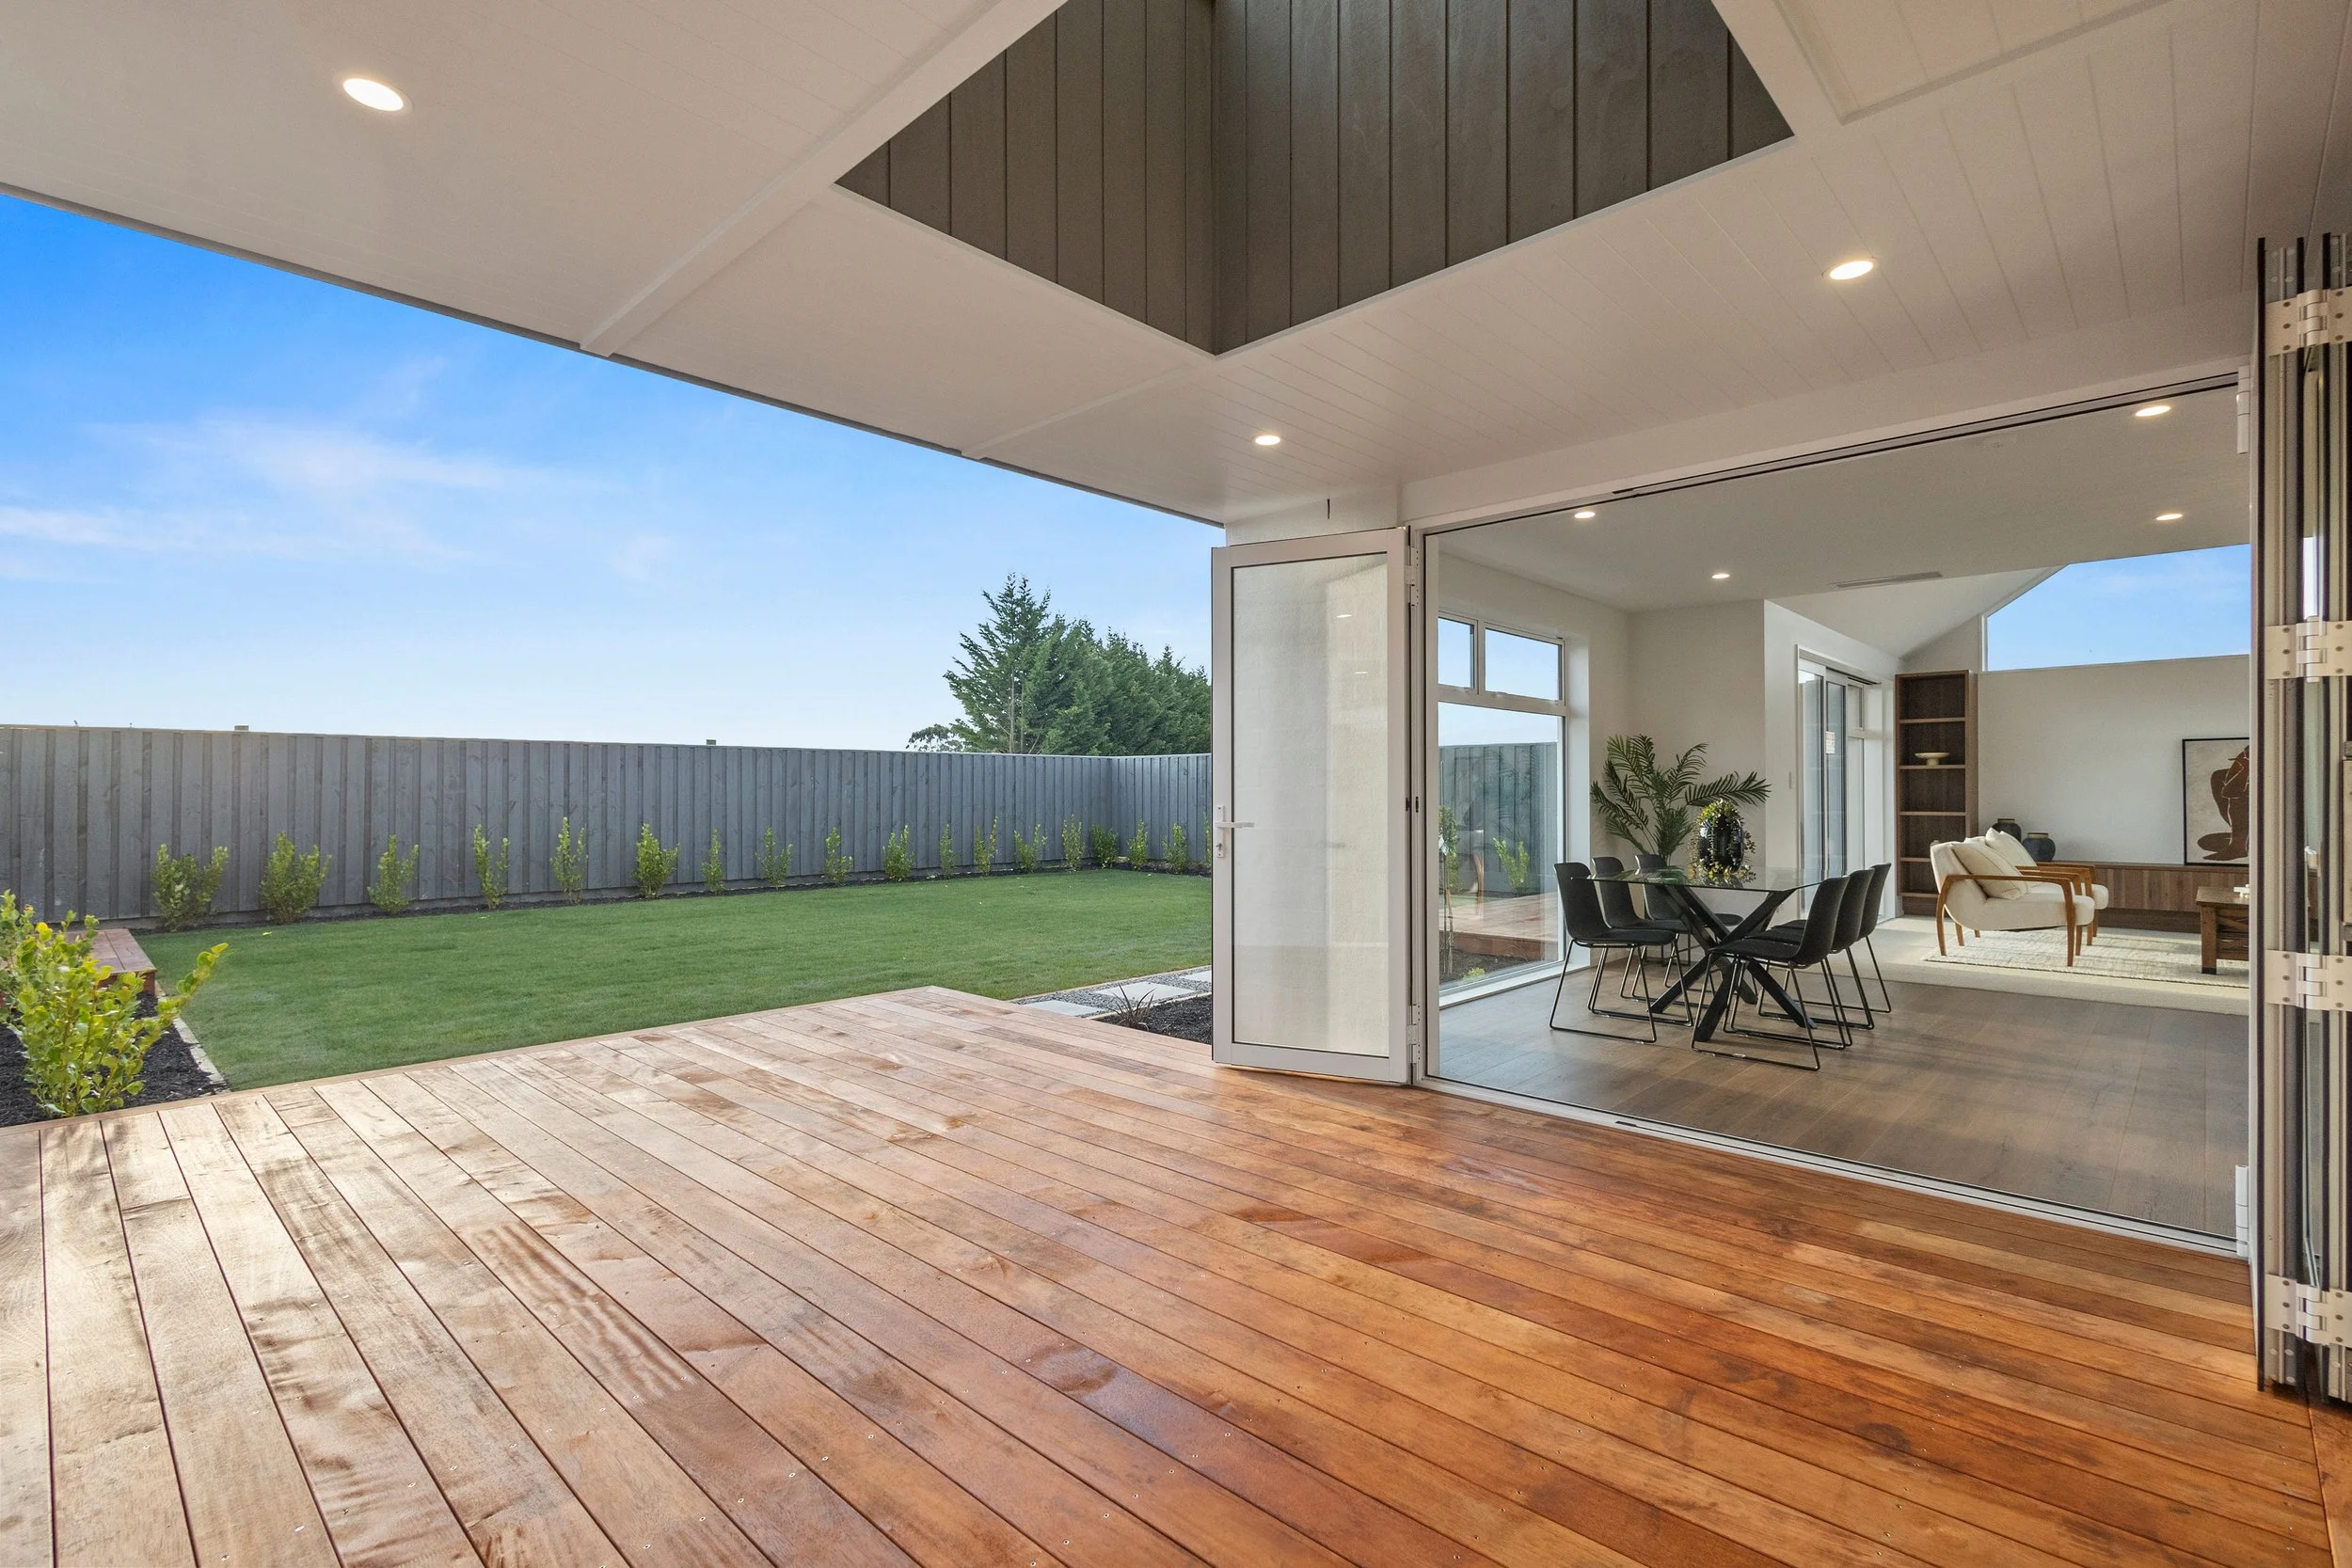
A modern home interior with an open sliding glass door leading to a wooden deck and a grassy backyard with small bushes, under a blue sky.
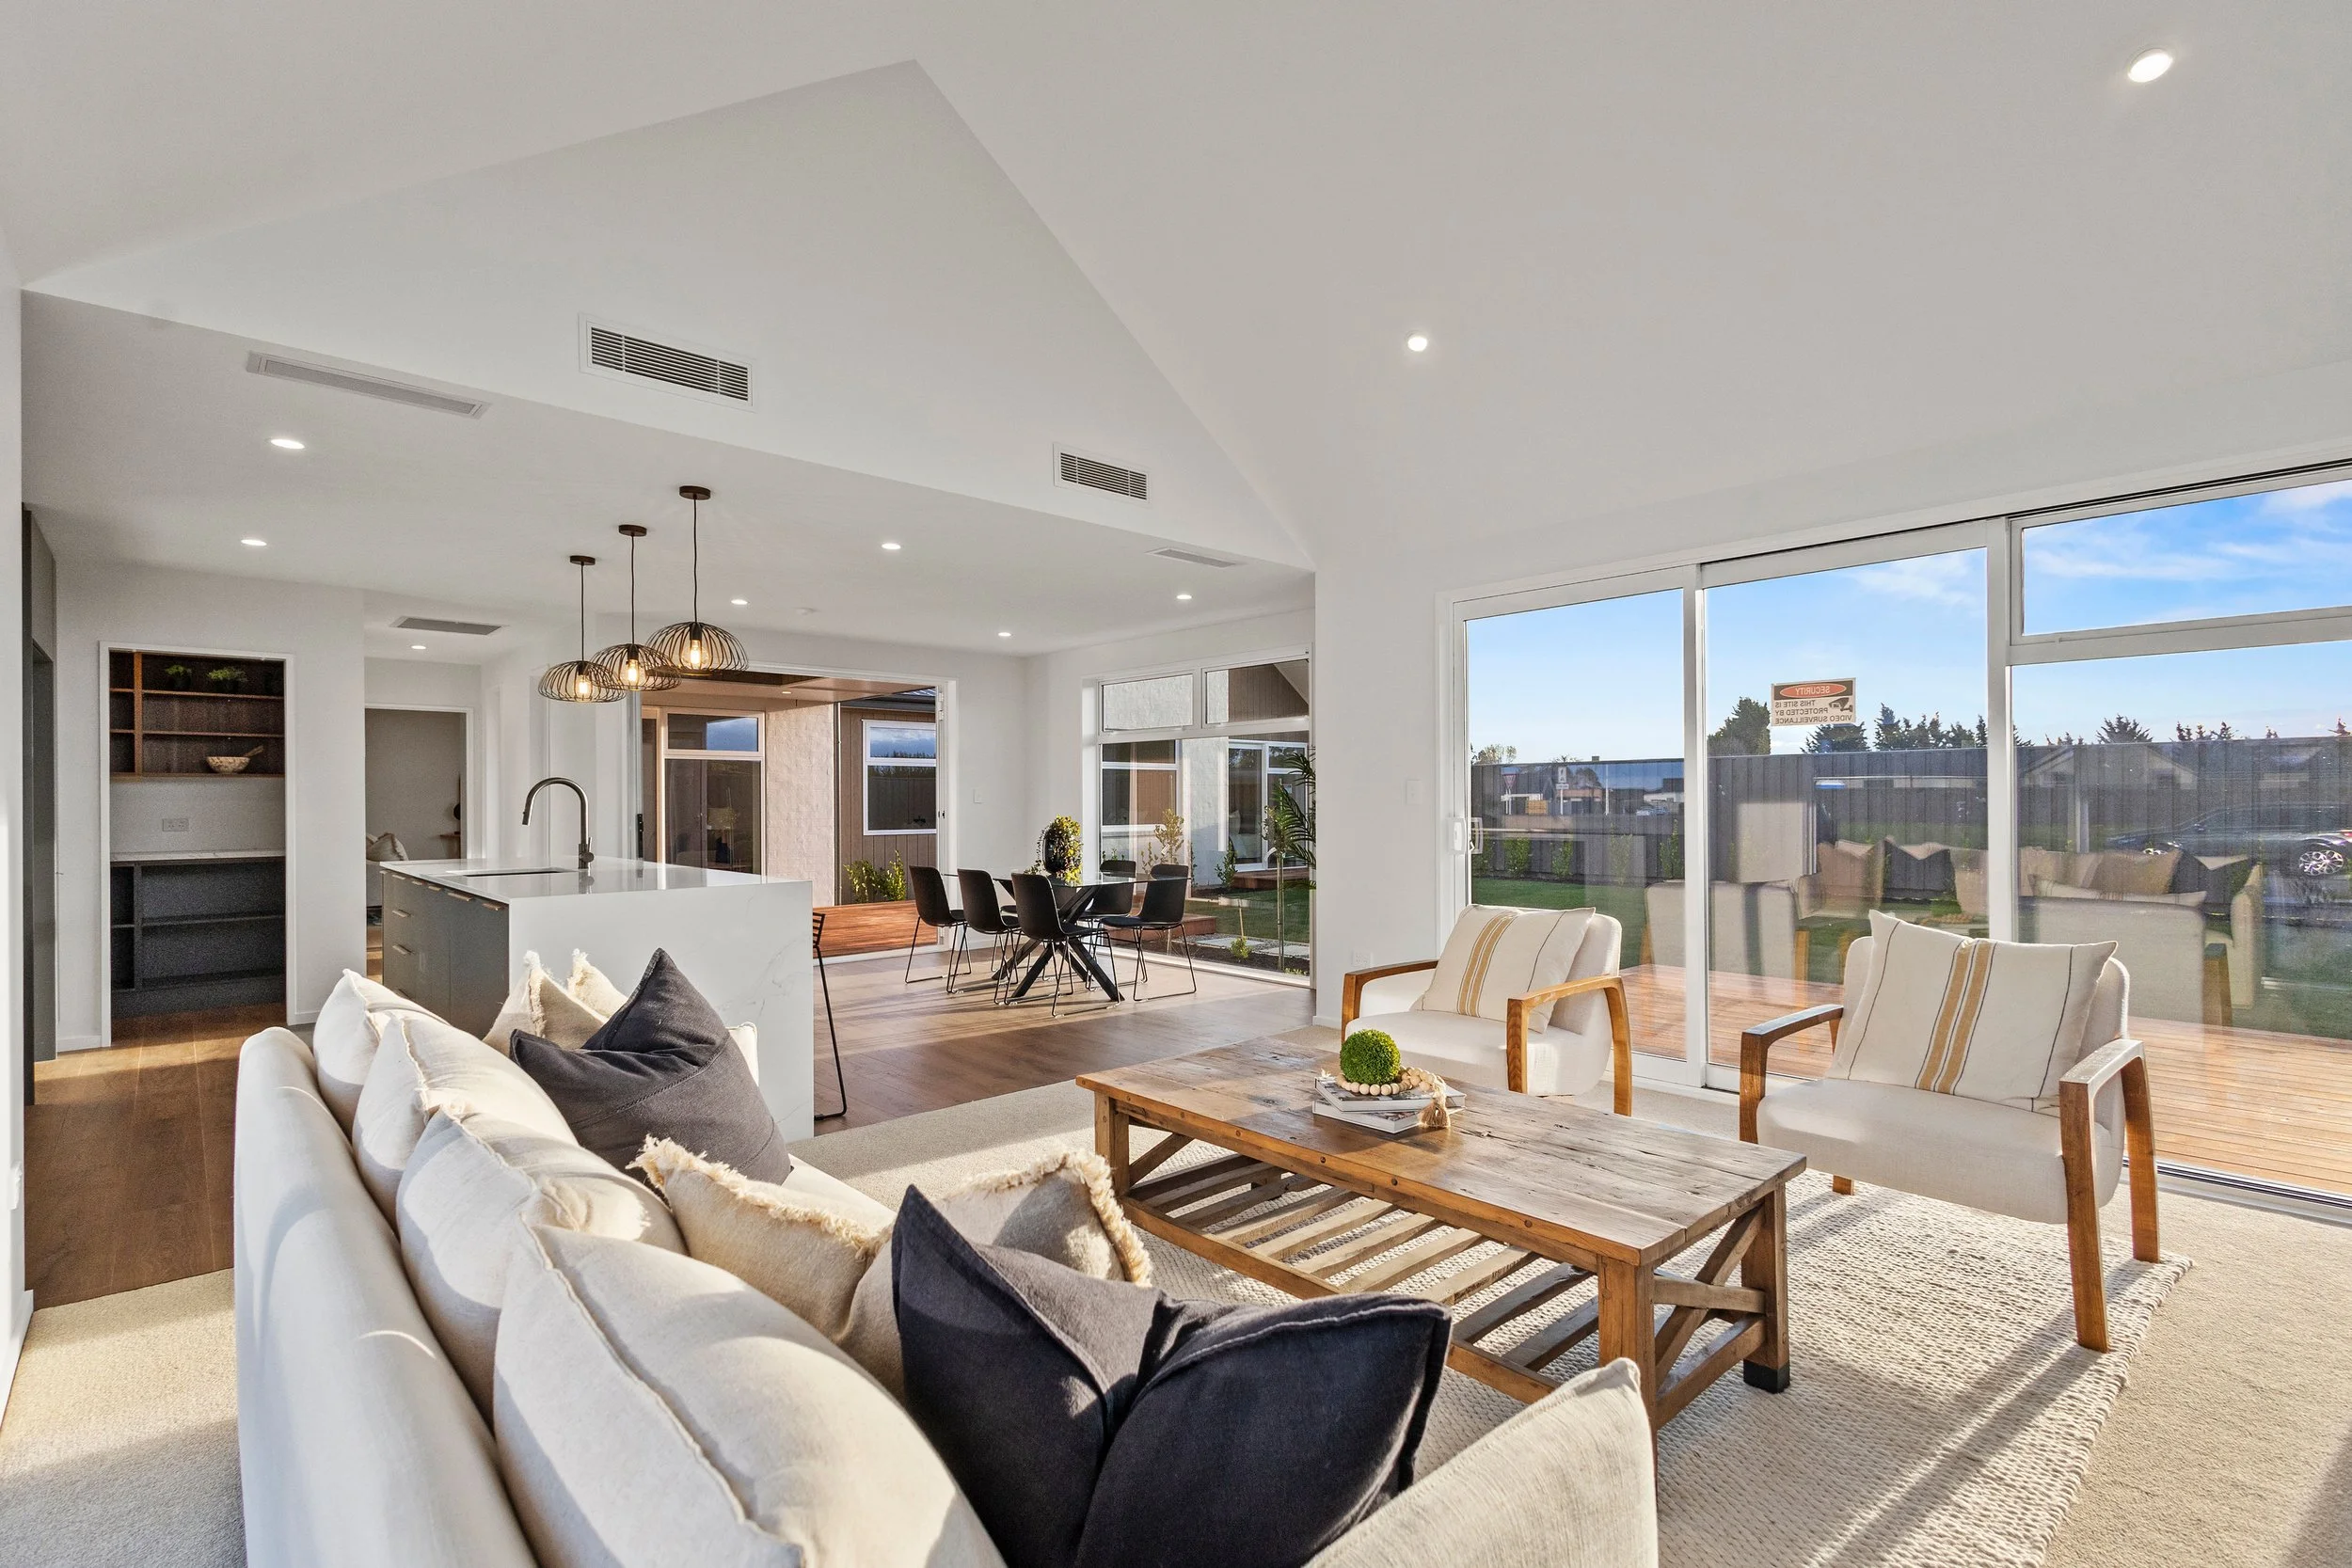
Interior view of a modern open-concept living space with large windows, a kitchen with an island, a dining area with a black table and chairs, and a sitting area with white sofas and colorful pillows.
Open-concept living and kitchen area with large windows, white walls, wooden accents, modern furniture, and pendant lights.
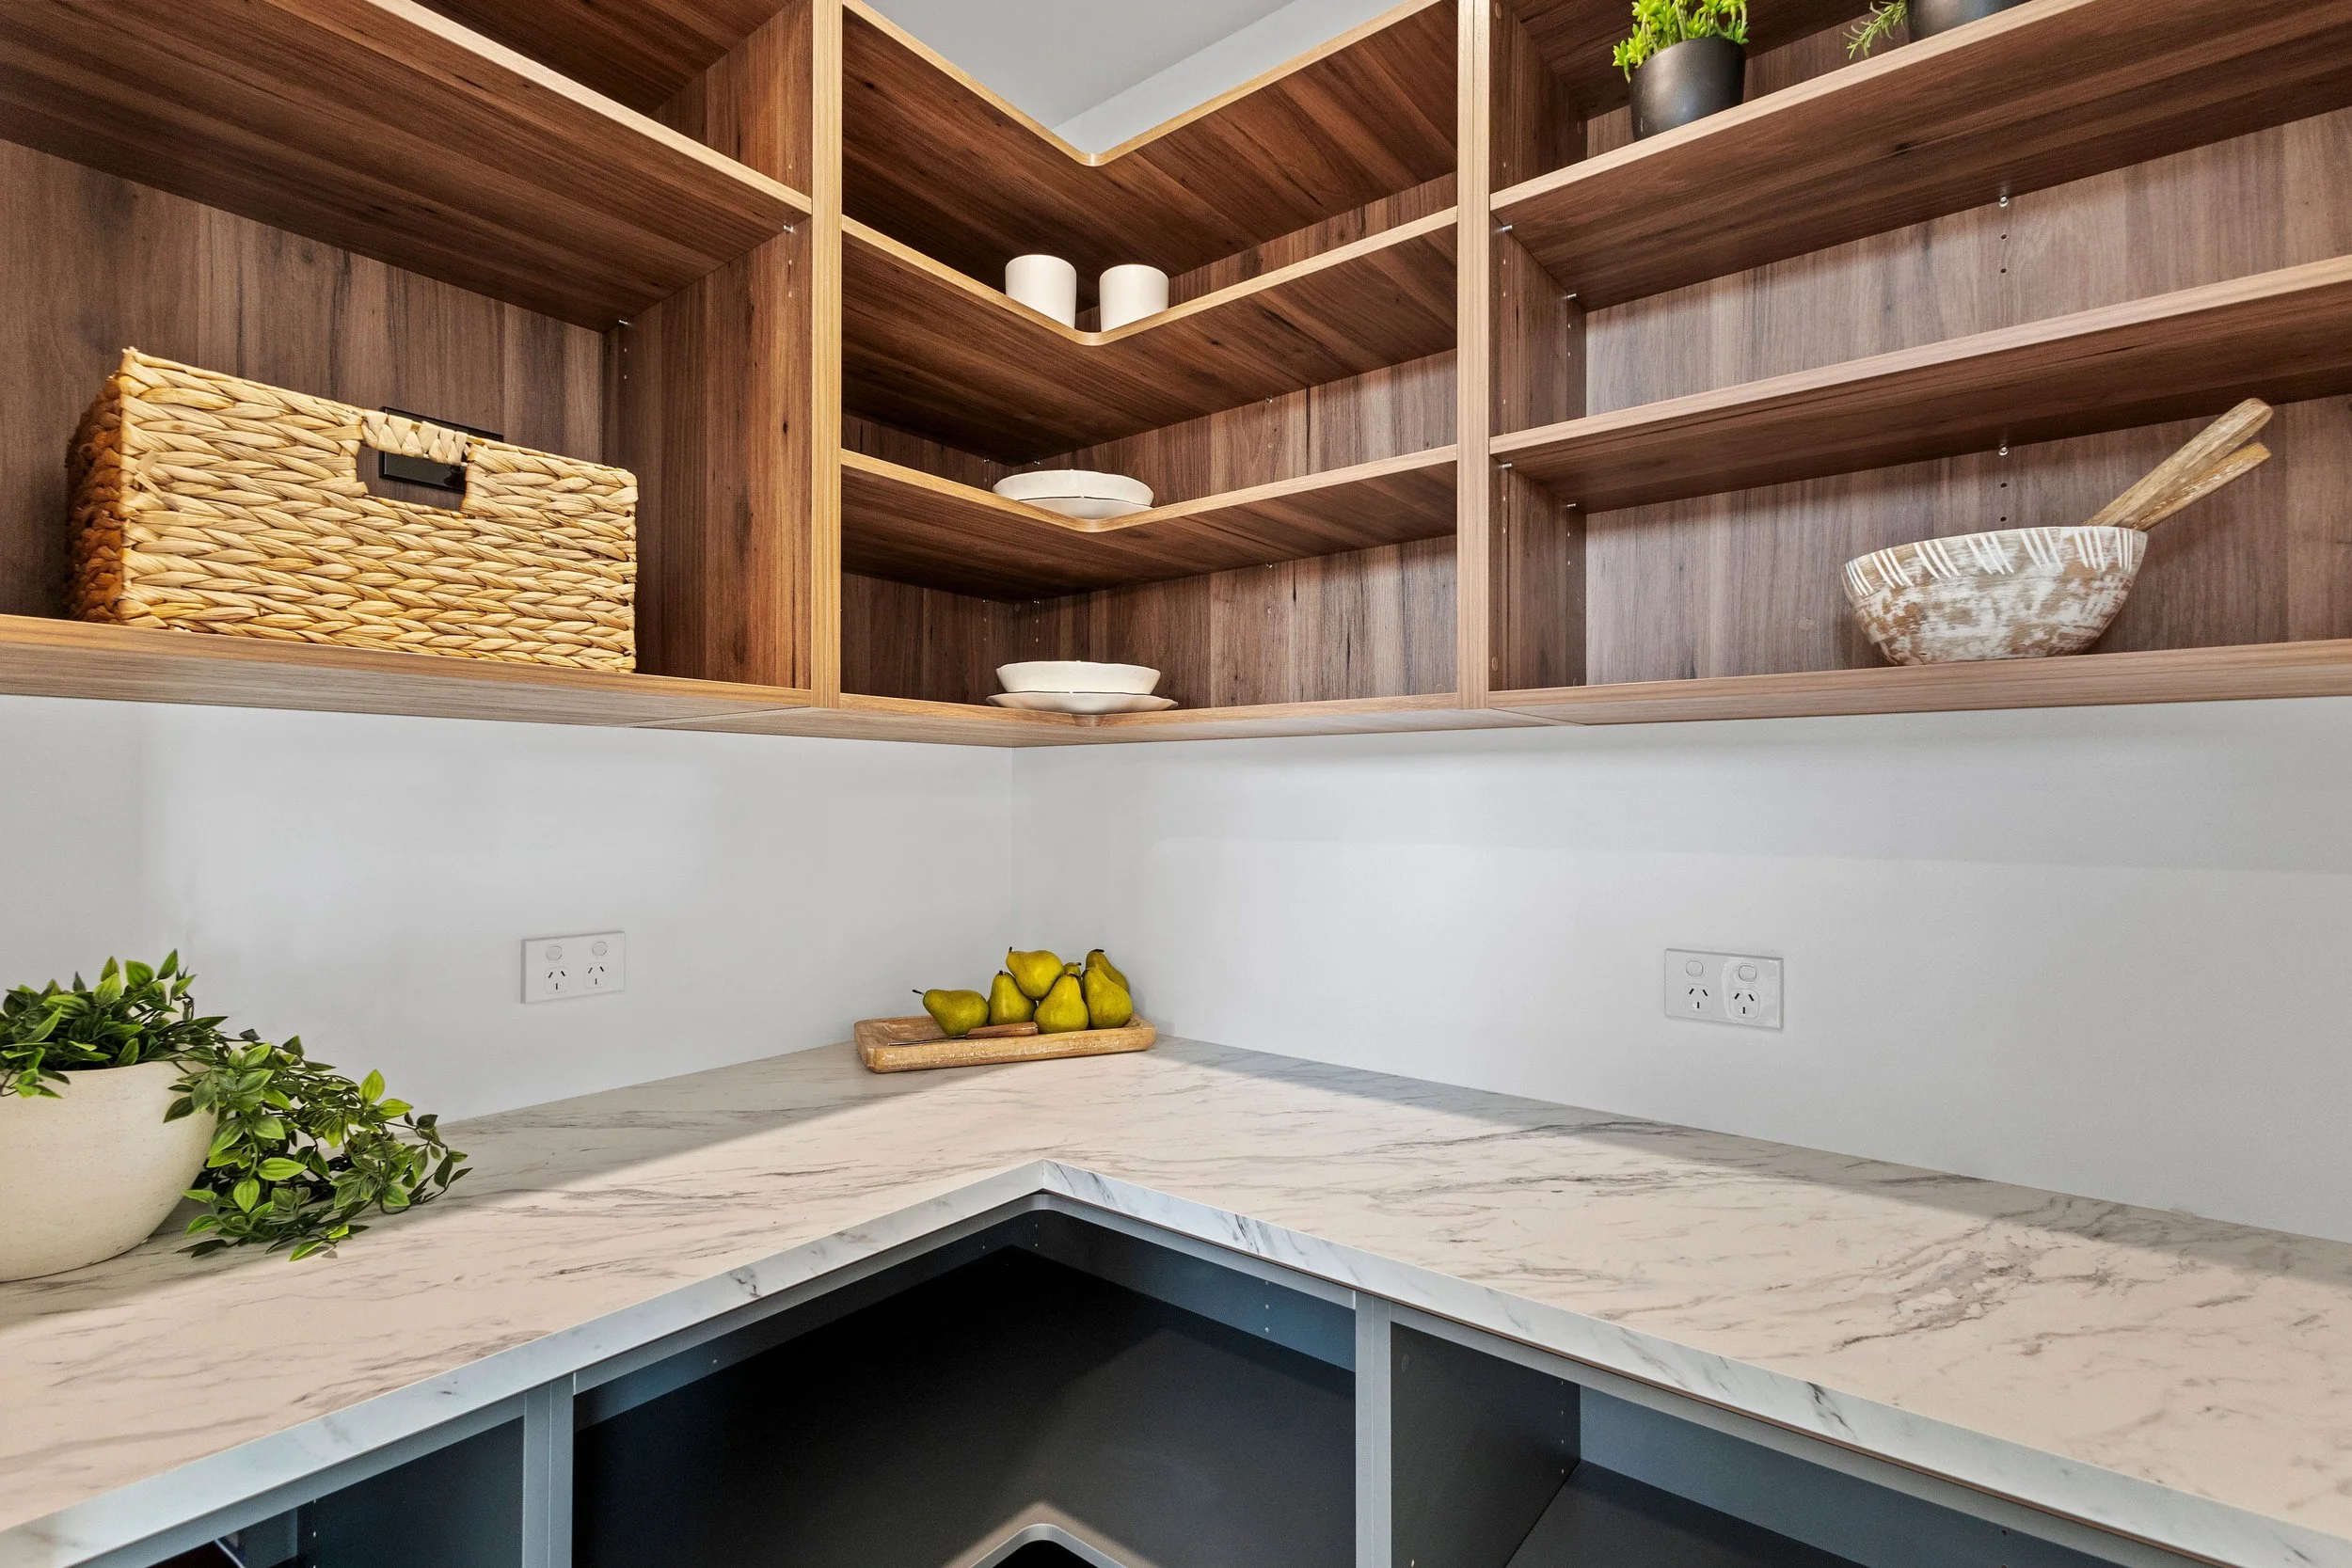
Kitchen corner with open wood shelving, a small plant in a dark pot, white plates, a basket, a bowl with wooden utensils, a marble countertop, and a green plant on the counter.
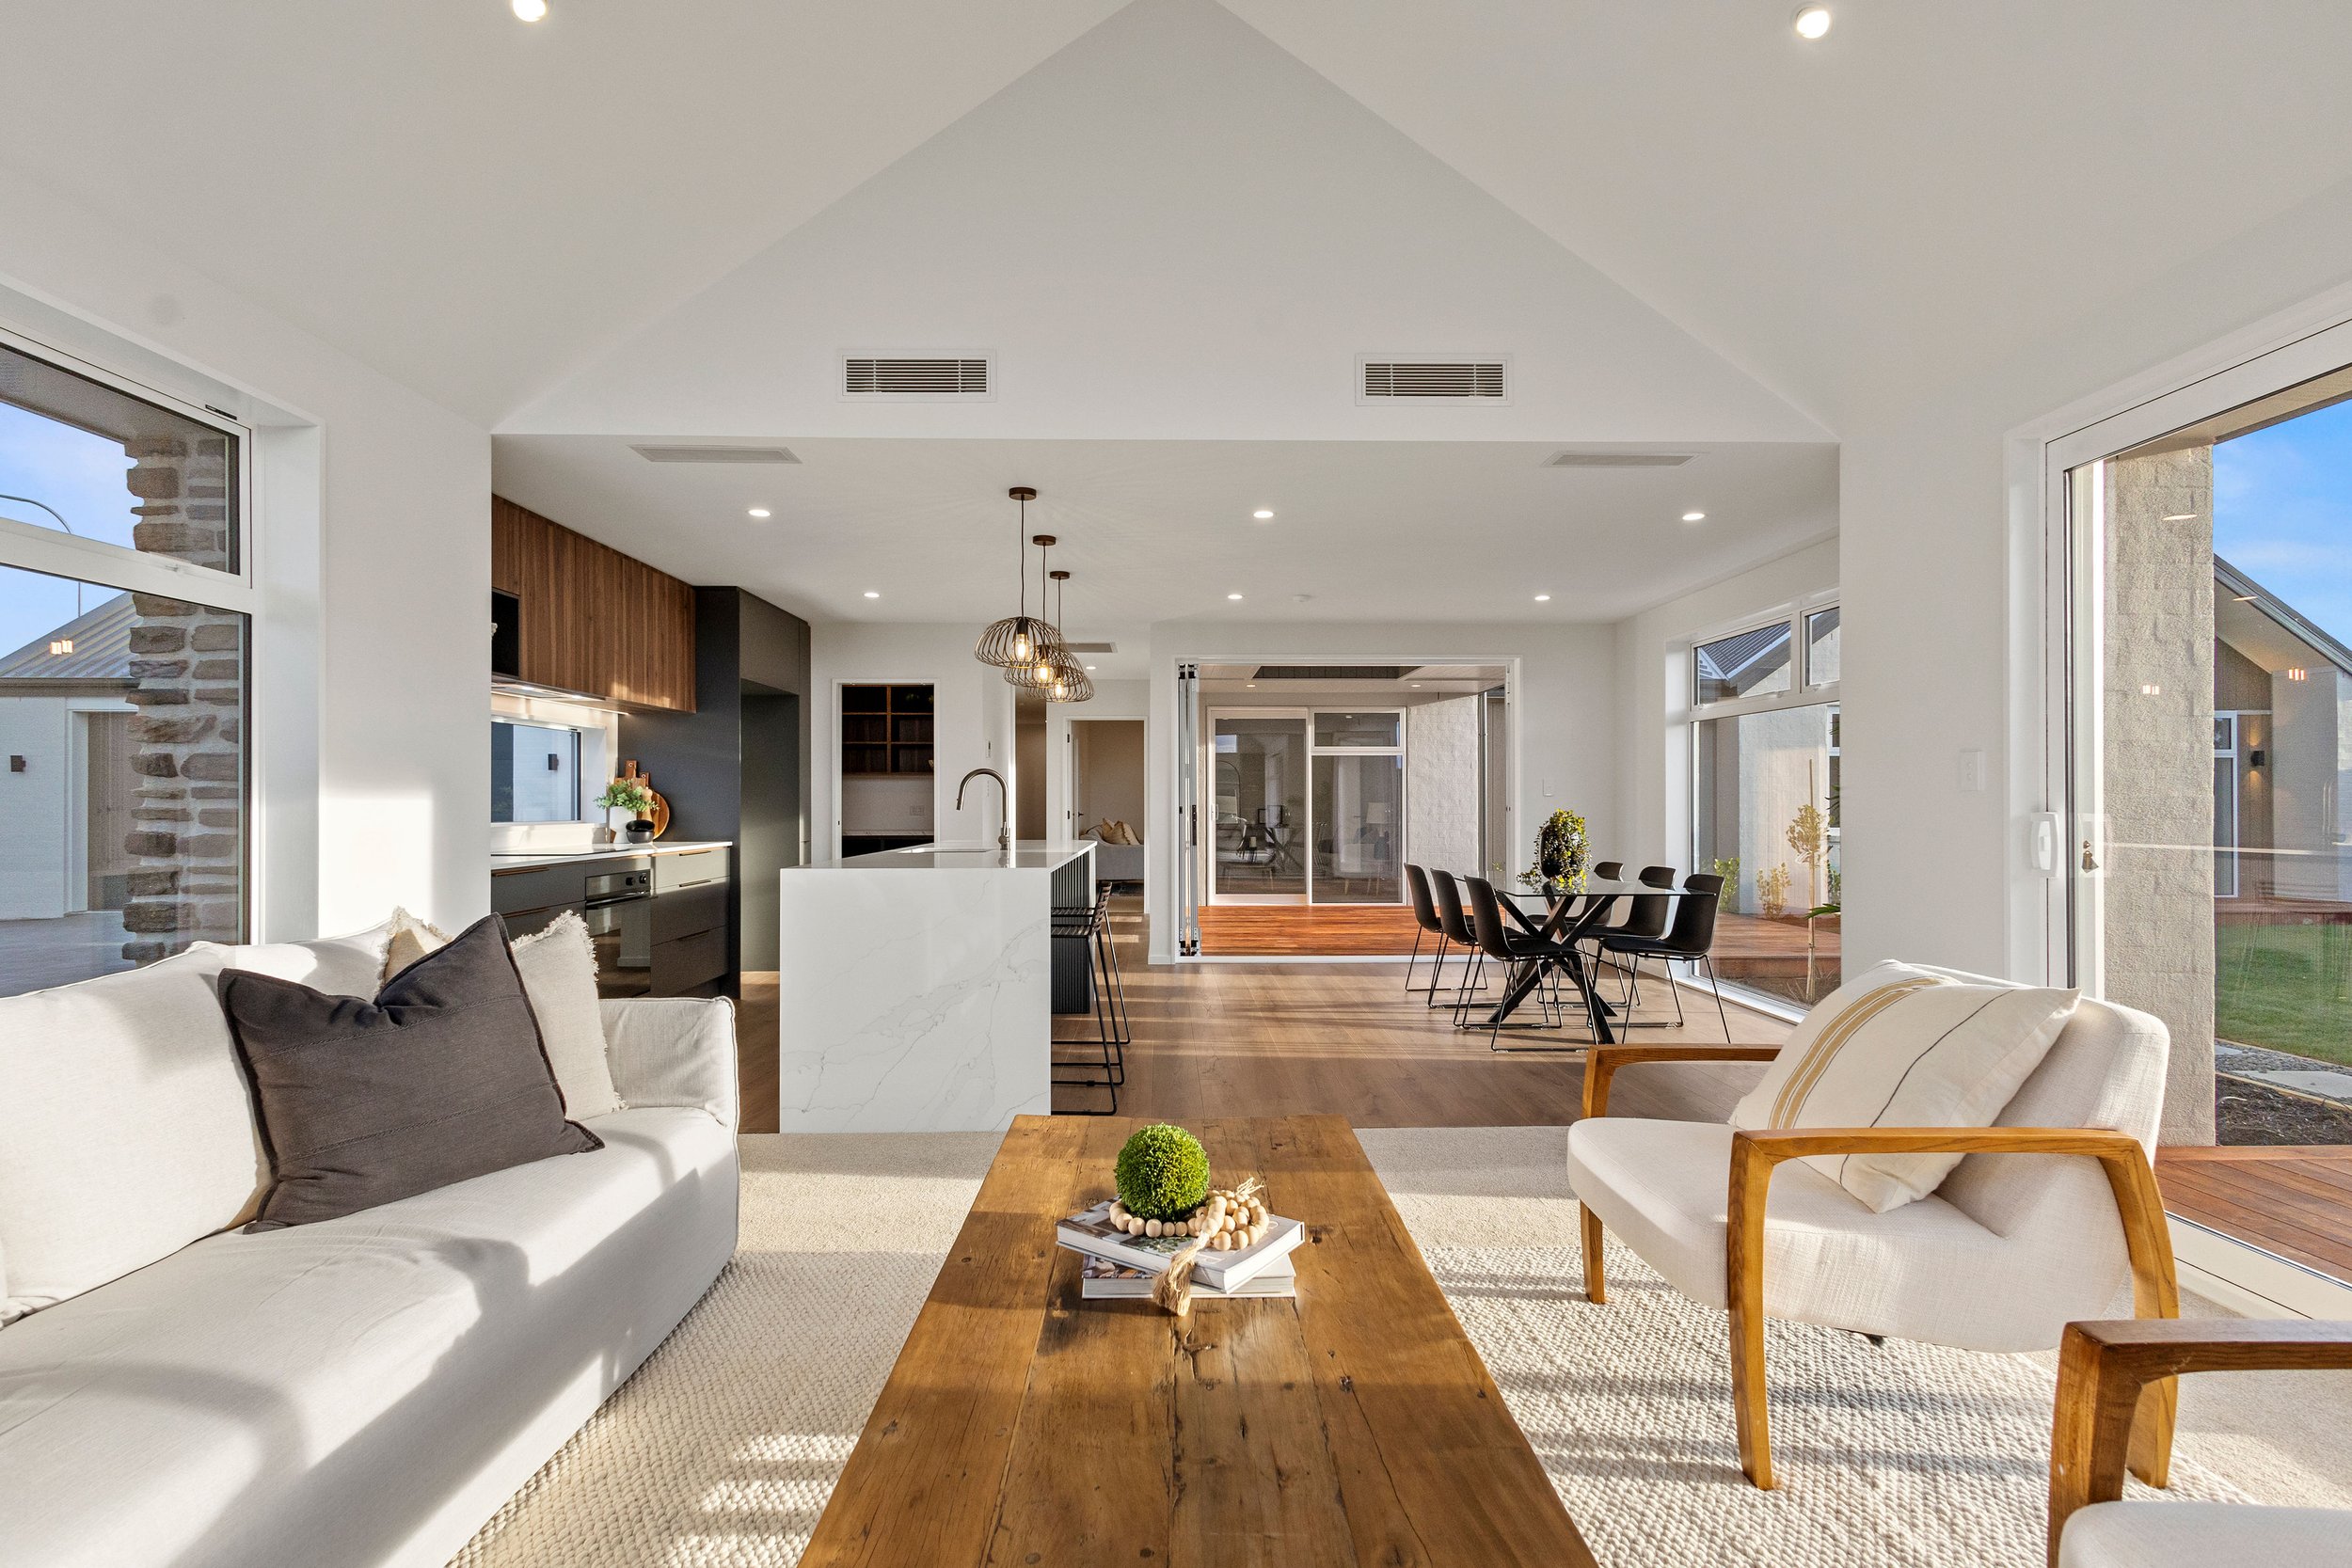
Open-concept modern living and kitchen area with large triangular window, white walls, hanging pendant lights, wooden accents, black bar stools, and a glass dining table with chairs. Decor includes plants and artwork.
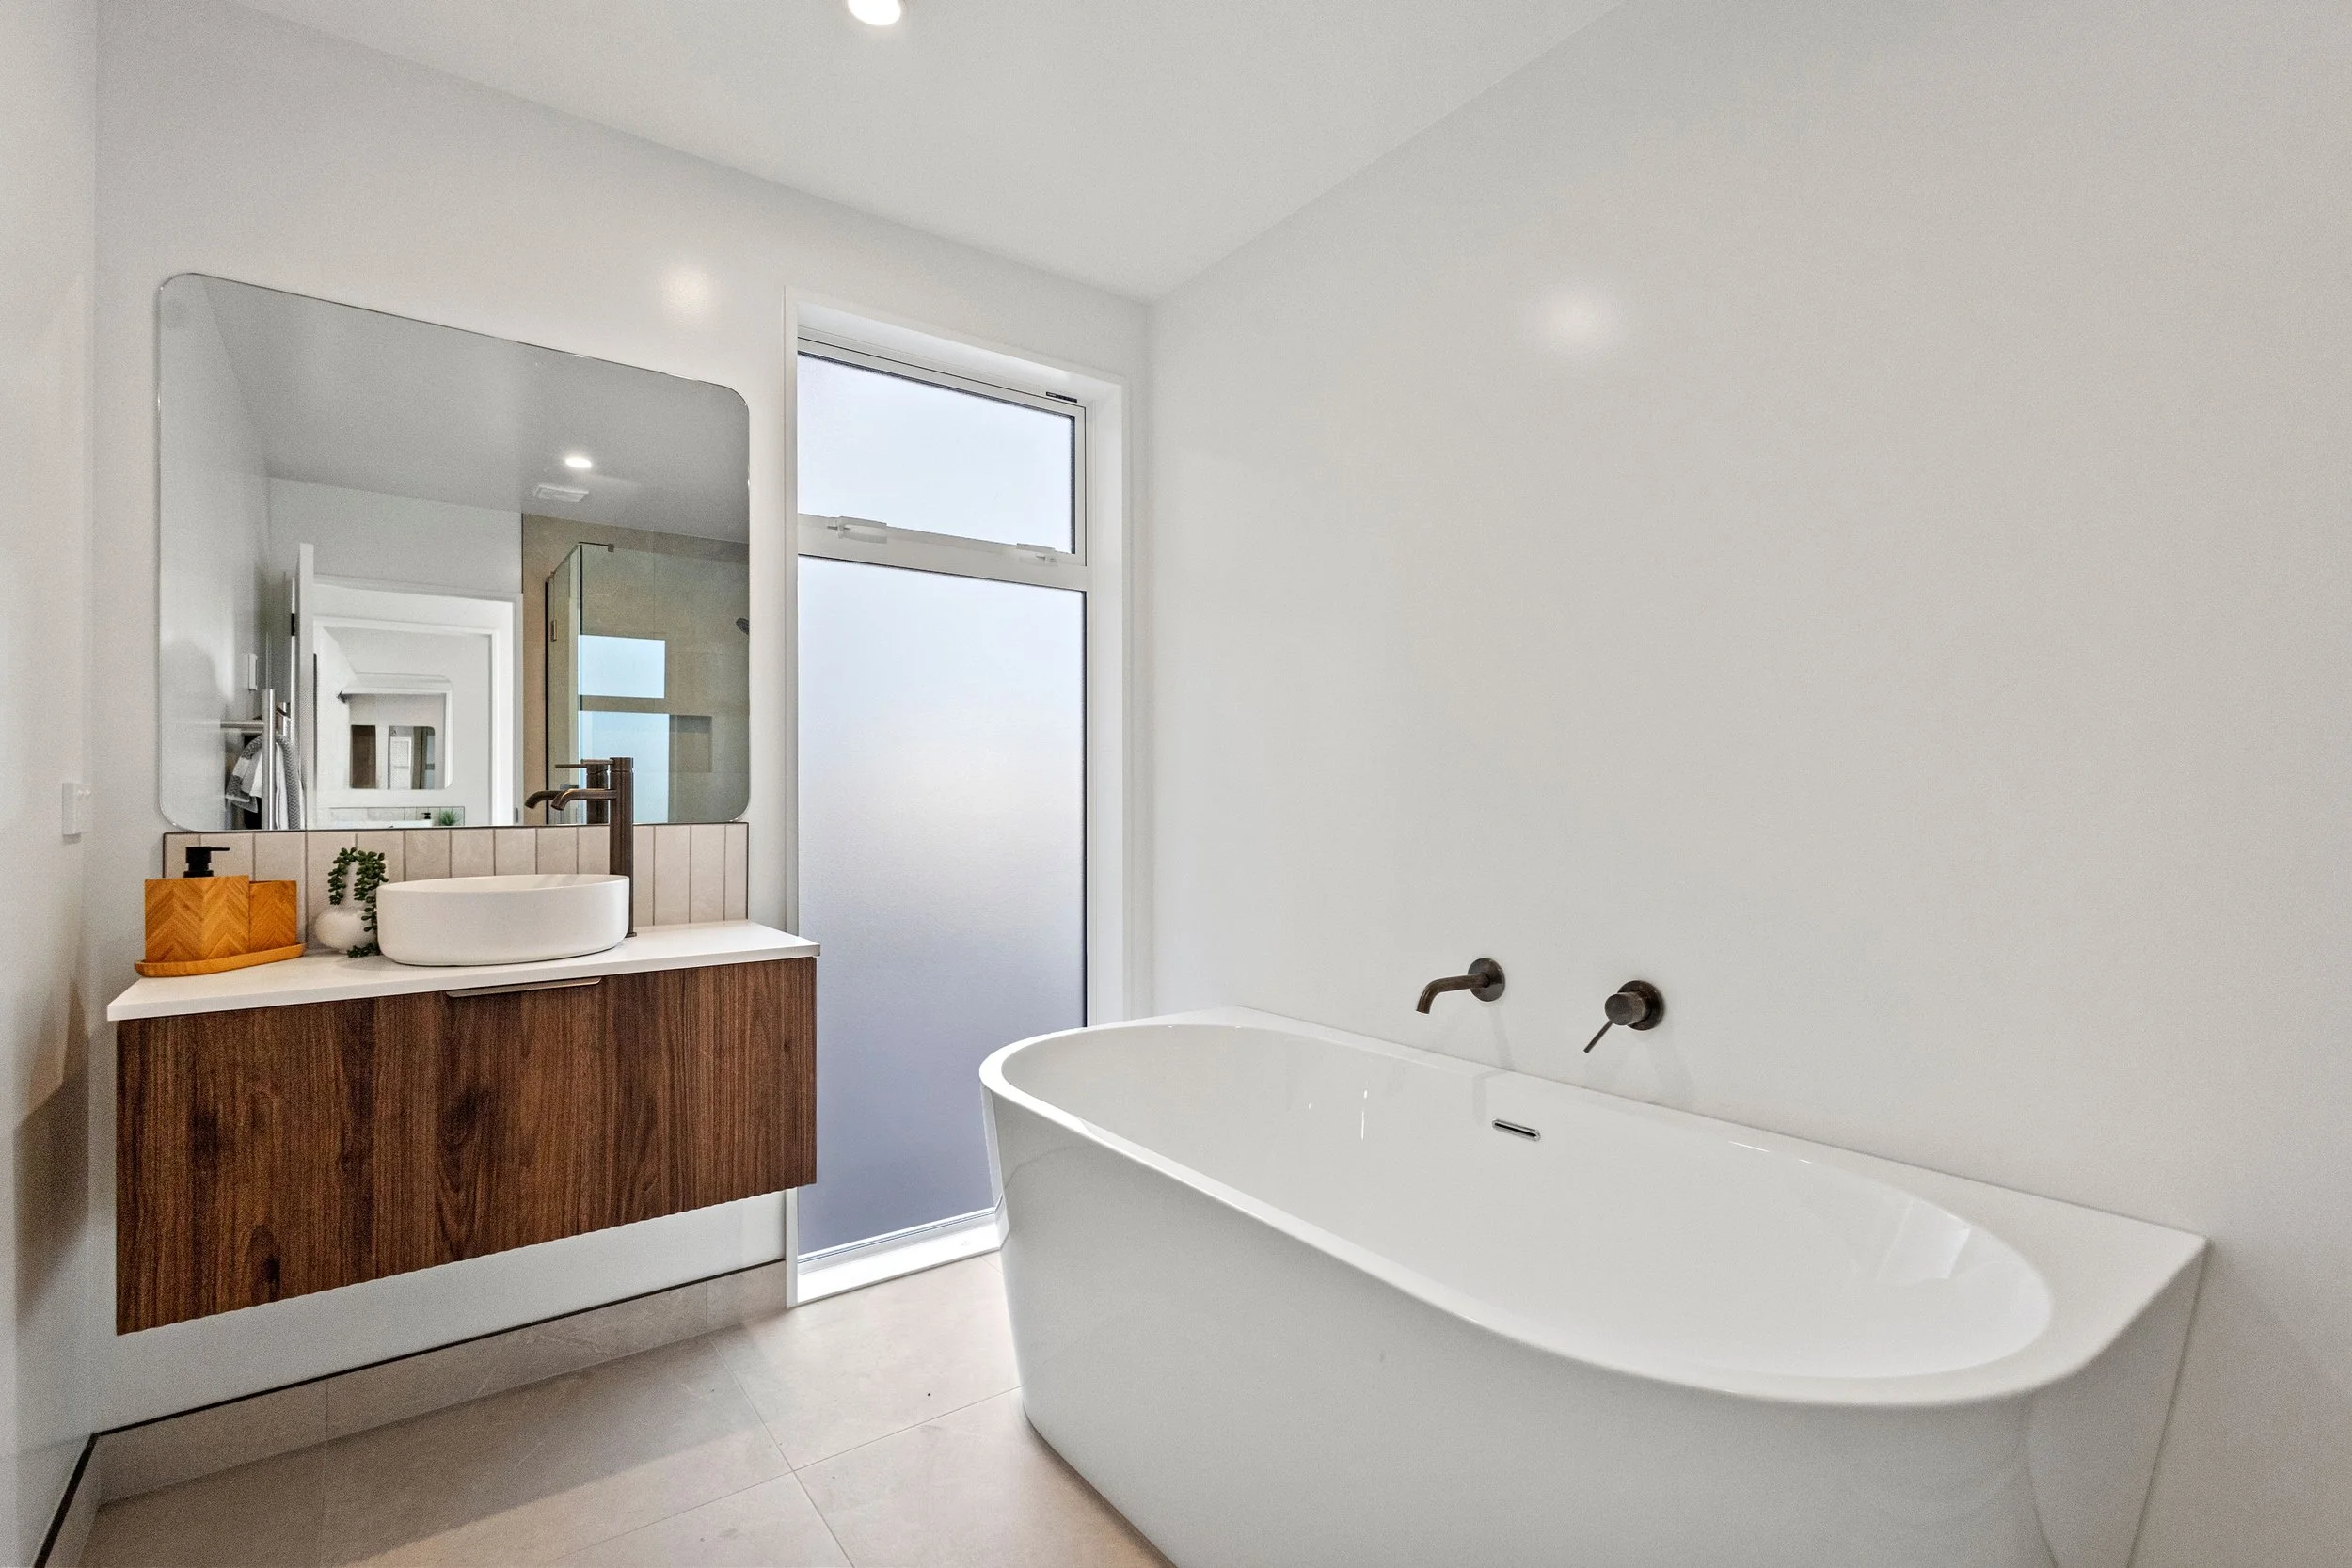
Modern bathroom with a freestanding bathtub, wooden vanity with a sink, large mirror, frosted glass window, and minimal decor.
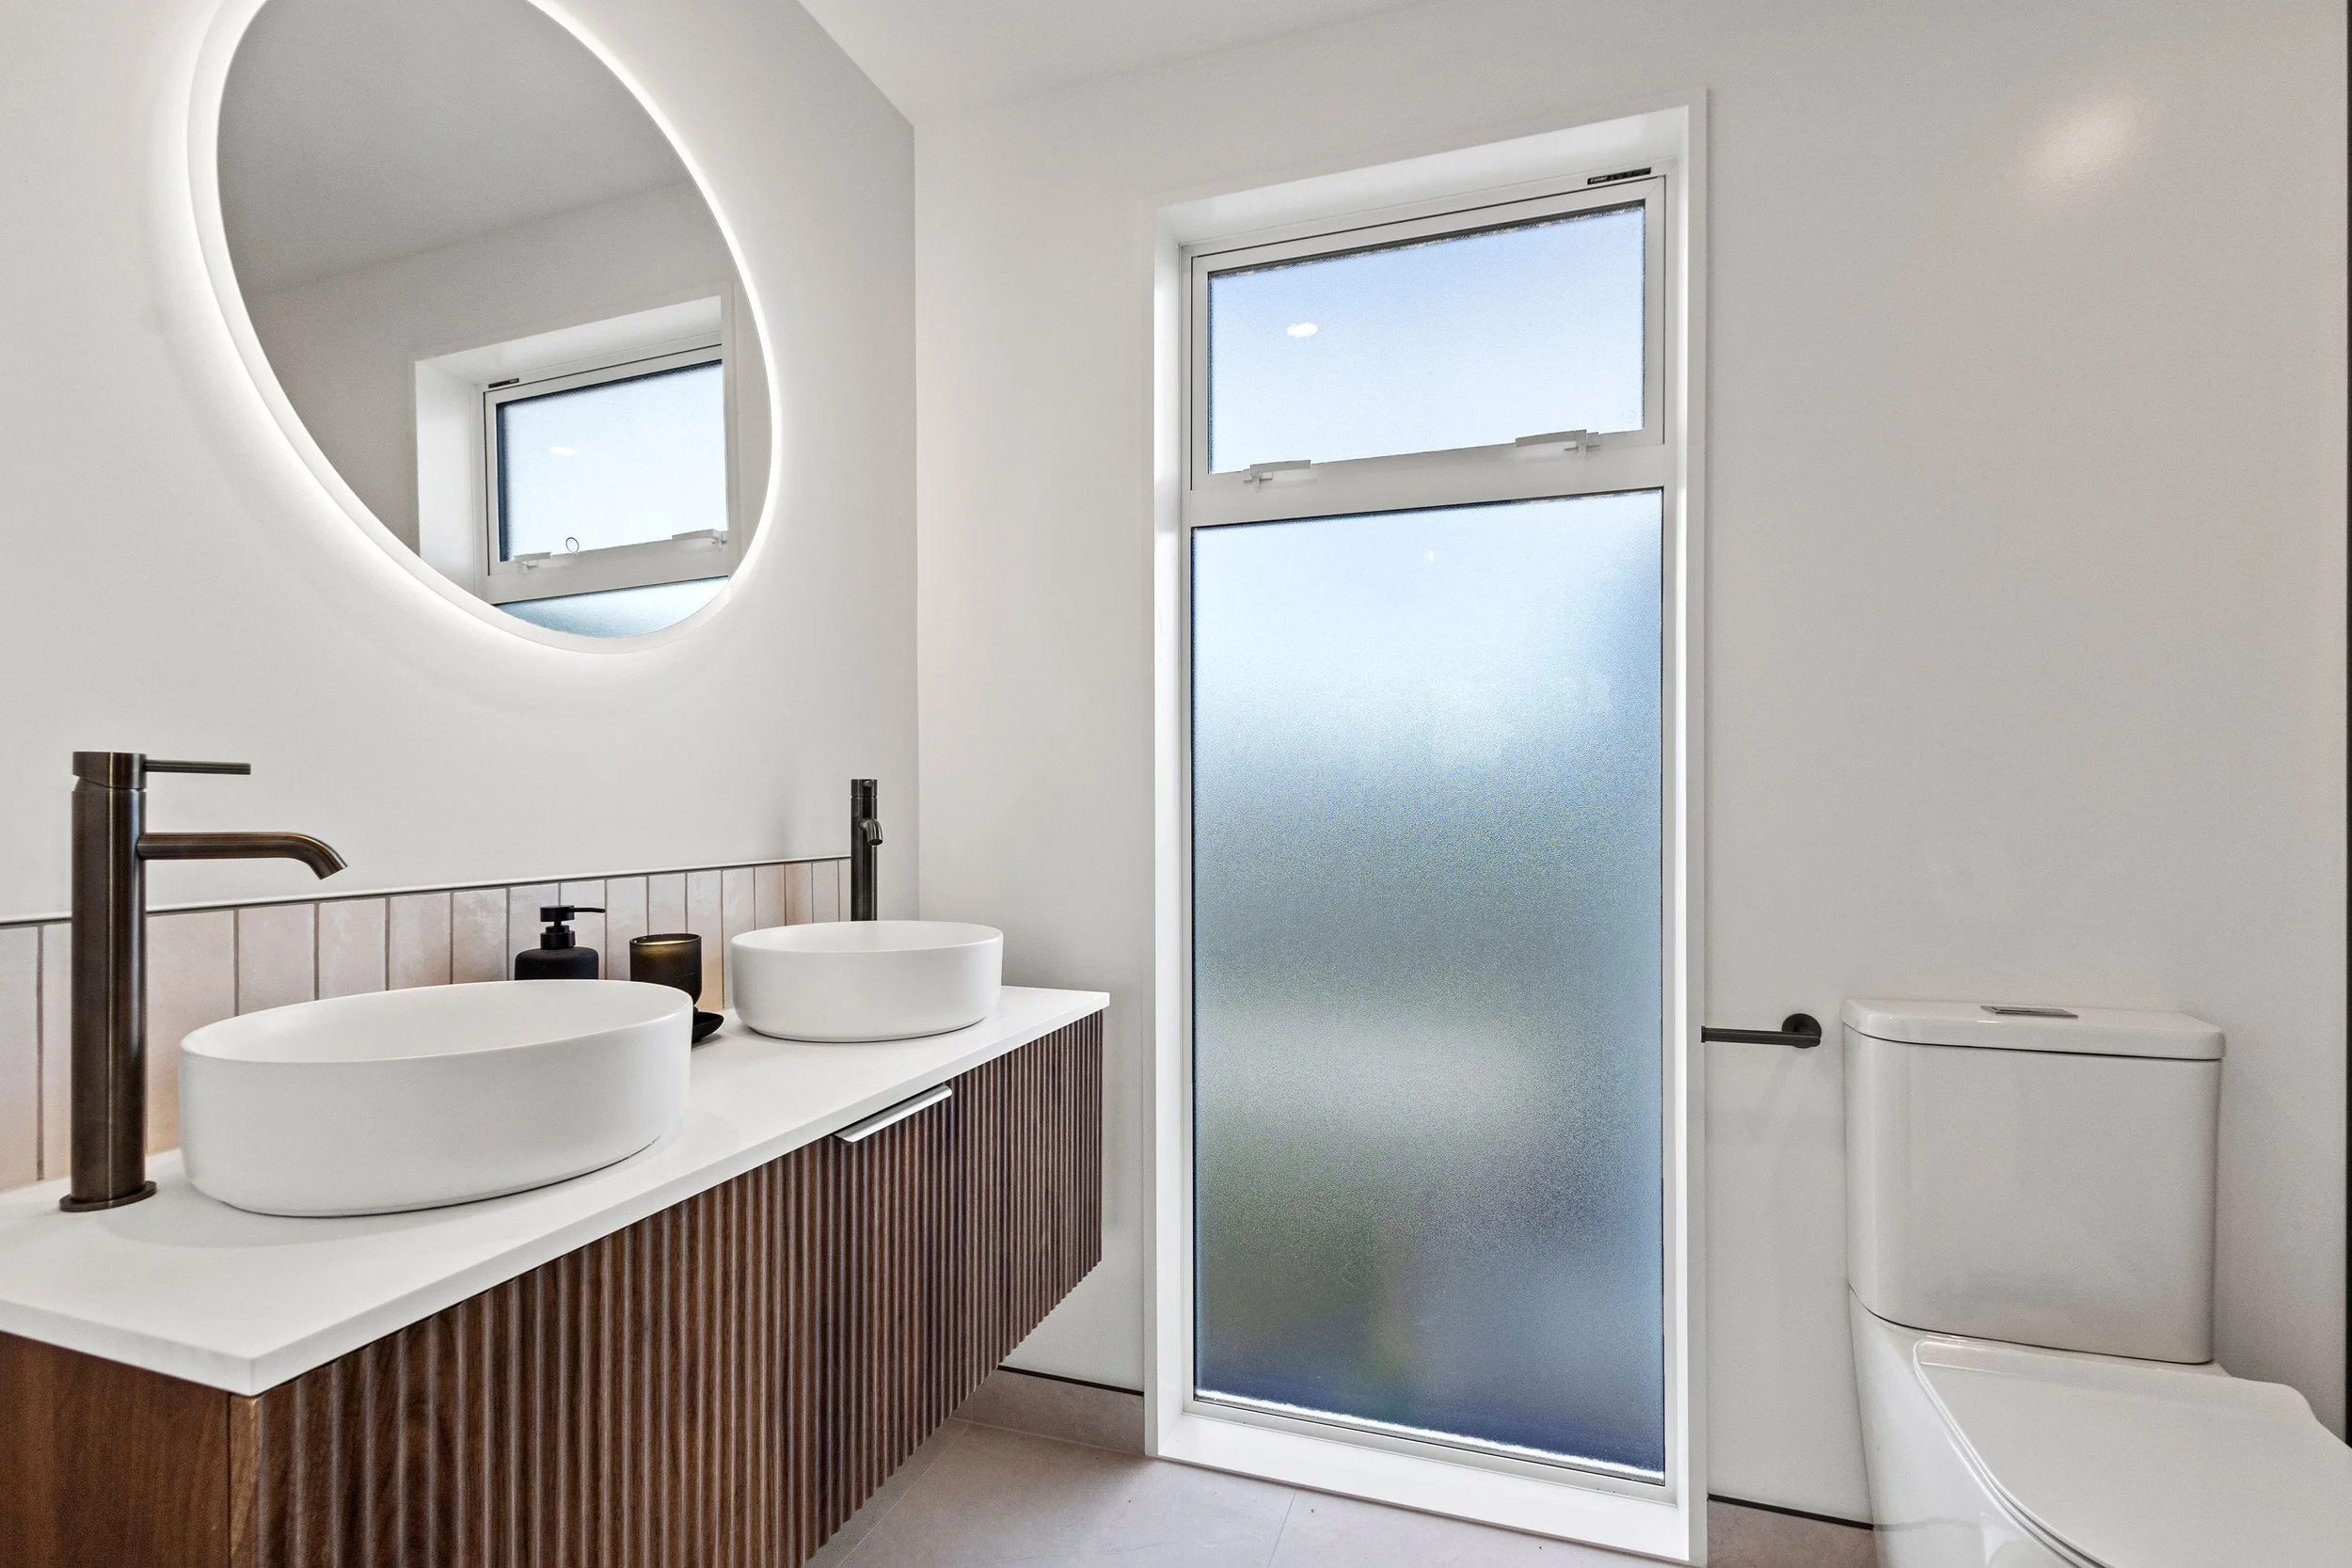
Modern bathroom with twin vessel sinks, round mirrors, frosted glass shower door, and white toilet.
An icon of a house with measurement arrows showing height and width, and a key represents security or access.

603m² Section

Bathroom icon with a bathtub, shower, and sink inside a circle

2 Bathrooms

A diagram of a backyard with a house, a tree, and measurements indicating area in square meters.

235m² Home

Icon of a dining table with six chairs around it, depicted in white outline on a brown circular background.

1 Dining Room

Simple line drawing of a bedroom with a bed, a bedside table, and a lamp, all within a circular brown background.

4 Bedrooms

Toilet icon with water spray spray in brown circle, indicating toilet cleaning or sanitation.

2 Toilets

Line drawing of a living room with a sofa, a floor lamp, and a hanging ceiling light, all inside a circular brown background with a white border.

2 Living Areas

Icon of a garage with a car inside, outlined in white on a brown circular background.

2 Garage

Circle with stylized 'L' and 'E' inside, divided by a diagonal line, on a black background.

Start the Conversation

Whether you're ready to build, exploring your options, or simply looking for advice, we're here to help. Chat with our team about your plans, ask questions, and discover what's possible with Copper Peak.
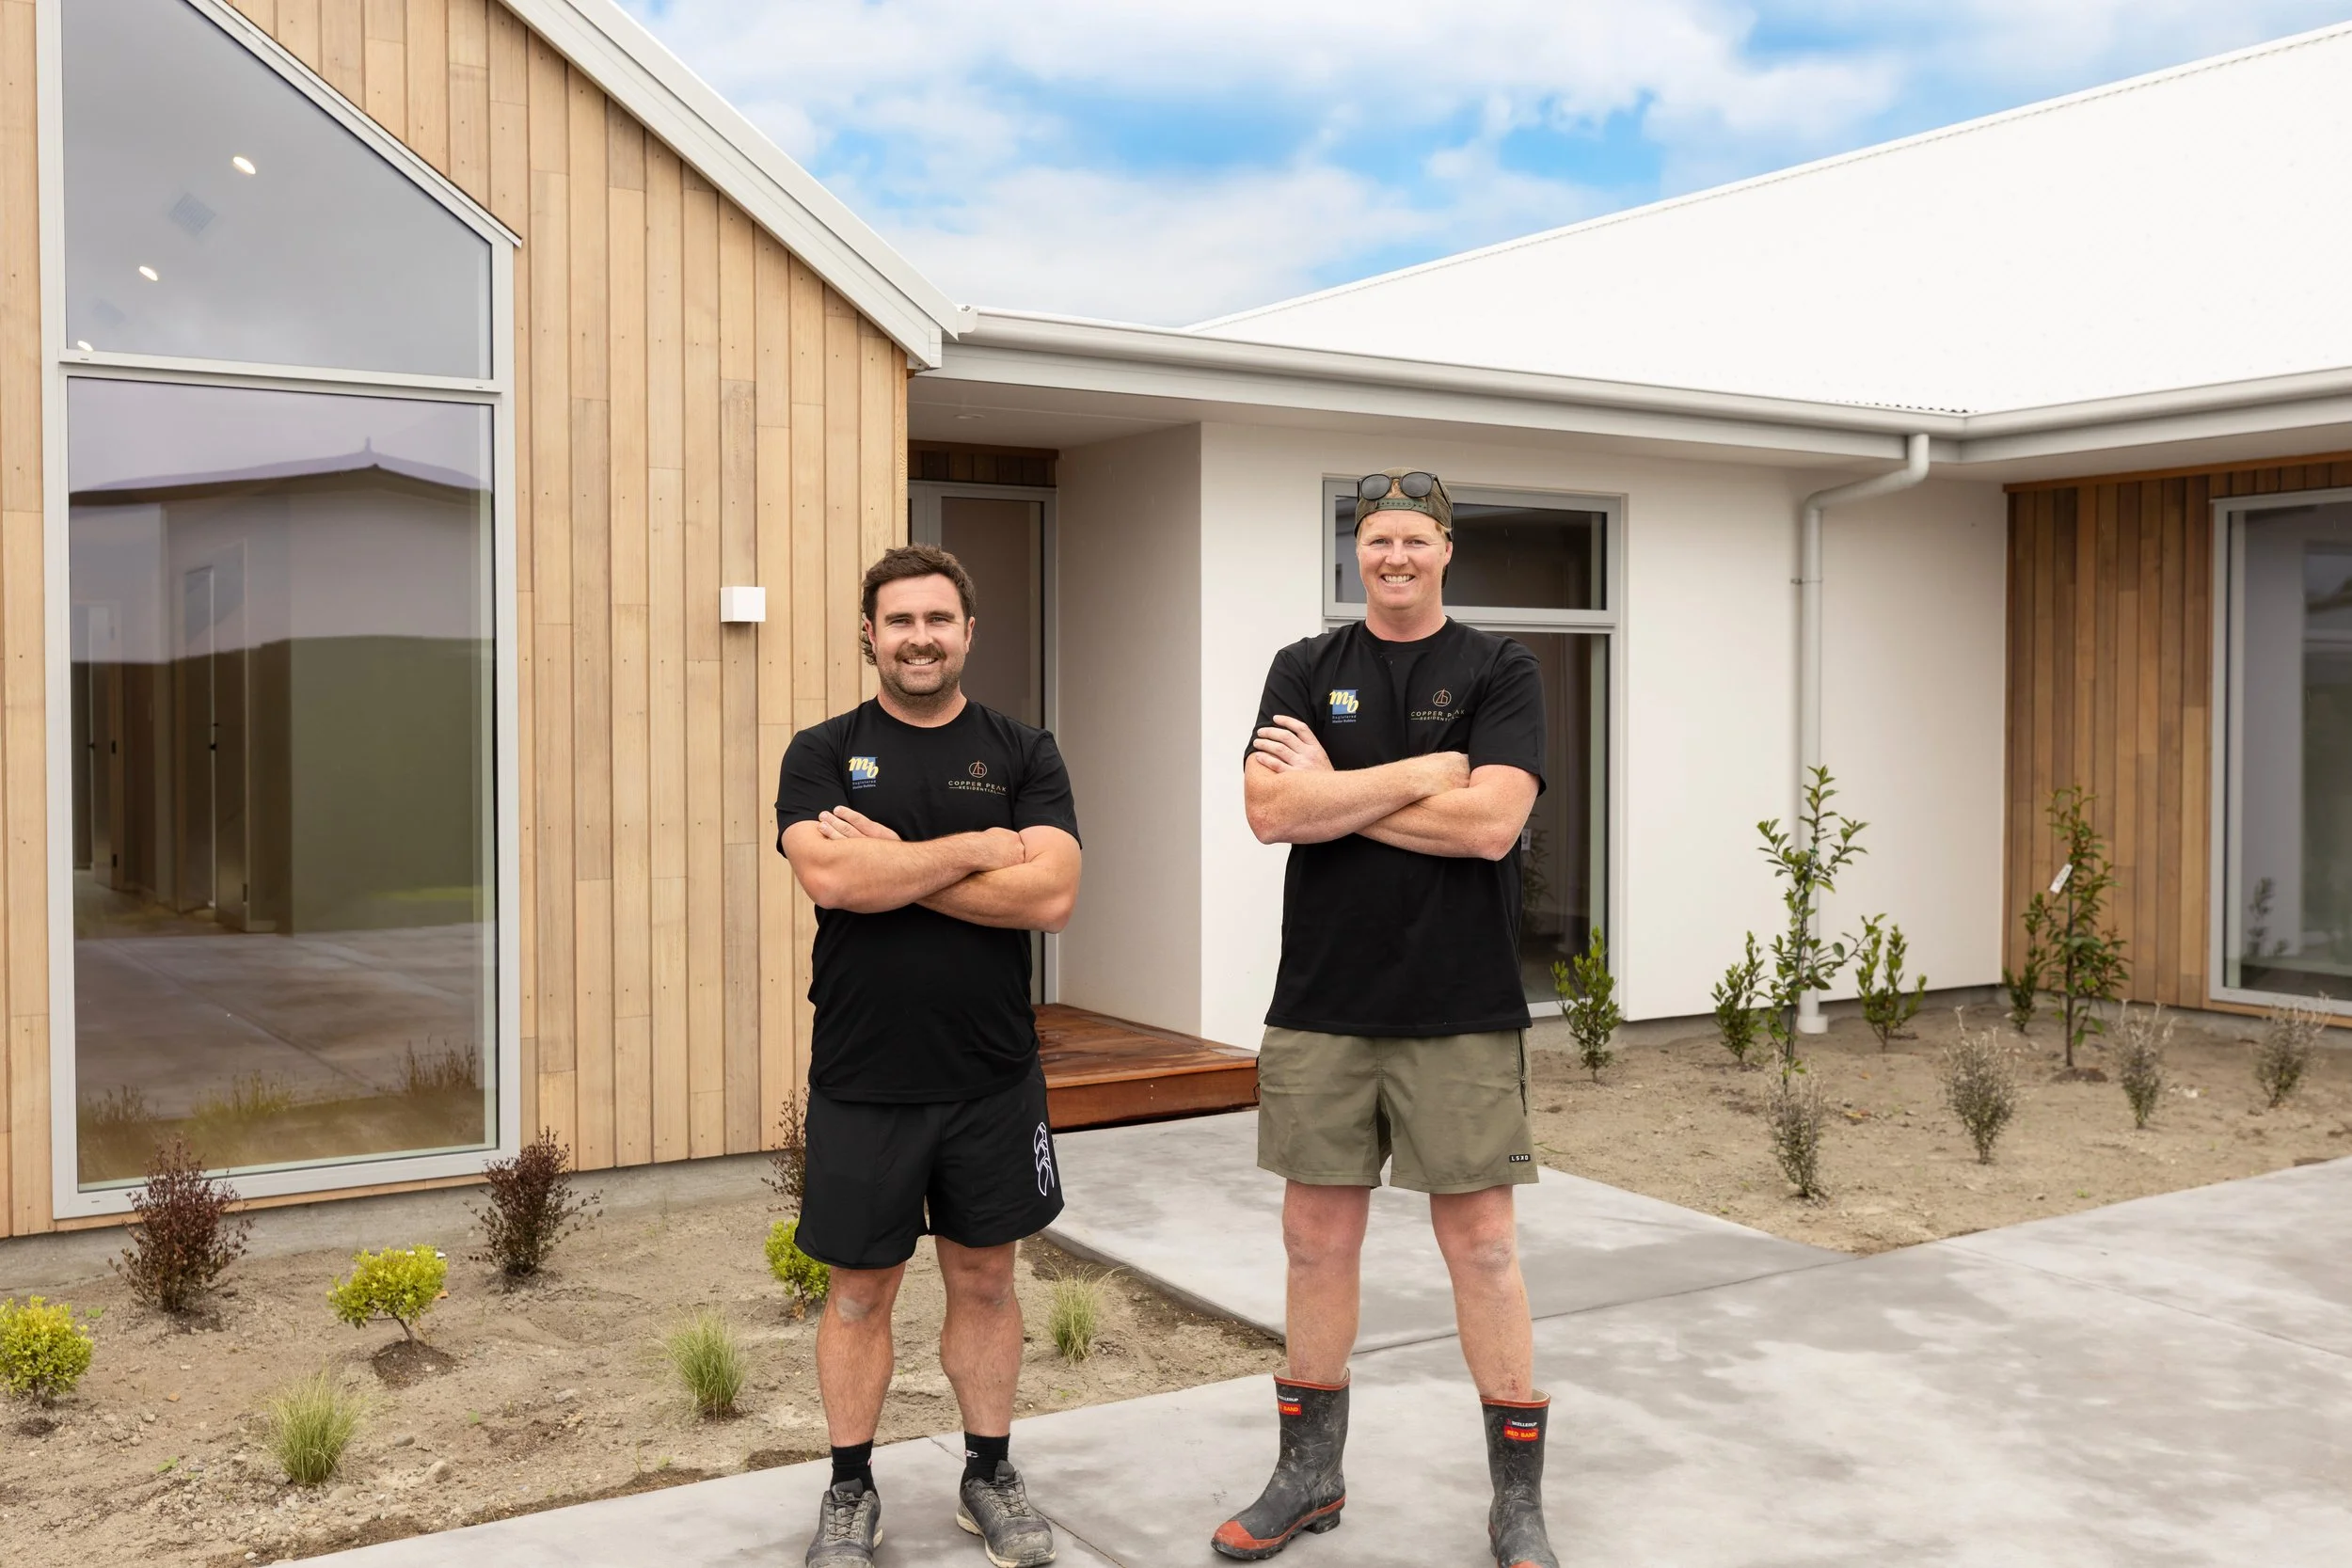
Two men standing outside in front of a modern house, smiling, with one wearing shorts and boots, and the other wearing khakis and sunglasses on his head.