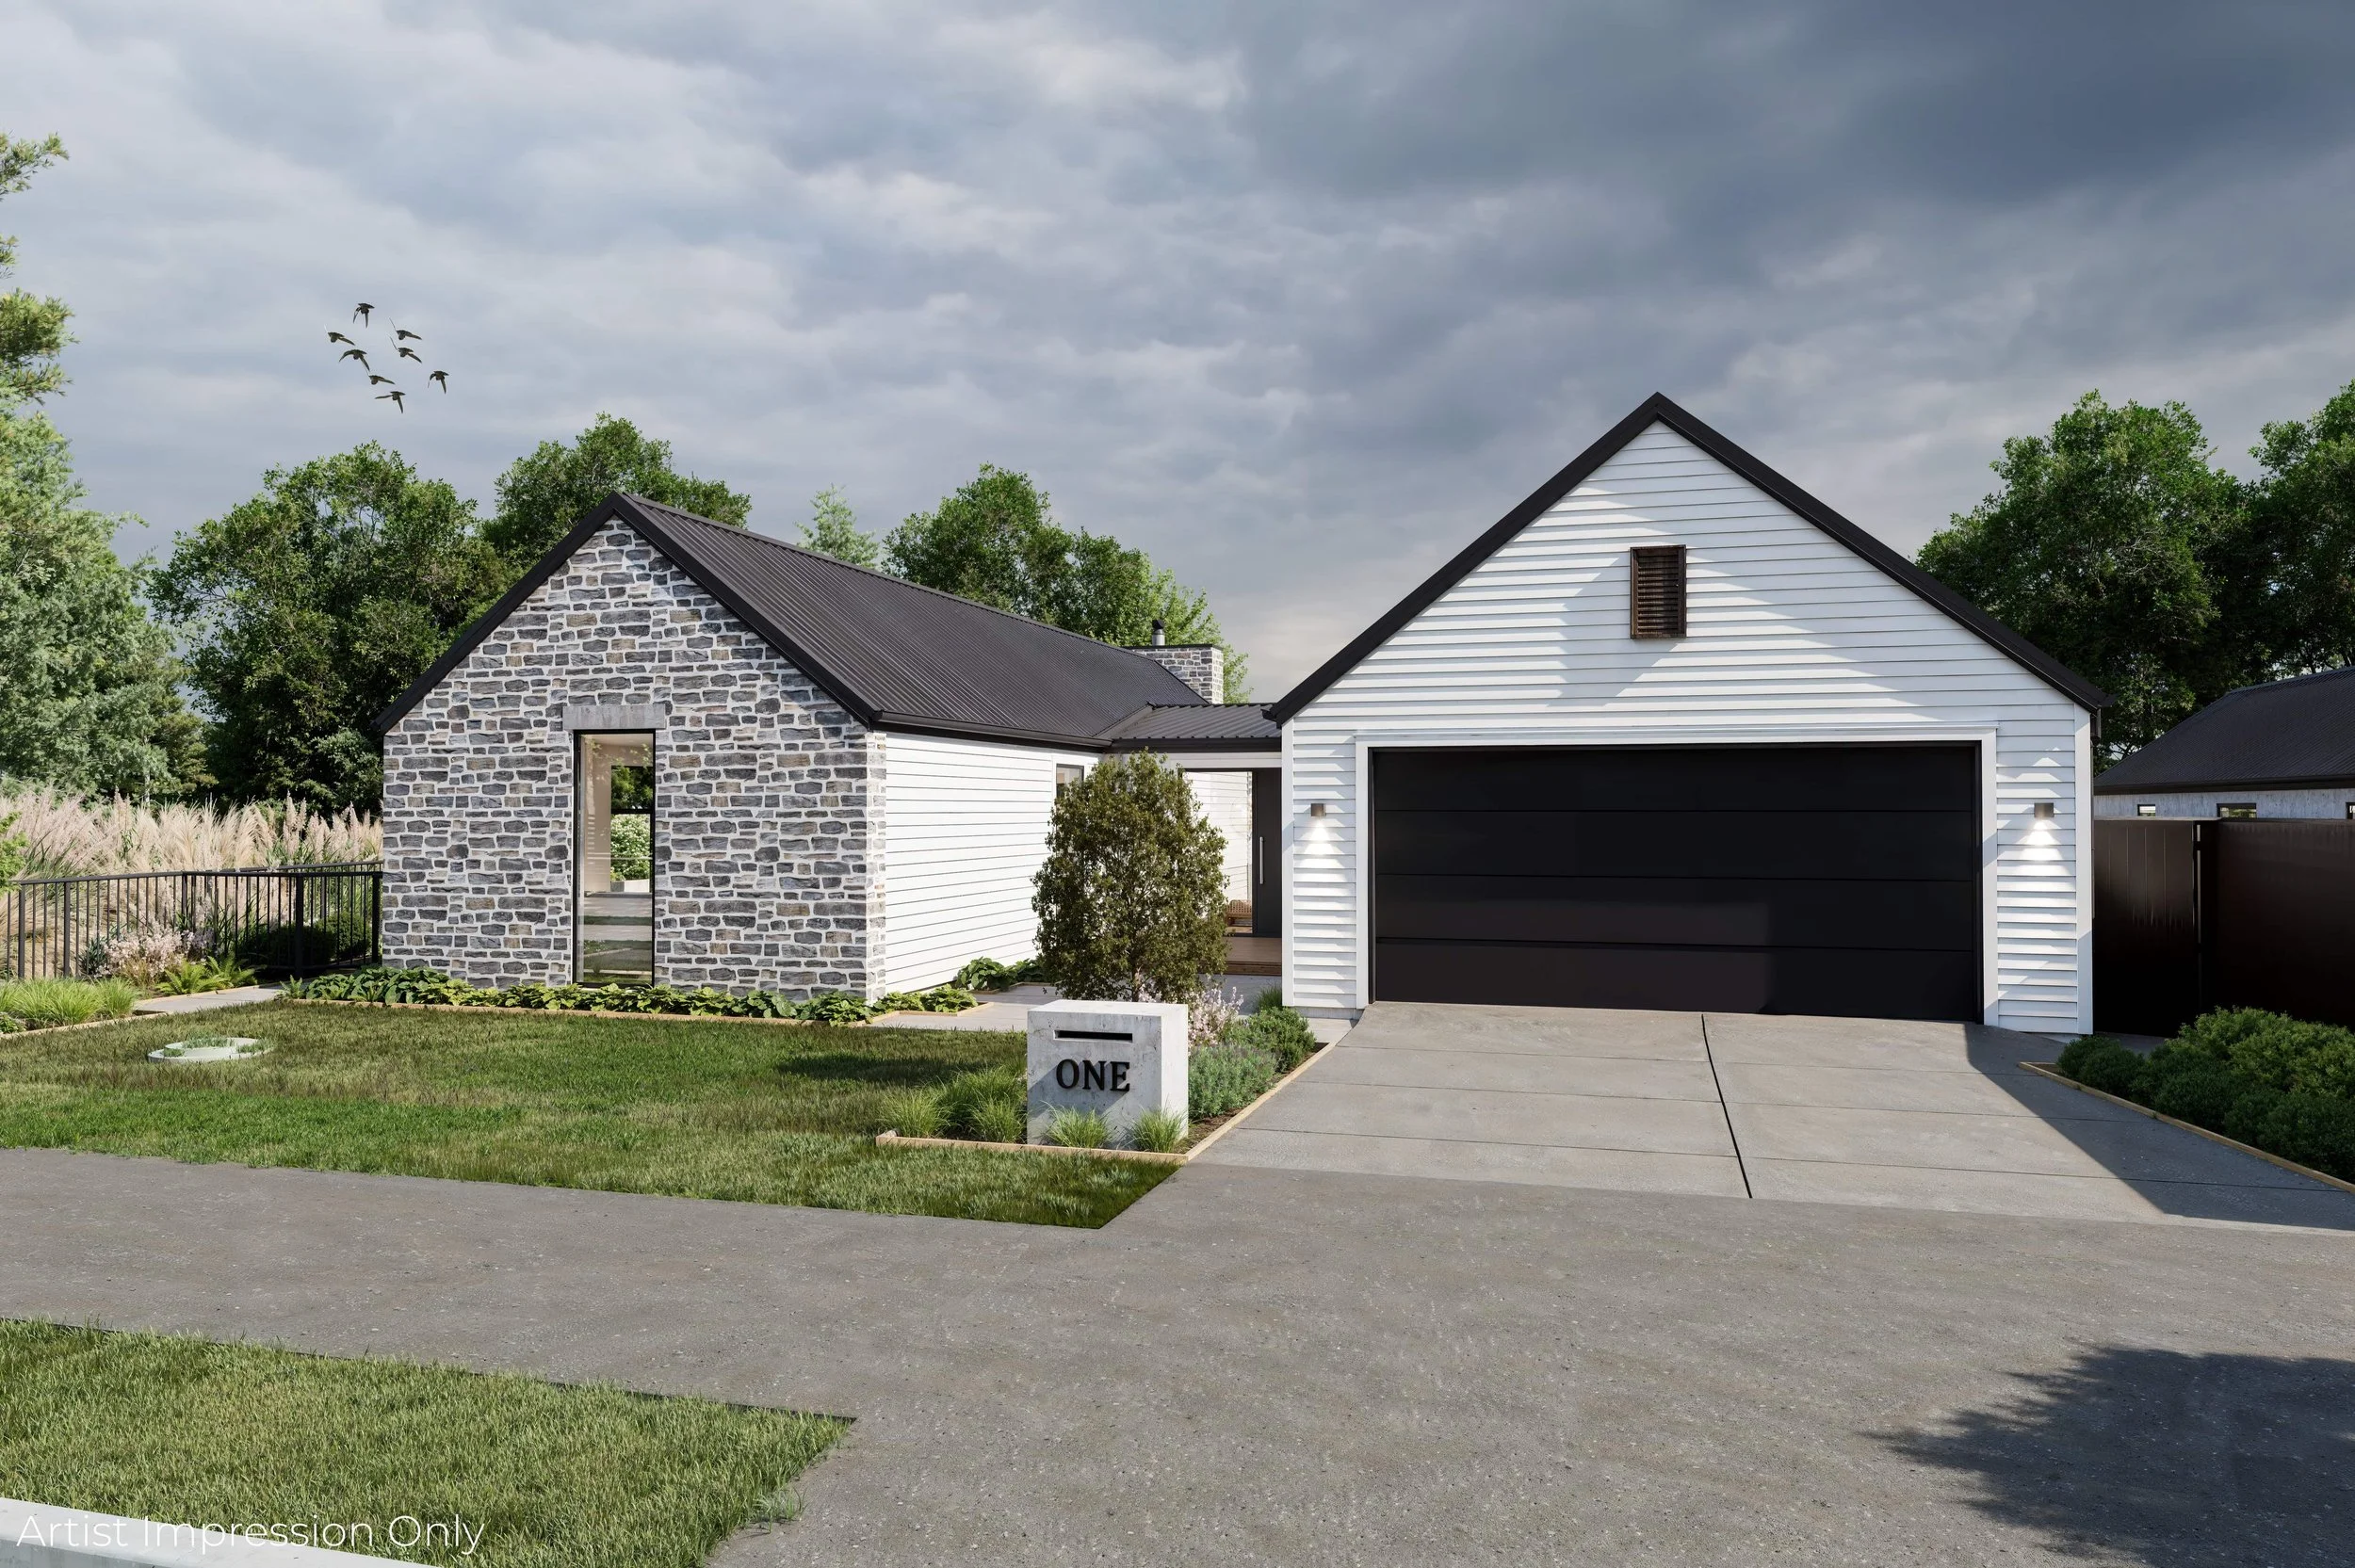

1 Pine Valley Close, Shirley
Nestled alongside the prestigious Christchurch Golf Club, Fairway Pines is a boutique residential subdivision, offering reserve outlook. This exceptional four-bedroom 235.9m² home offers premium family living on a generous 679m² section with stunning reserve outlook. Currently under construction and ready for handover late February 2027.
679m² Section

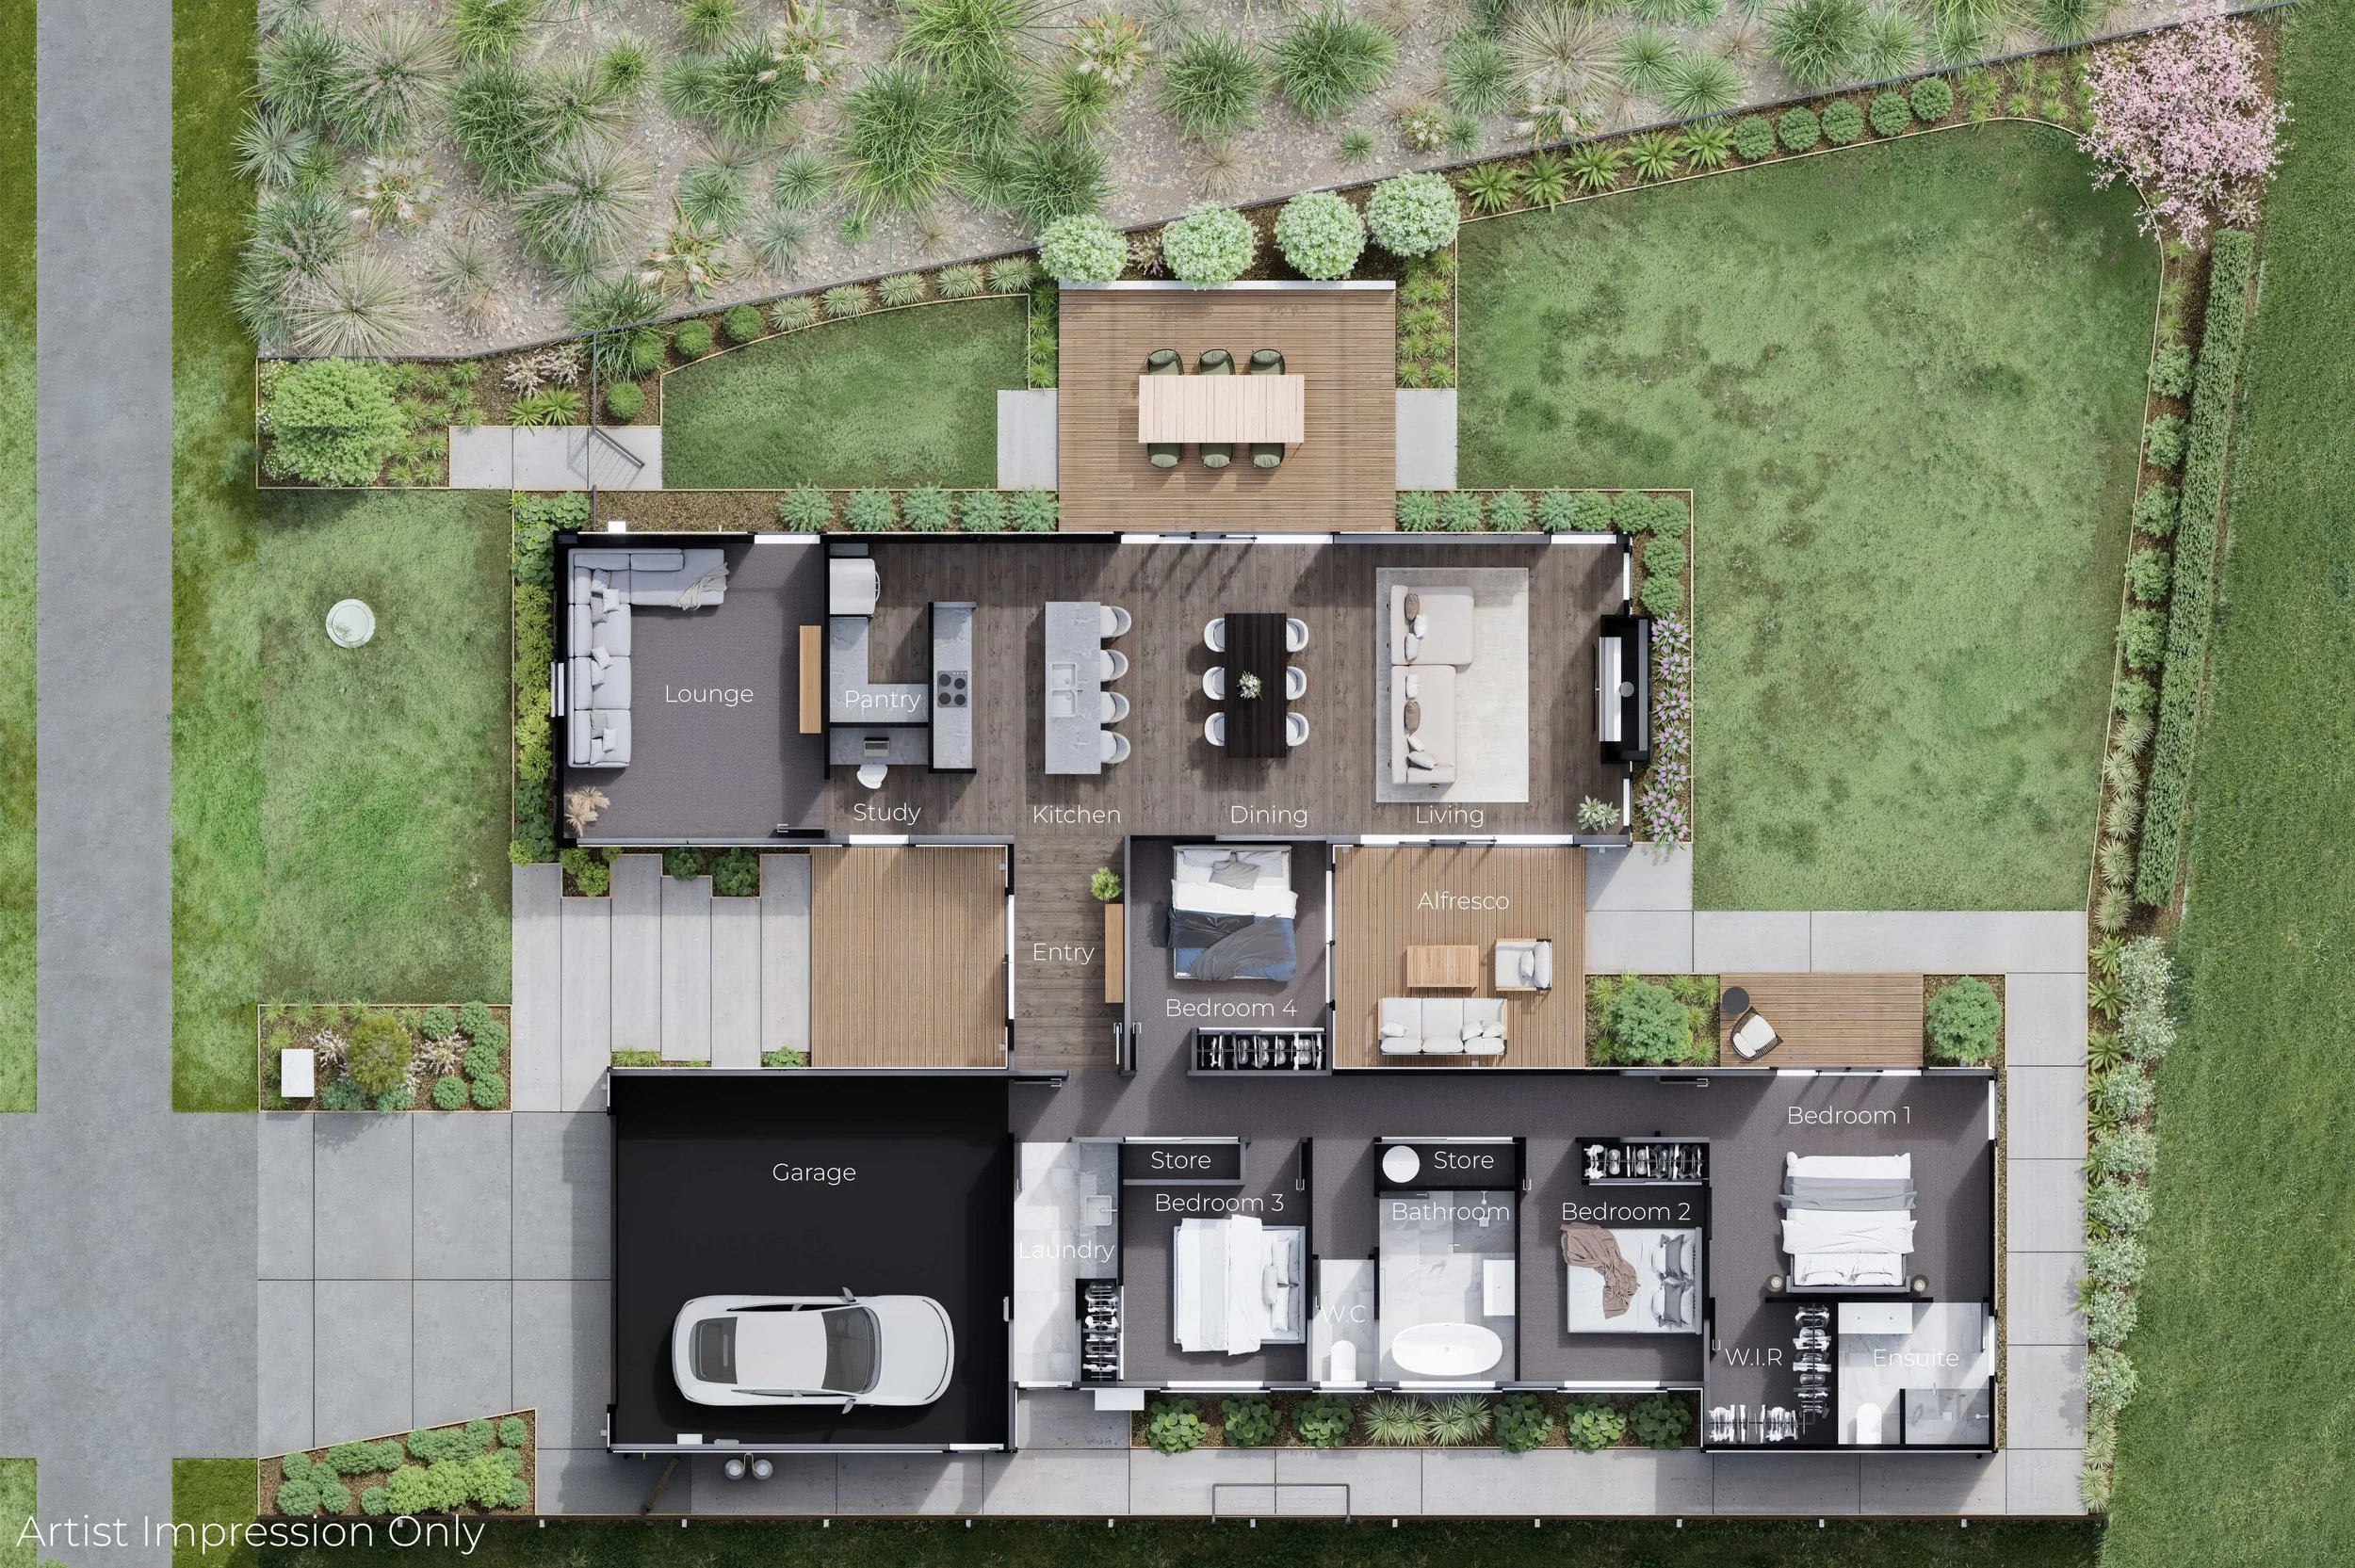
2 Bathrooms
235.9m² Home

1 Dining Area

4 Bedrooms

2 Toilets

2 Living Areas

2 Garage

Nestled alongside the Christchurch Golf Club, 1 Pine Valley Close offers premium family living in the boutique Fairway Pines subdivision. Positioned on a generous 679m² section with a beautiful reserve outlook, this thoughtfully designed 235.9m² home has been carefully planned to make the most of the site, natural light and all day sun.
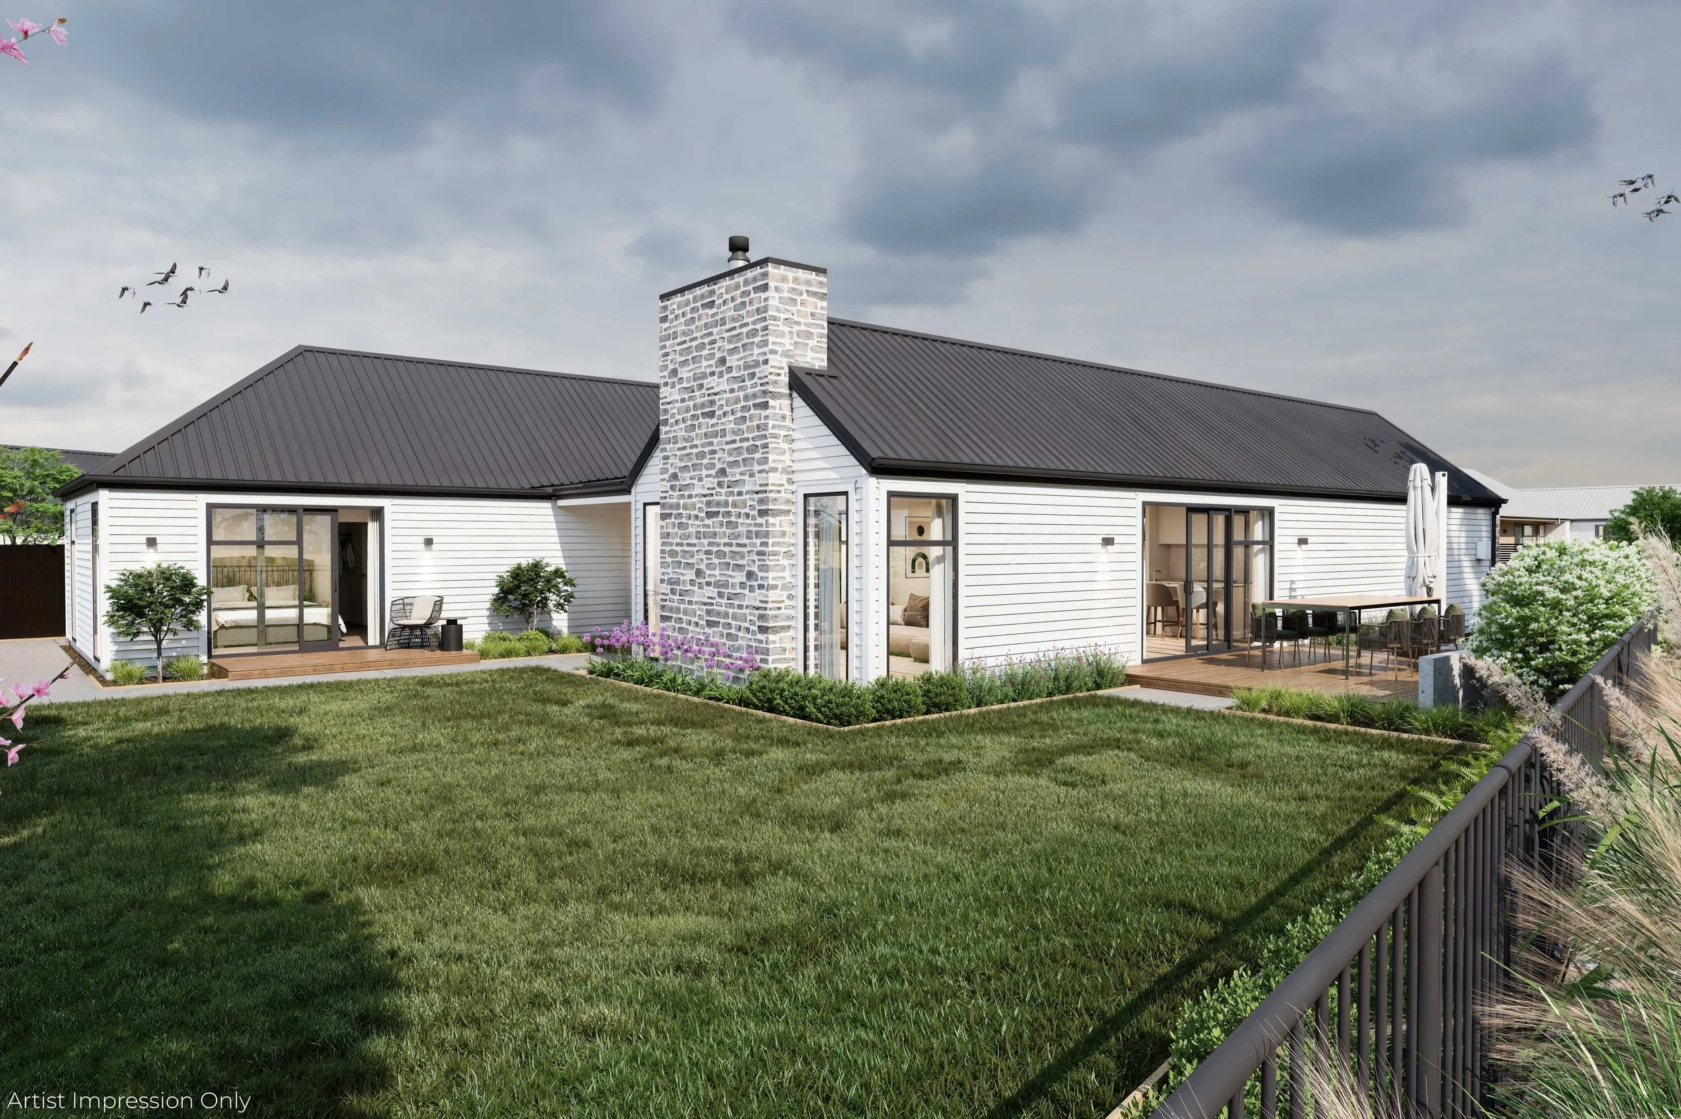
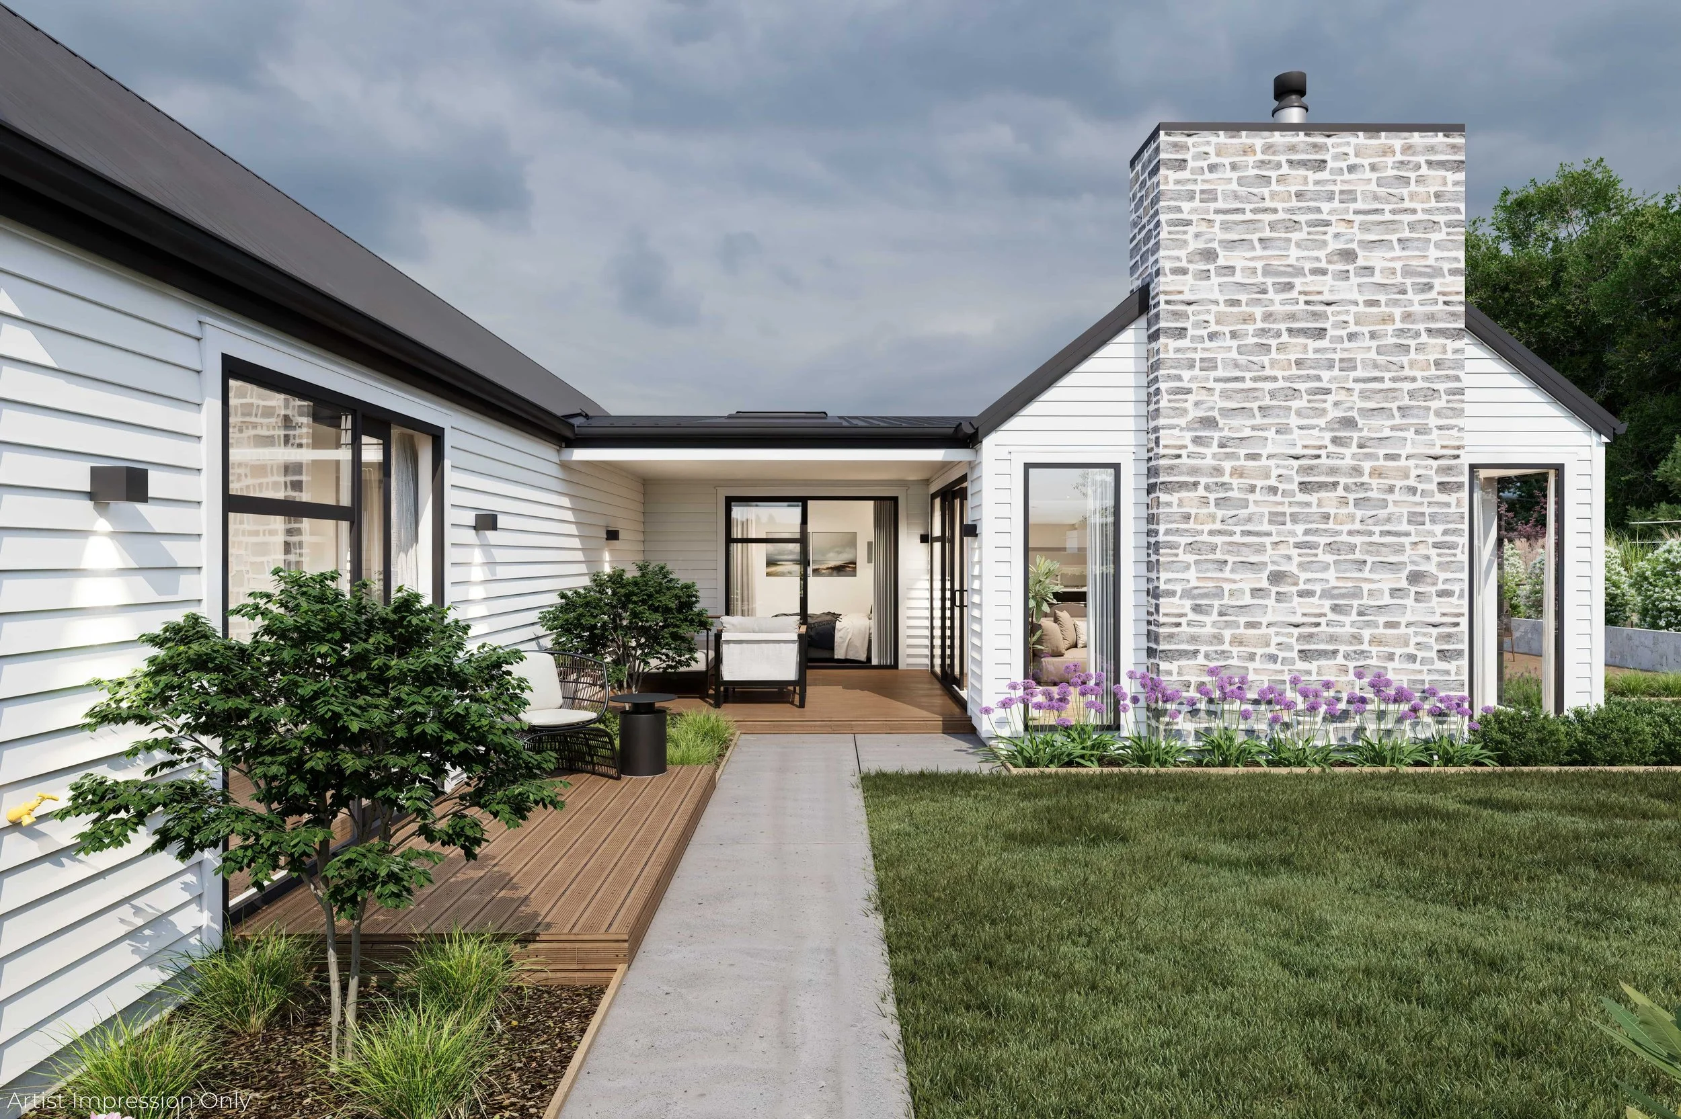
The four bedroom home features two bathrooms, two spacious living areas, a dedicated dining area and a study nook, providing plenty of space for modern family living. The master bedroom includes a walk in wardrobe and ensuite, while the well appointed kitchen is complemented by a walk in pantry and generous living spaces that flow through to the alfresco area.
Designed with both style and practicality in mind, the home features Linea and stone schist cladding, ducted heating and cooling, an Escea 1150 gas fire and a double garage with attic storage. A separate laundry adds to the functionality, while the reserve outlook provides a peaceful backdrop to this exceptional home.
Construction is now underway, with completion expected in late February 2027, this striking home is built to impress and comes complete with a 10-Year Master Build Guarantee.
Zoned for Waitākiri Primary School, Chisnallwood Intermediate, Shirley Boys’ High School and Avonside Girls’ High School.
A rare section, a standout design and the quality of a Copper Peak build. If 1 Pine Valley Close is on your radar, get in touch. Our homes often sell well before completion.