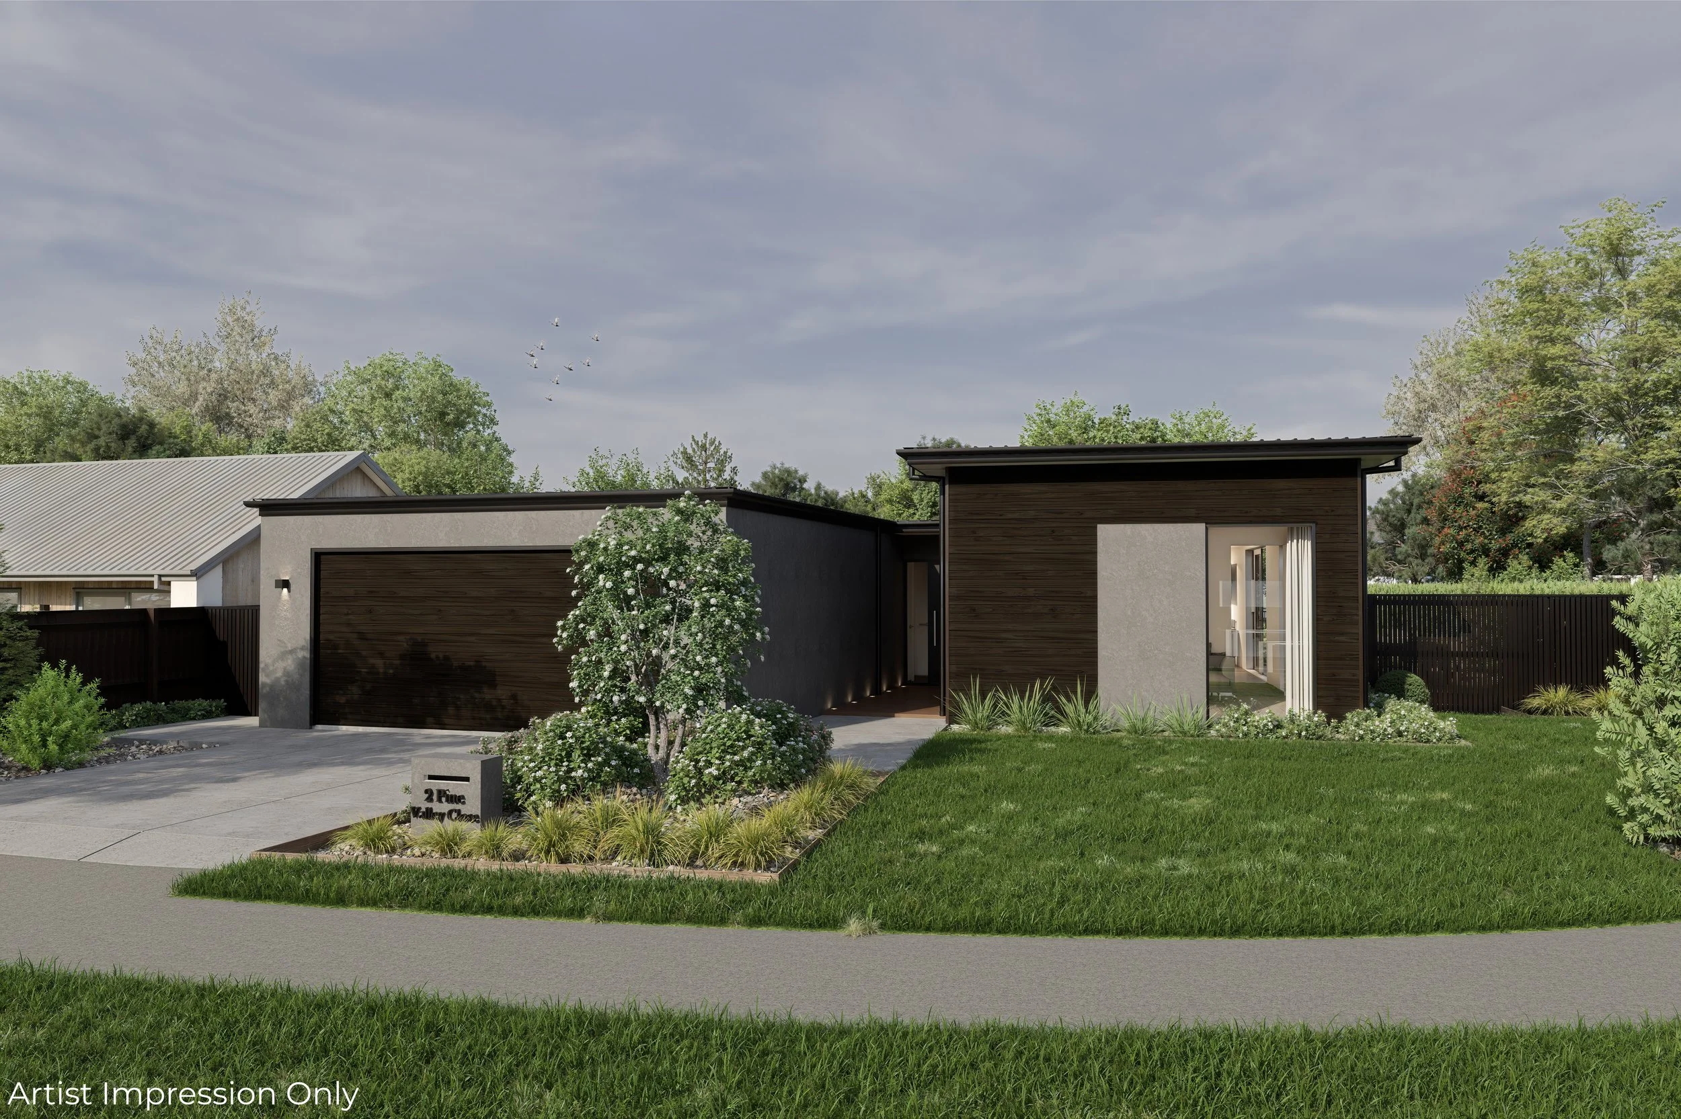

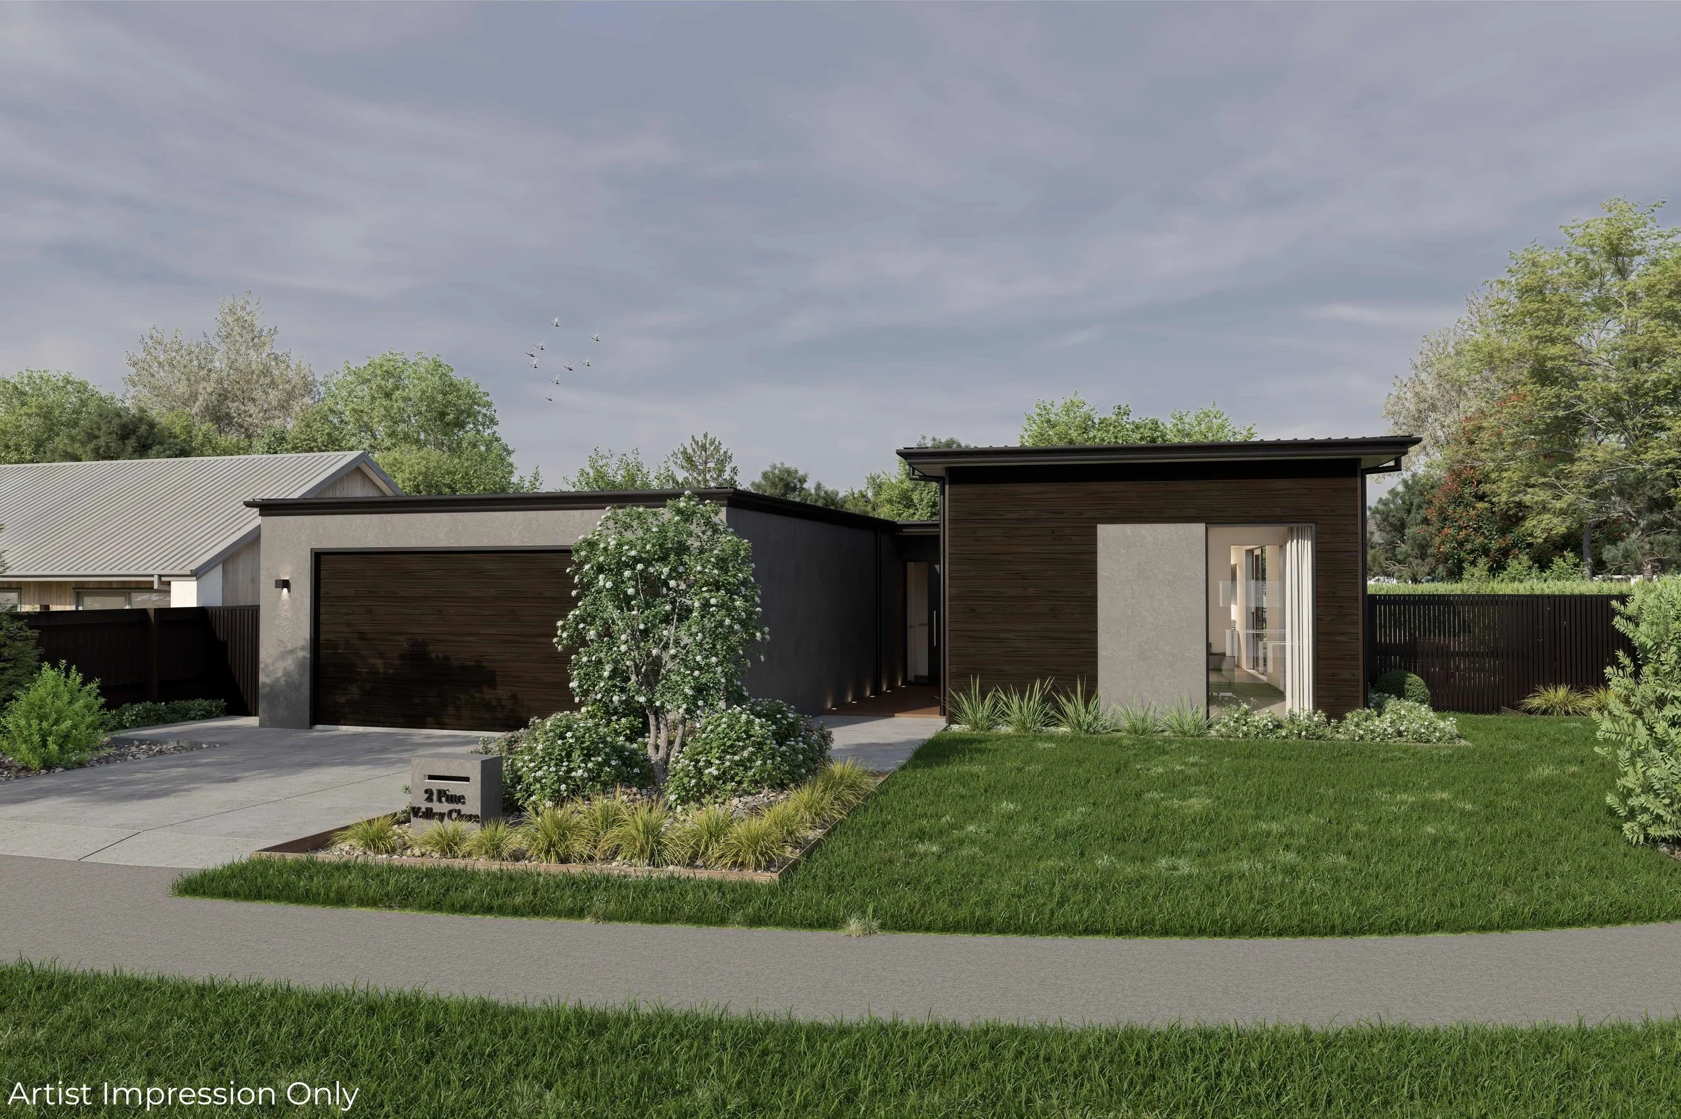
2 Pine Valley Close, Shirley
Nestled alongside the prestigious Christchurch Golf Club, Fairway Pines is a boutique residential subdivision, offering reserve outlook. This exceptional four-bedroom 241m² home offers premium family living on a generous 774m² section with stunning reserve outlook. Currently under construction and ready for handover late February 2027.
774m² Section
2 Bathrooms
241m² Home

1 Dining Area

4 Bedrooms
2 Toilets

2 Living Areas

2 Garage

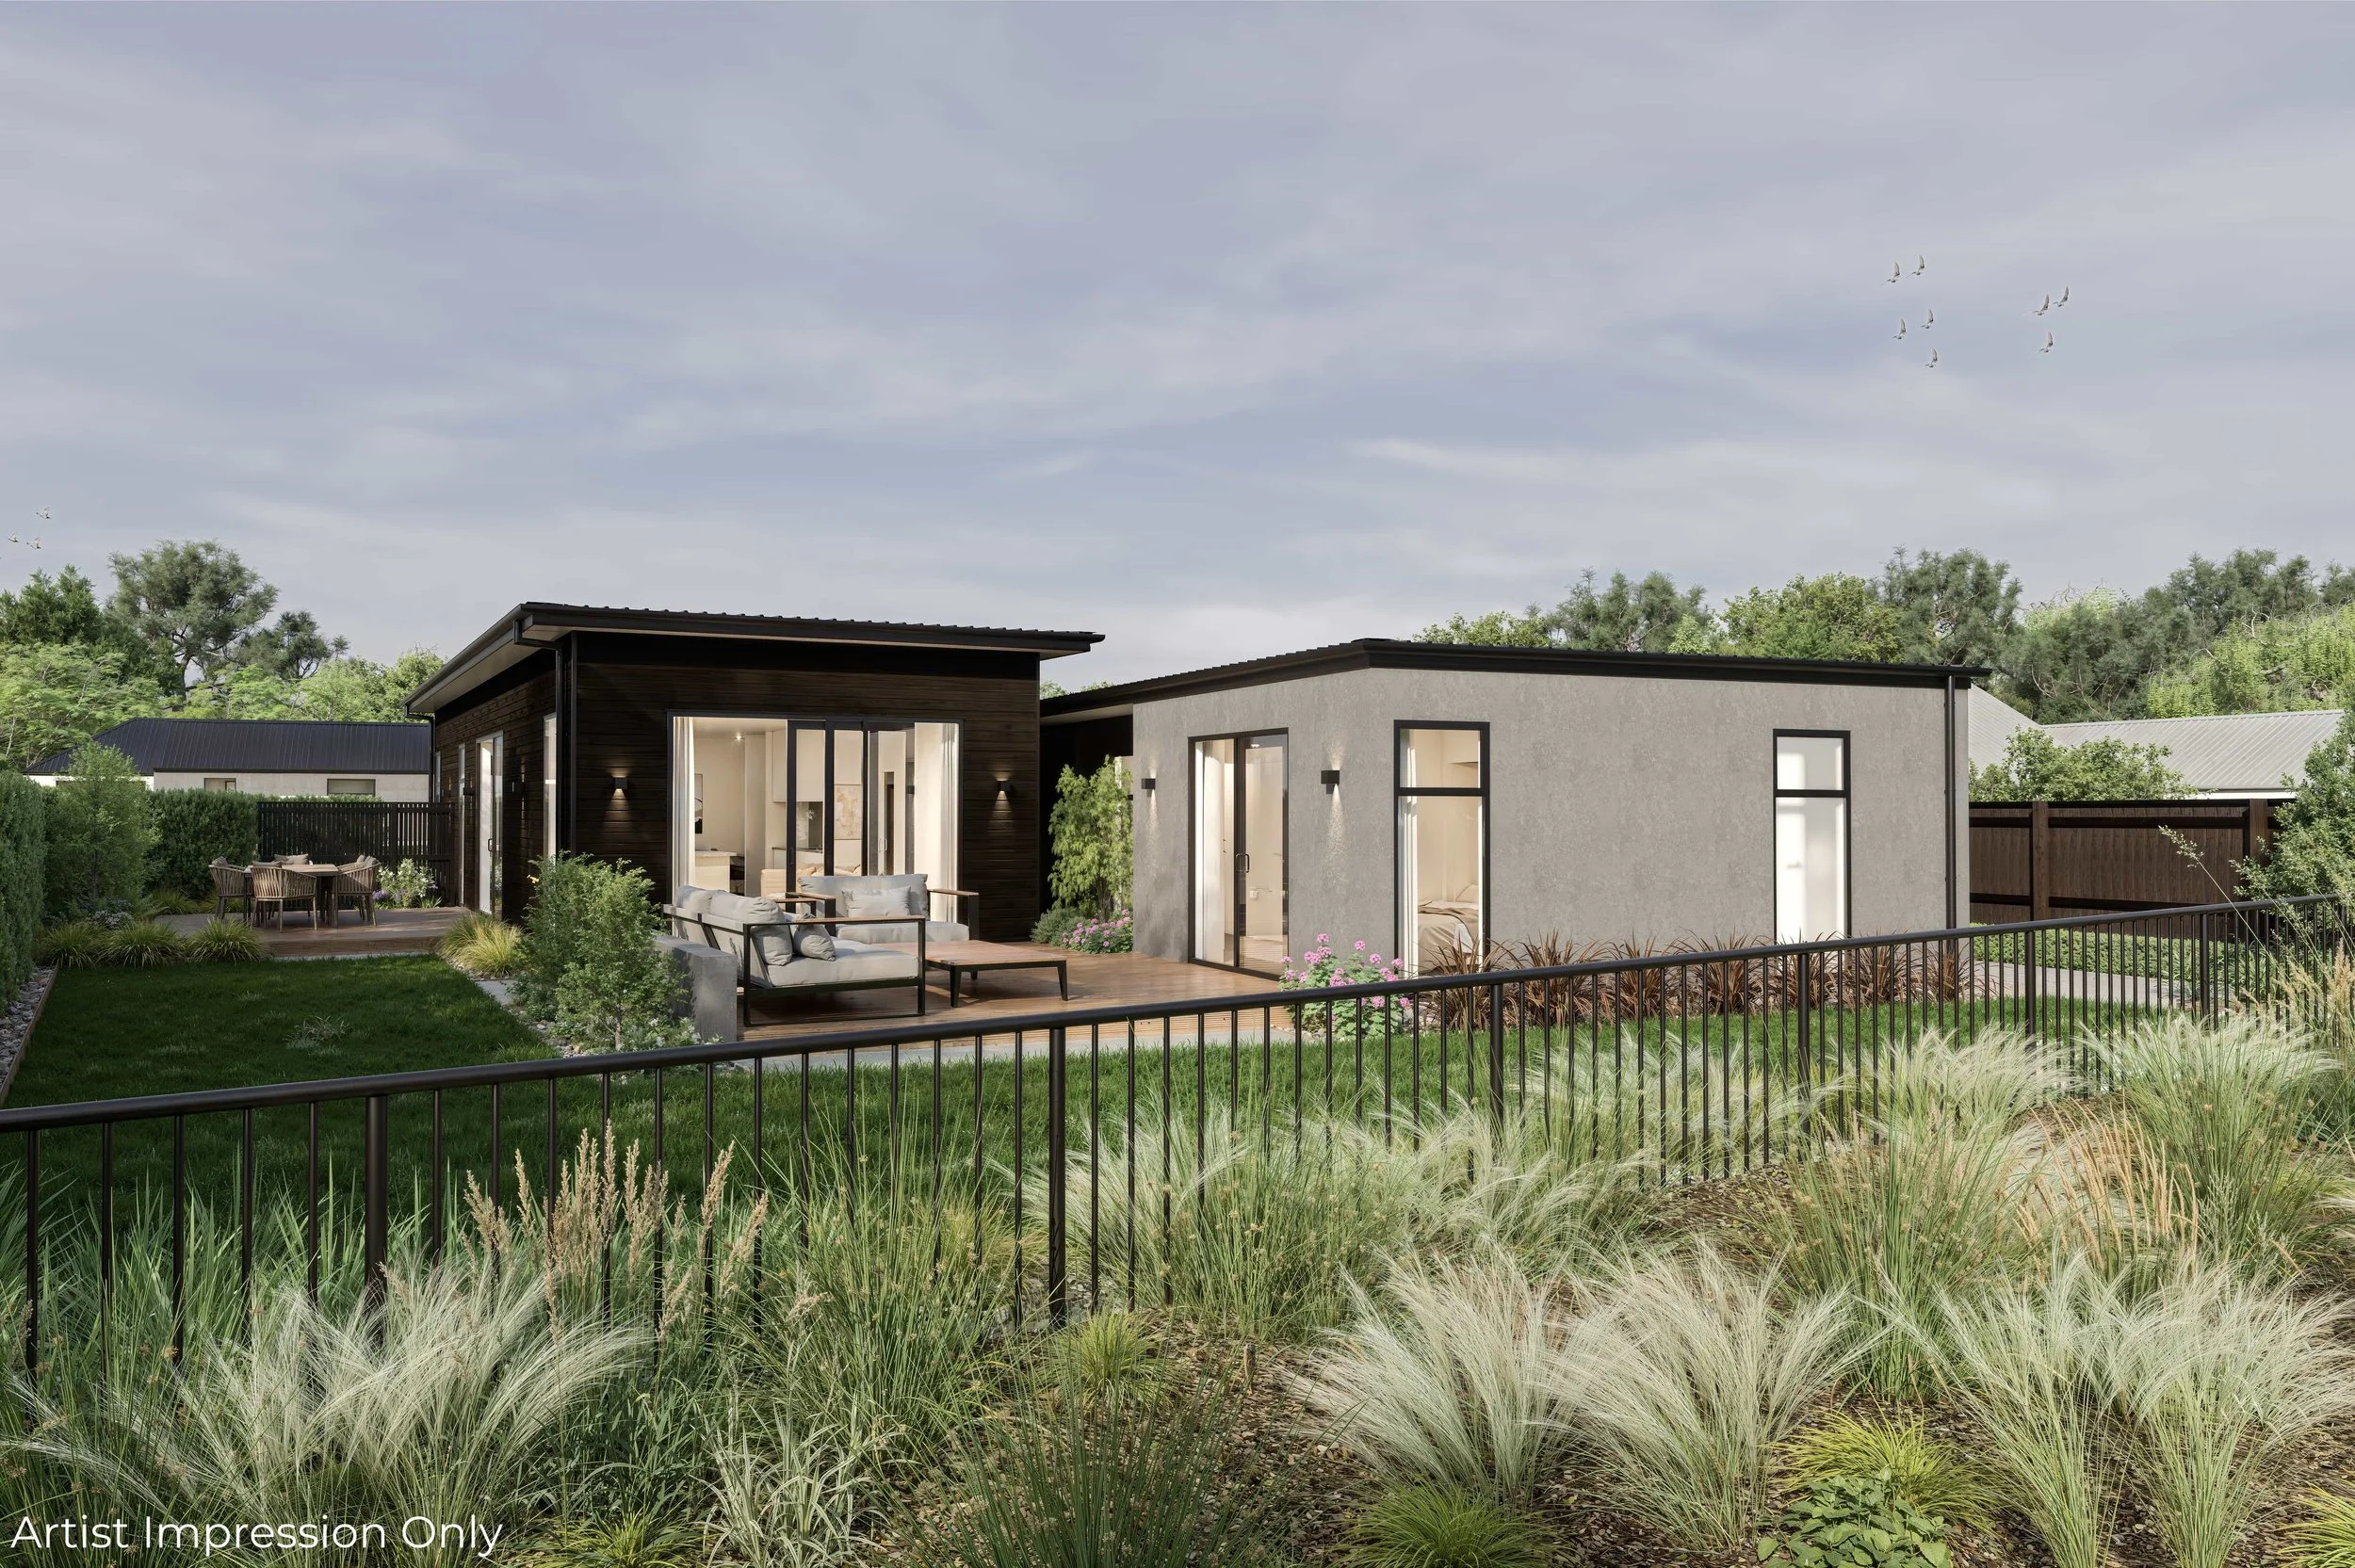
Positioned within the boutique Fairway Pines subdivision in Shirley, 2 Pine Valley Close offers a generous 774m² section, reserve outlook and thoughtfully designed family living. Backing onto the reserve, this 241m² home has been designed to make the most of its position, with plenty of natural light, all day sun and a seamless connection between the indoors and out.
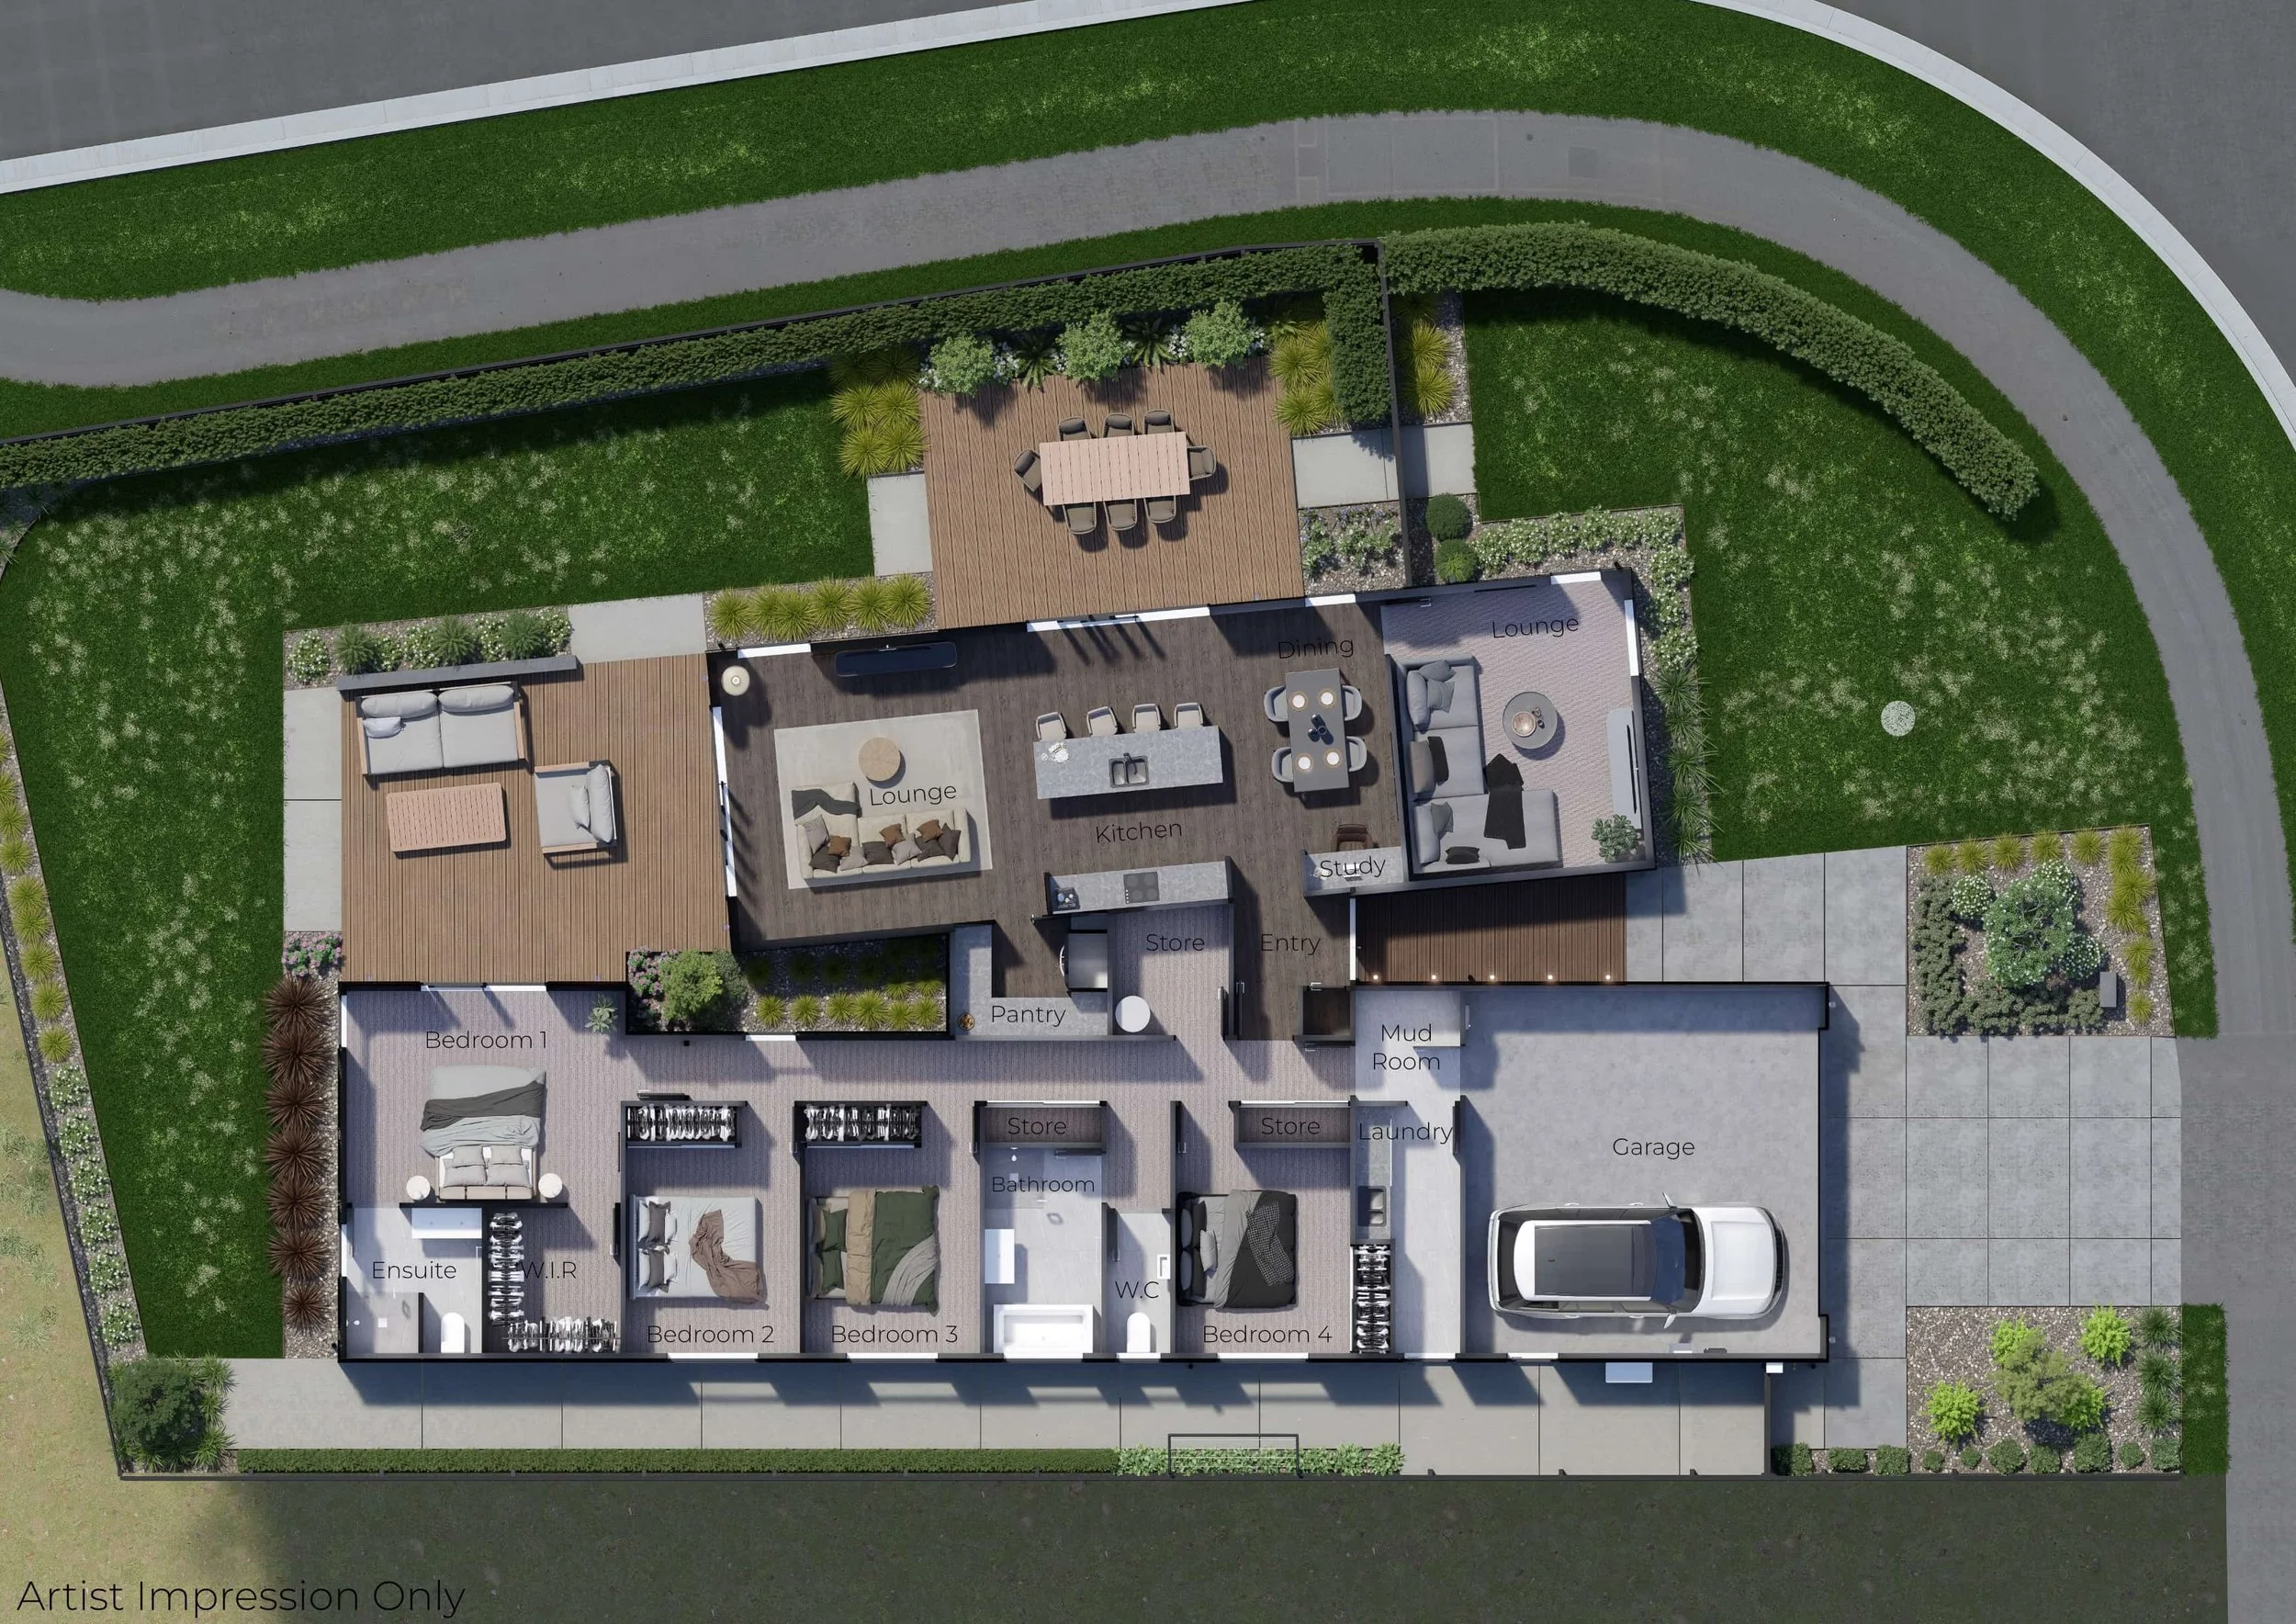
The four bedroom home features two bathrooms, two spacious living areas, a dedicated dining area and a study nook, giving the whole family plenty of room to spread out. The master bedroom includes a walk in wardrobe and ensuite, while the well appointed kitchen features a walk in pantry and connects effortlessly with the main living and dining areas.
Outdoor living has been carefully considered, with two alfresco areas providing plenty of space for entertaining, relaxing and making the most of the reserve setting. A separate laundry, mud room, storage room and double garage add practicality and plenty of useful space for everyday family life.
The exterior combines plaster, cedar and Stria cladding for a modern yet warm finish, while two heat pumps provide year round comfort. With the reserve directly behind the property and all day sun to enjoy, this is a home designed around both lifestyle and functionality.
Construction is due to begin next week, with completion expected in February 2027.
Zoned for Waitākiri Primary School, Chisnallwood Intermediate, Shirley Boys’ High School and Avonside Girls’ High School.
You don’t have to wait until the keys are ready to secure a Copper Peak home. Our homes often sell well before completion, so don’t miss your chance at 2 Pine Valley Close.