
The logo for For Sage, featuring the word 'FOR' in black uppercase letters and 'SAGE' in white uppercase letters on a black background.

20 Goldie Drive, Rangiora

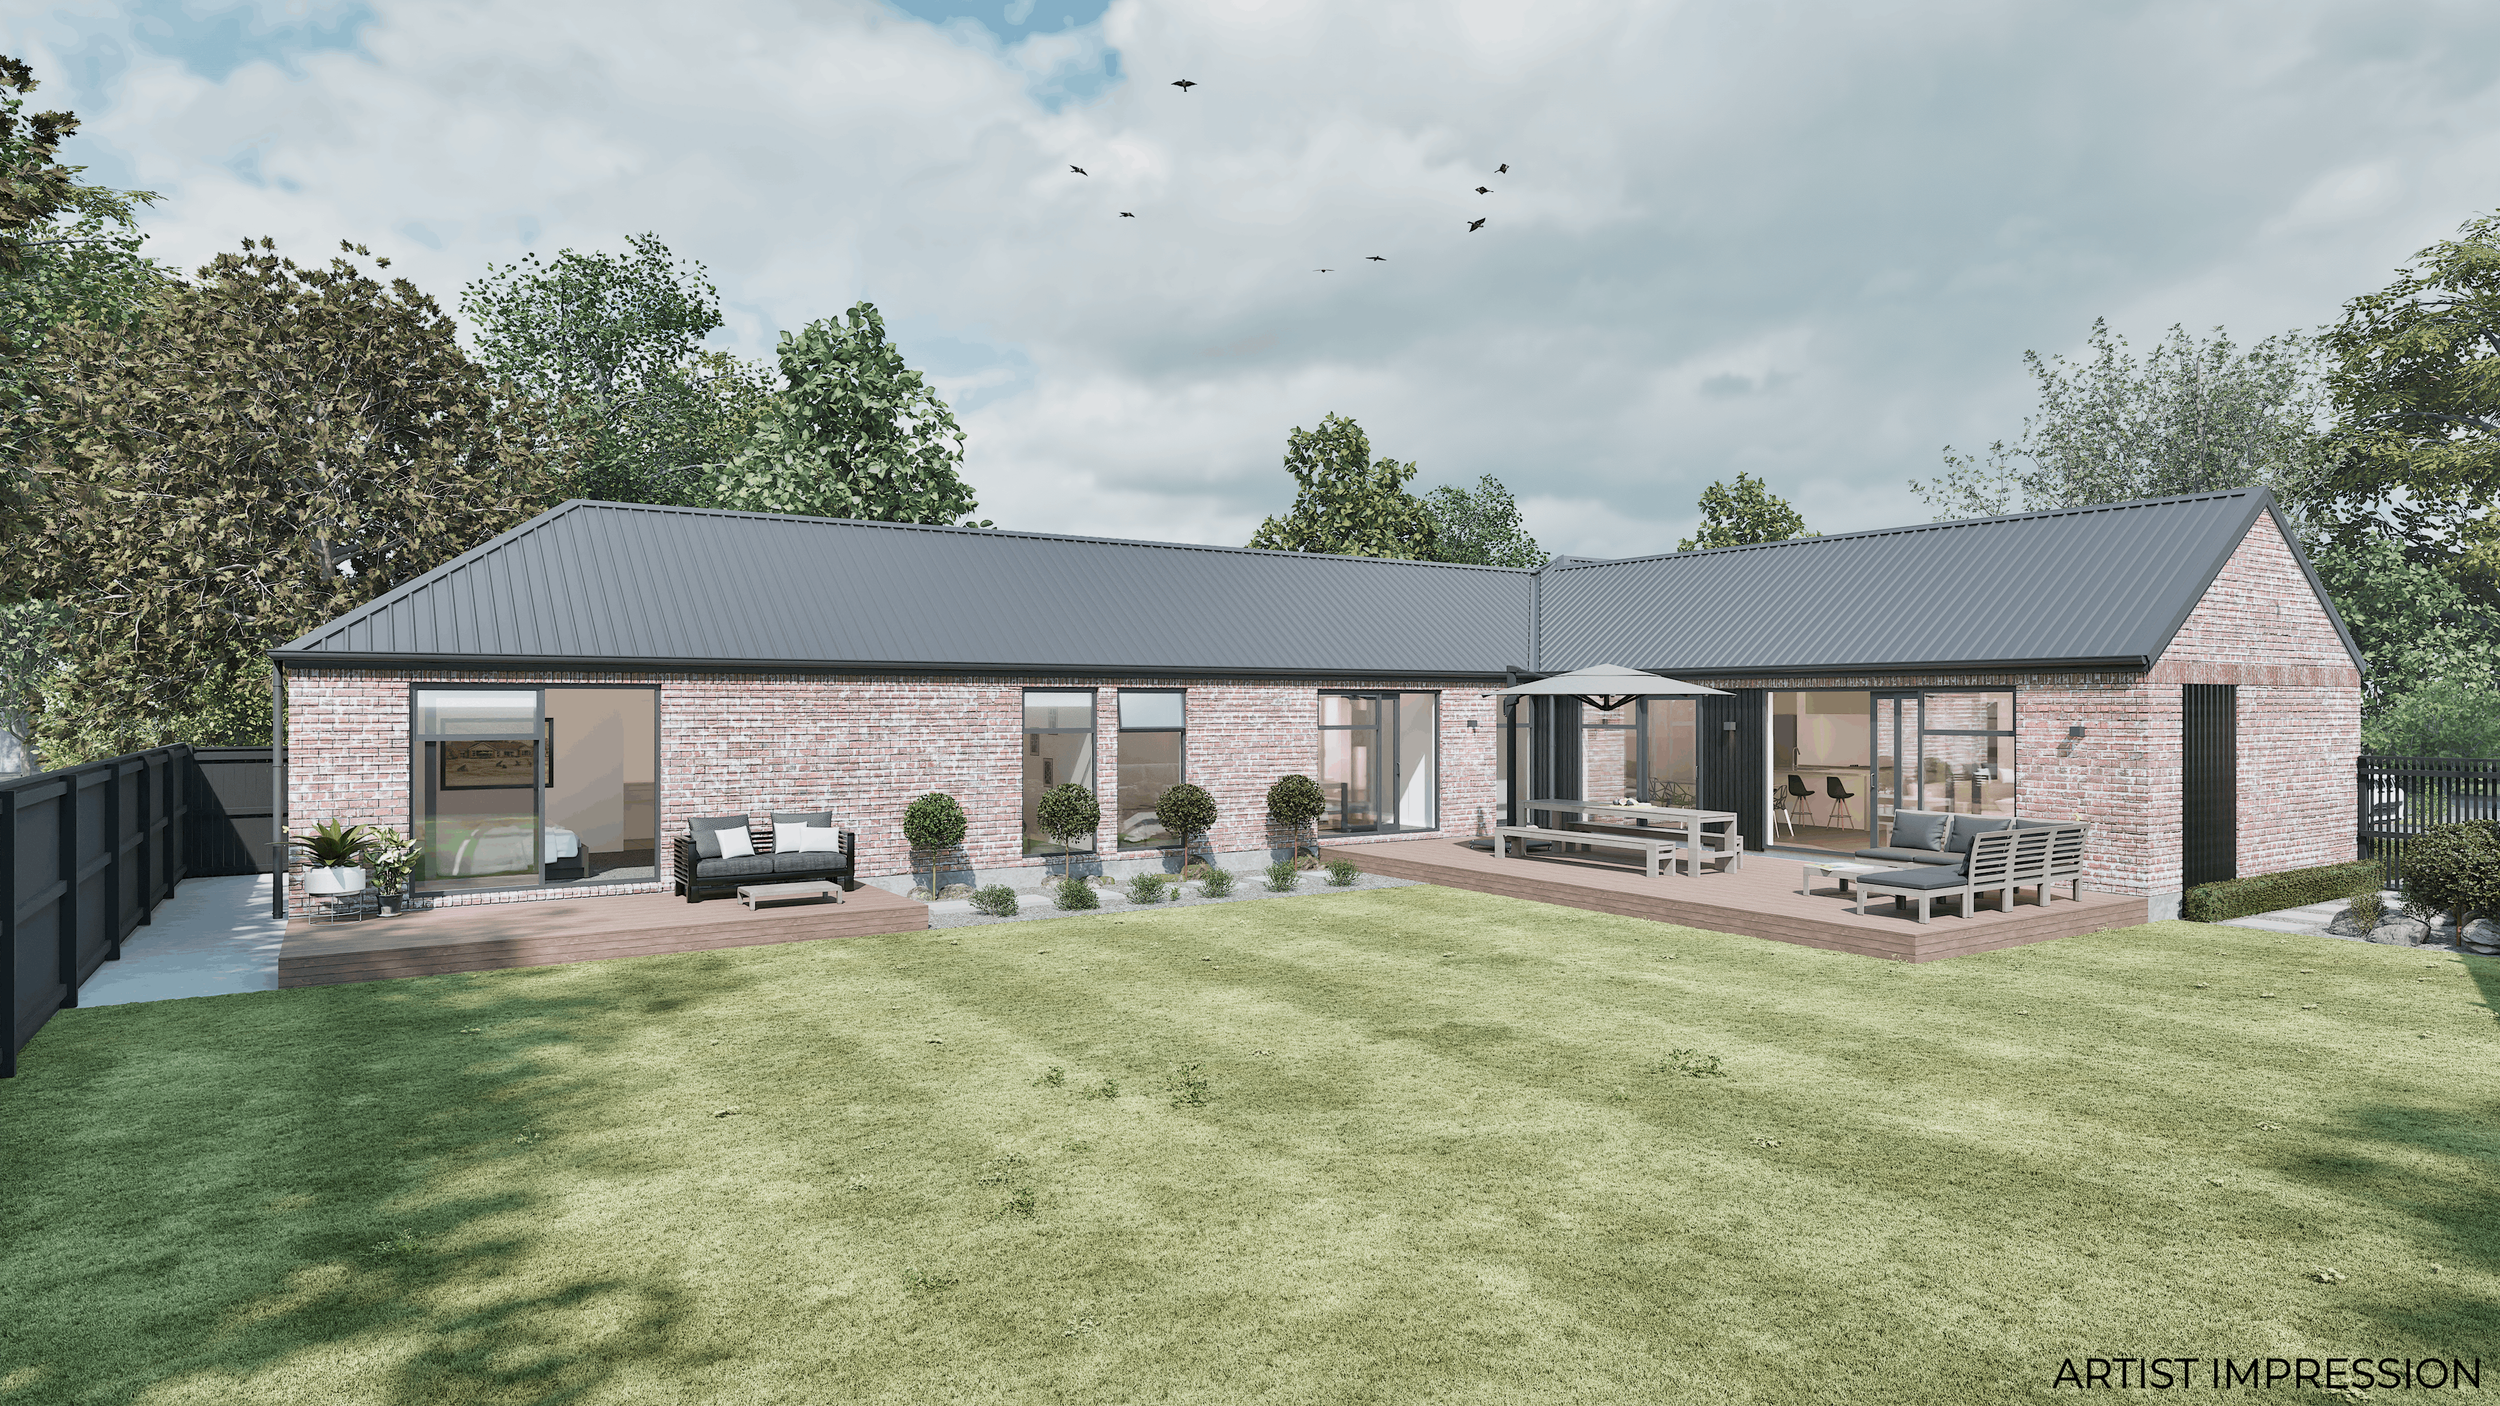
Located in the sought-after Townsend Fields subdivision in Rangiora West, this exceptional four-bedroom 252m² home offers premium family living on a generous 738m² section. Currently under construction and ready for handover in July 2026.
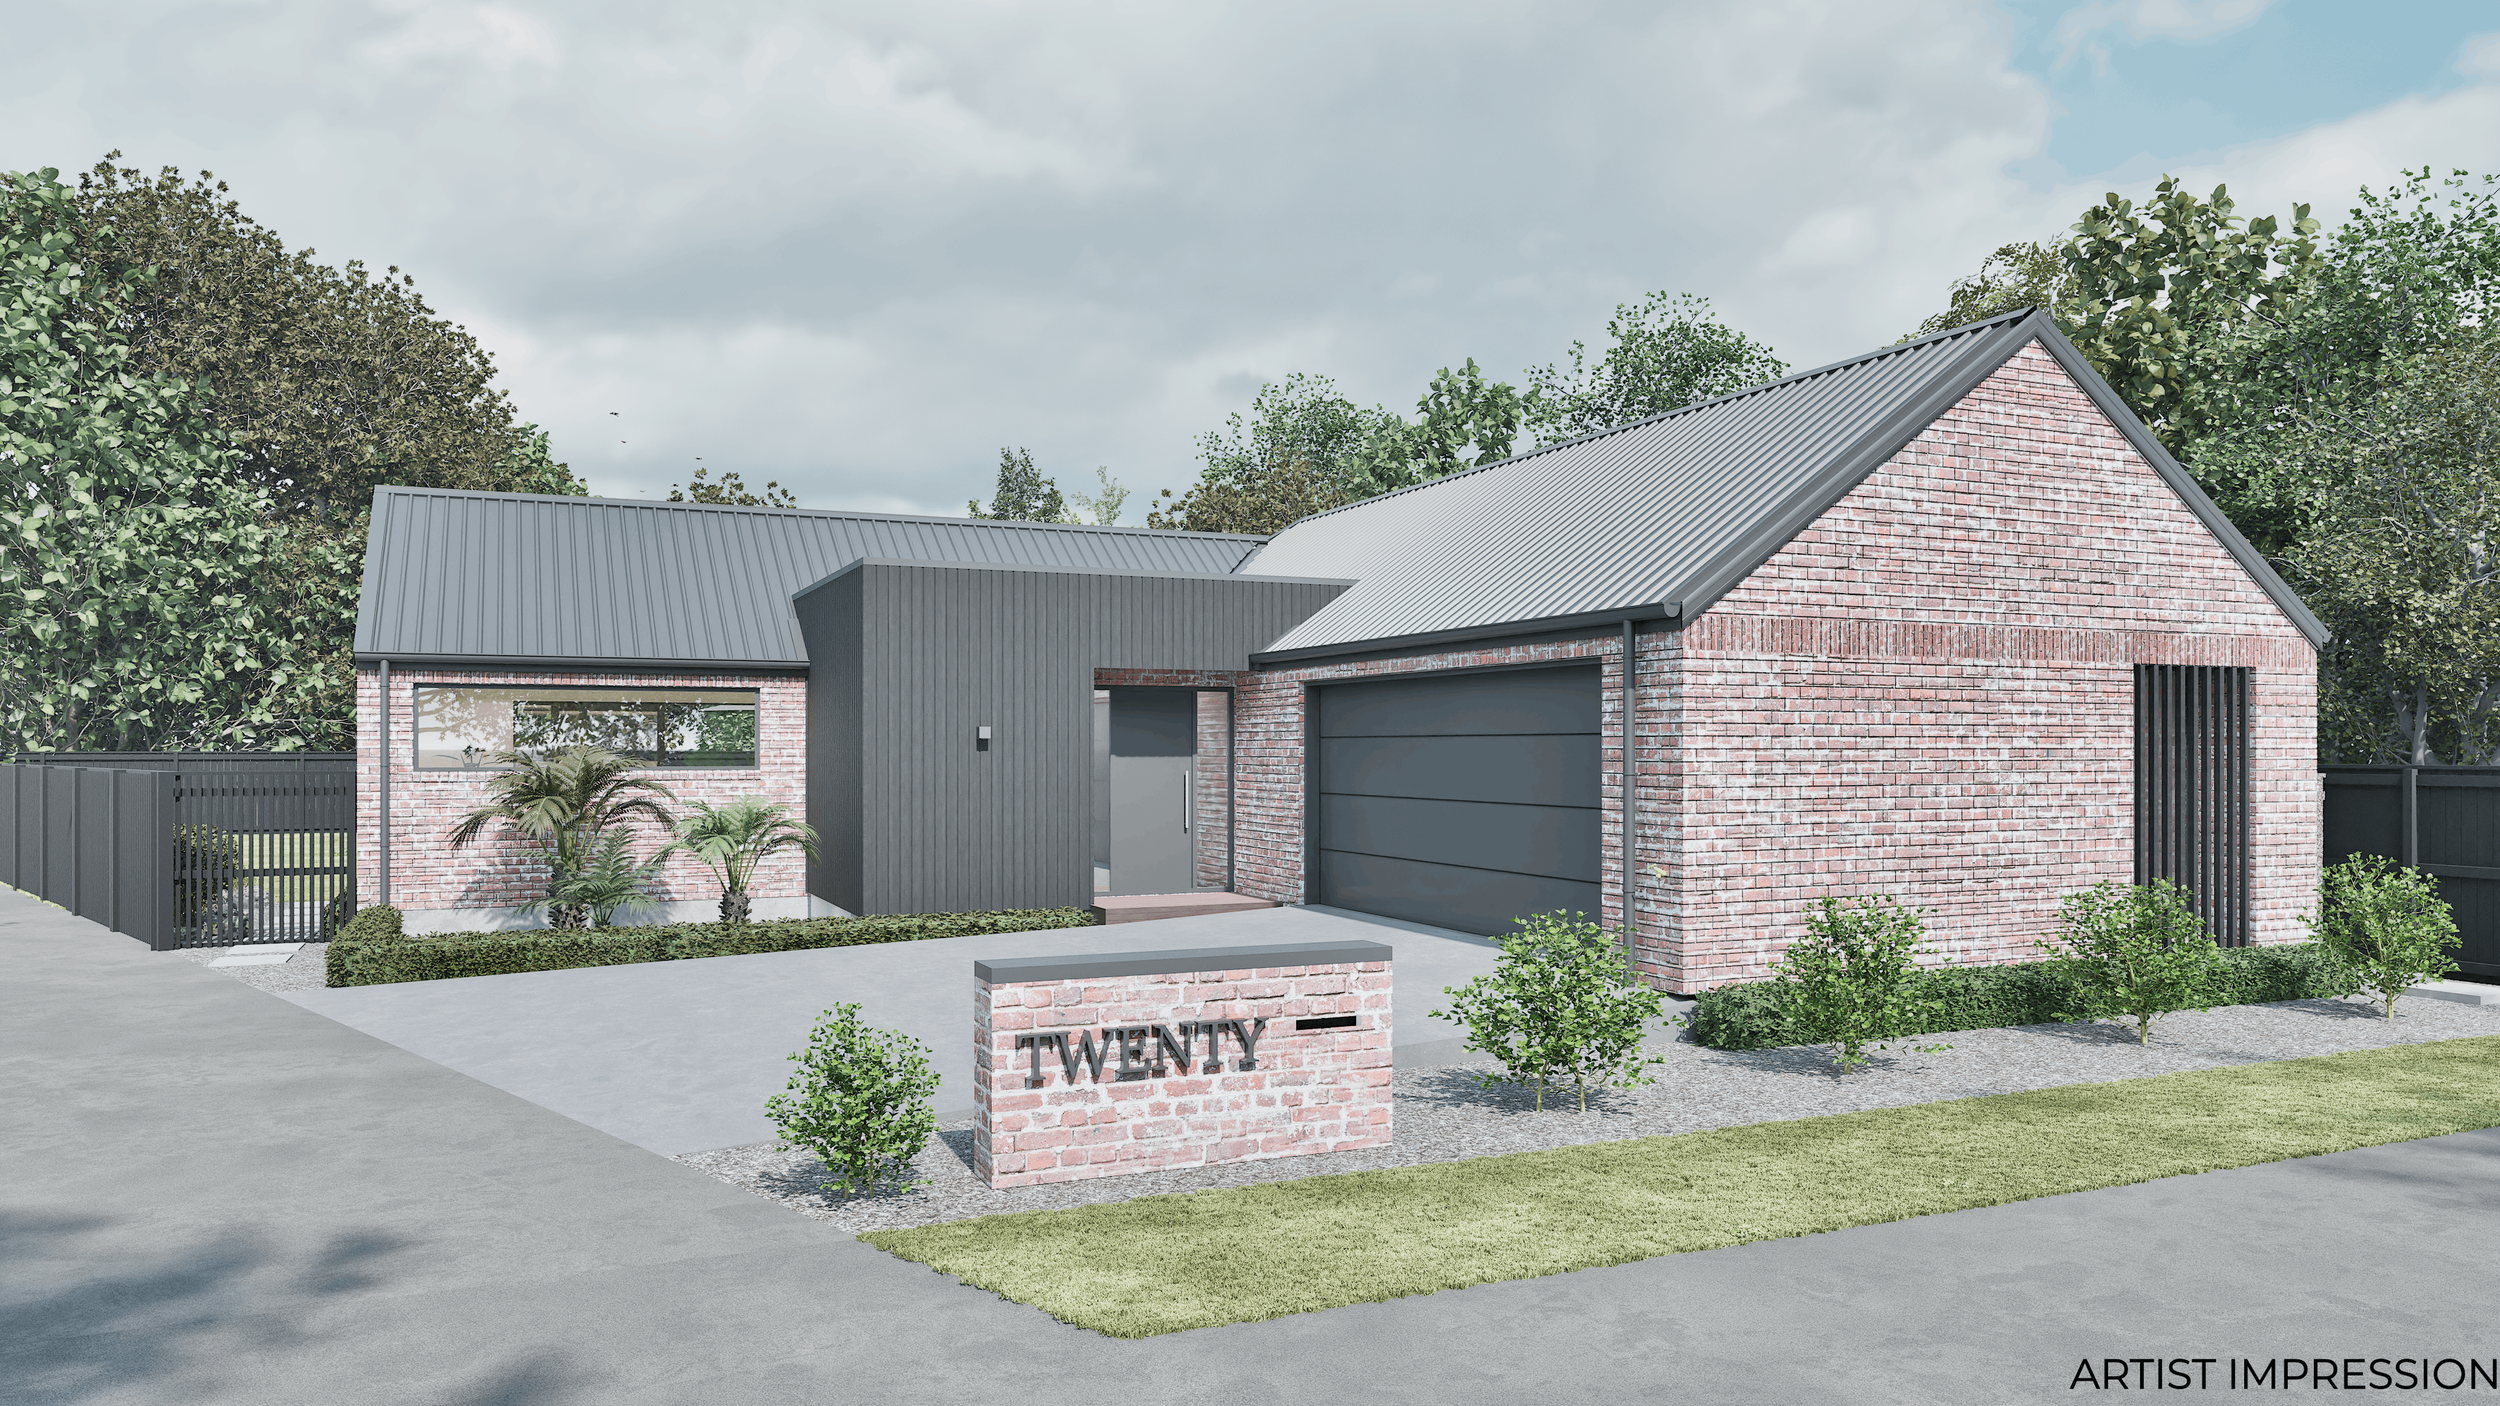
Modern house with brick exterior, gray metal roof, and dark gray garage door, surrounded by greenery and trees, with a brick mailbox labeled 'TWENTY' in the front yard.
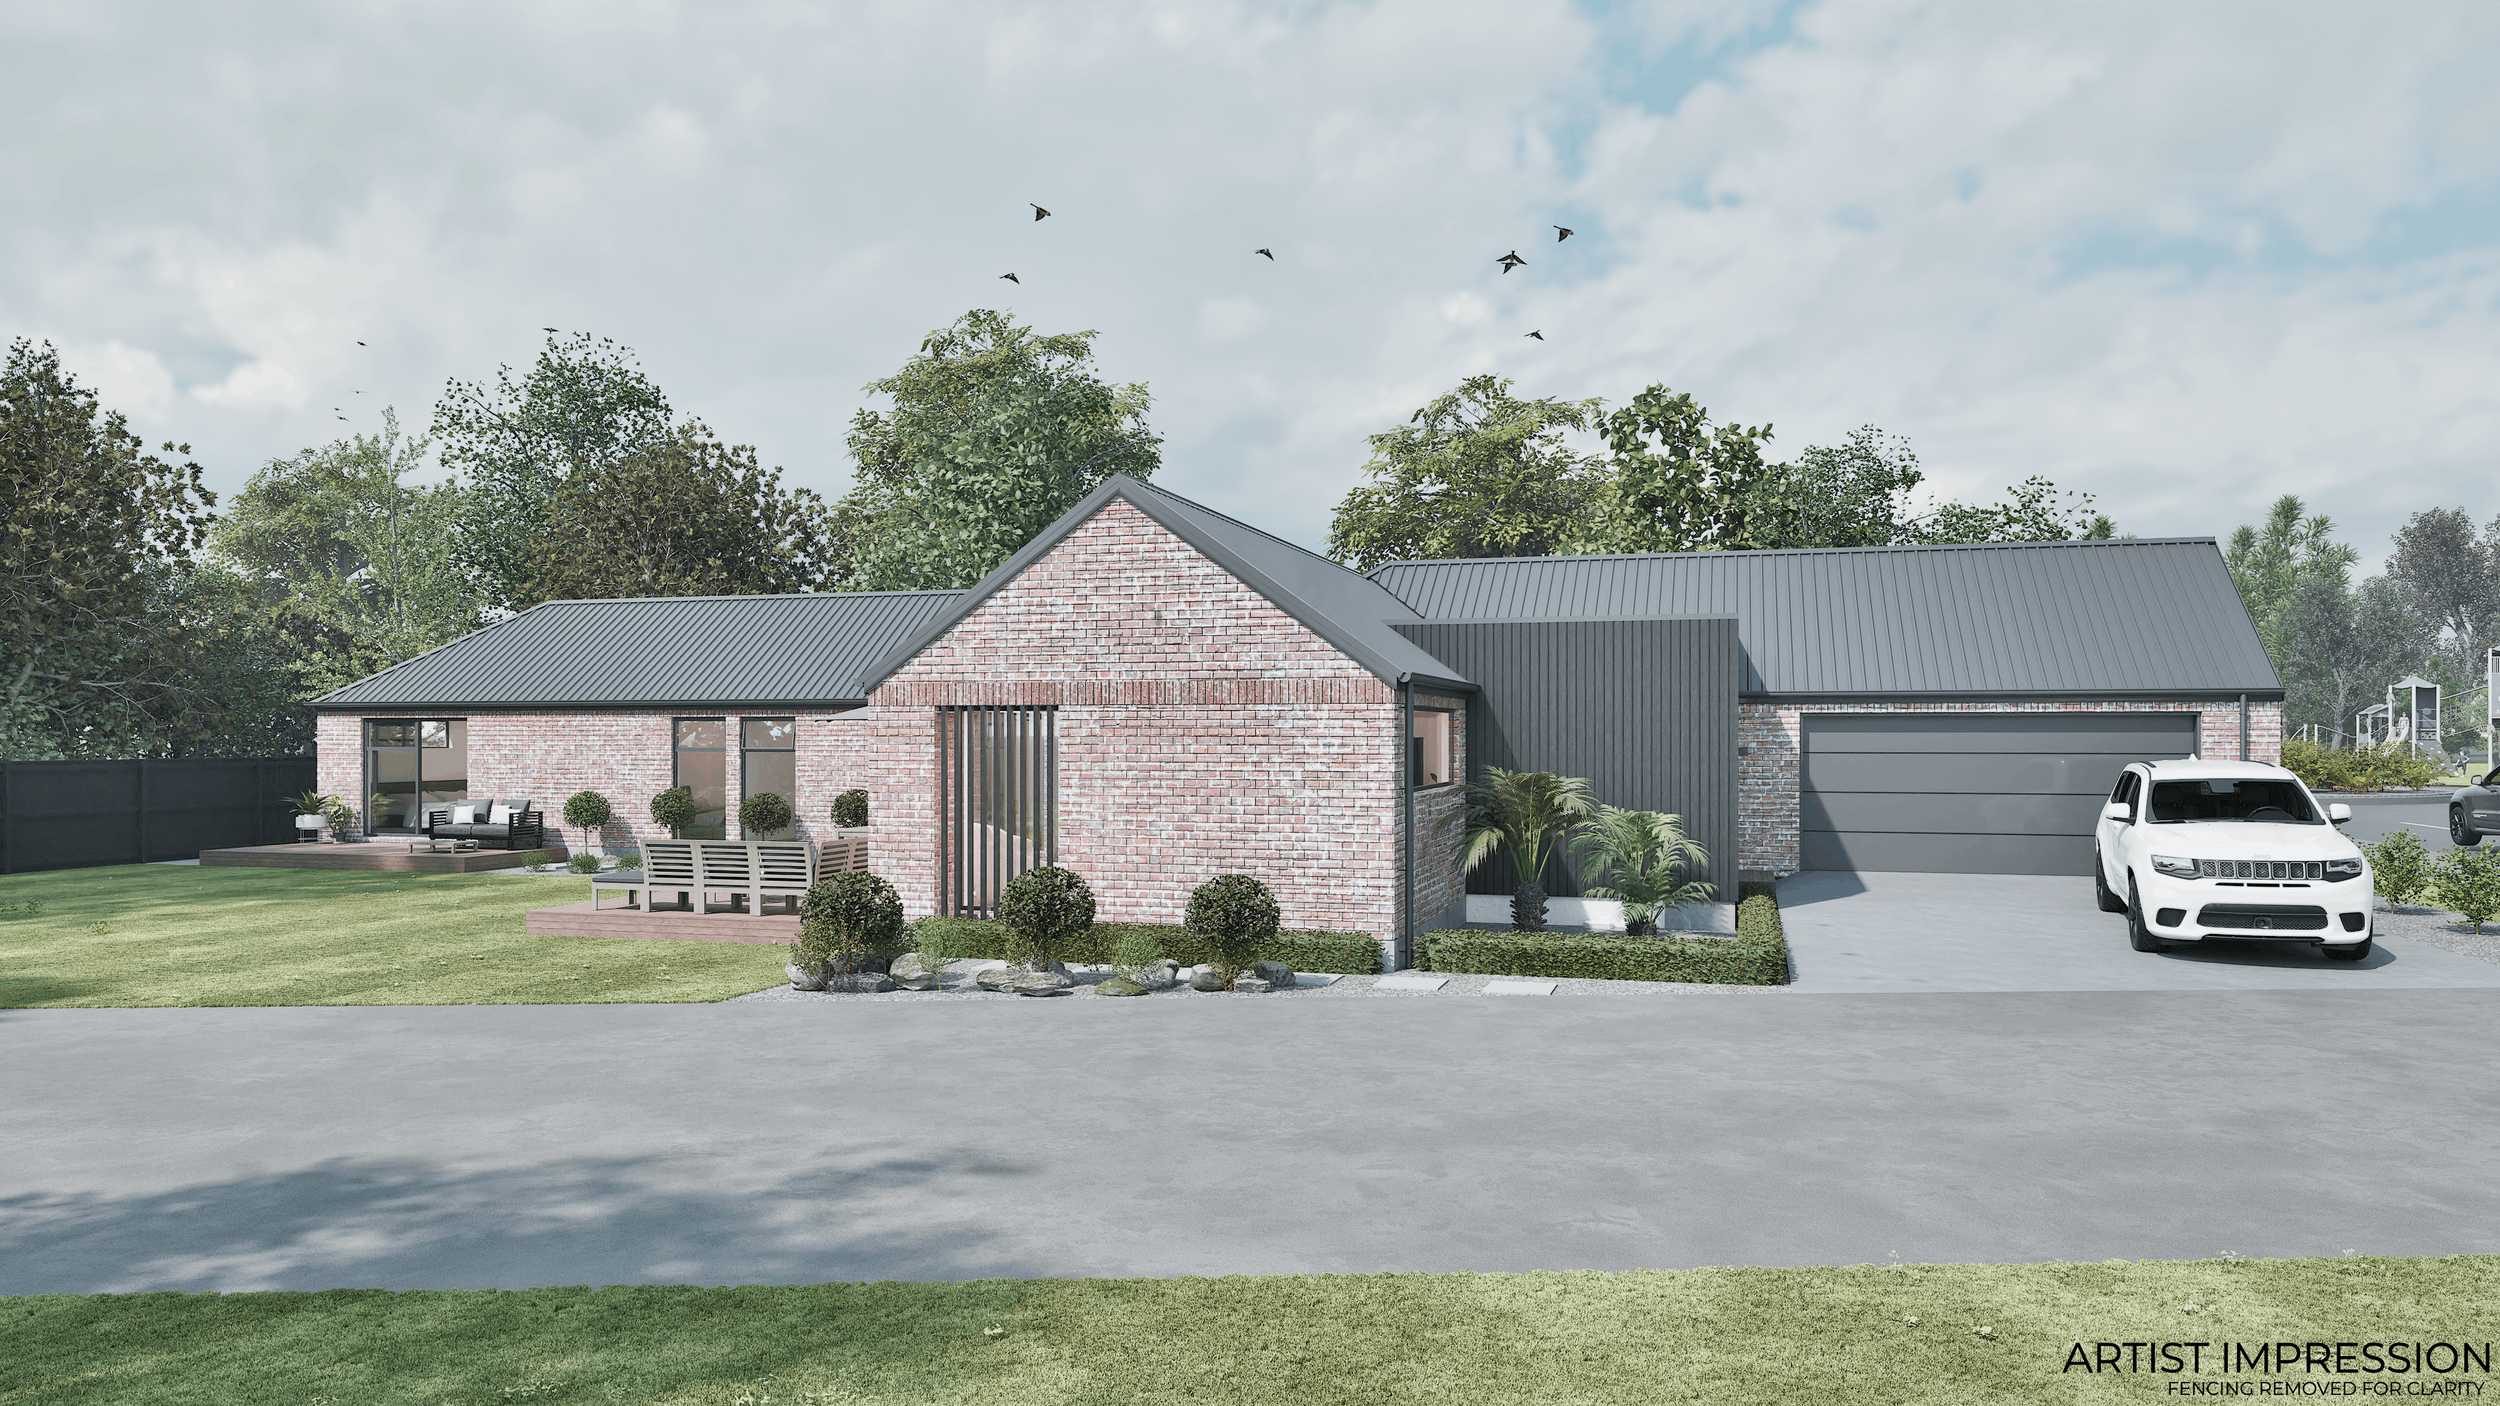
Modern brick house with a metal roof, two outdoor sitting areas with furniture, potted plants, and a fenced yard with a lawn and trees in the background under a cloudy sky.
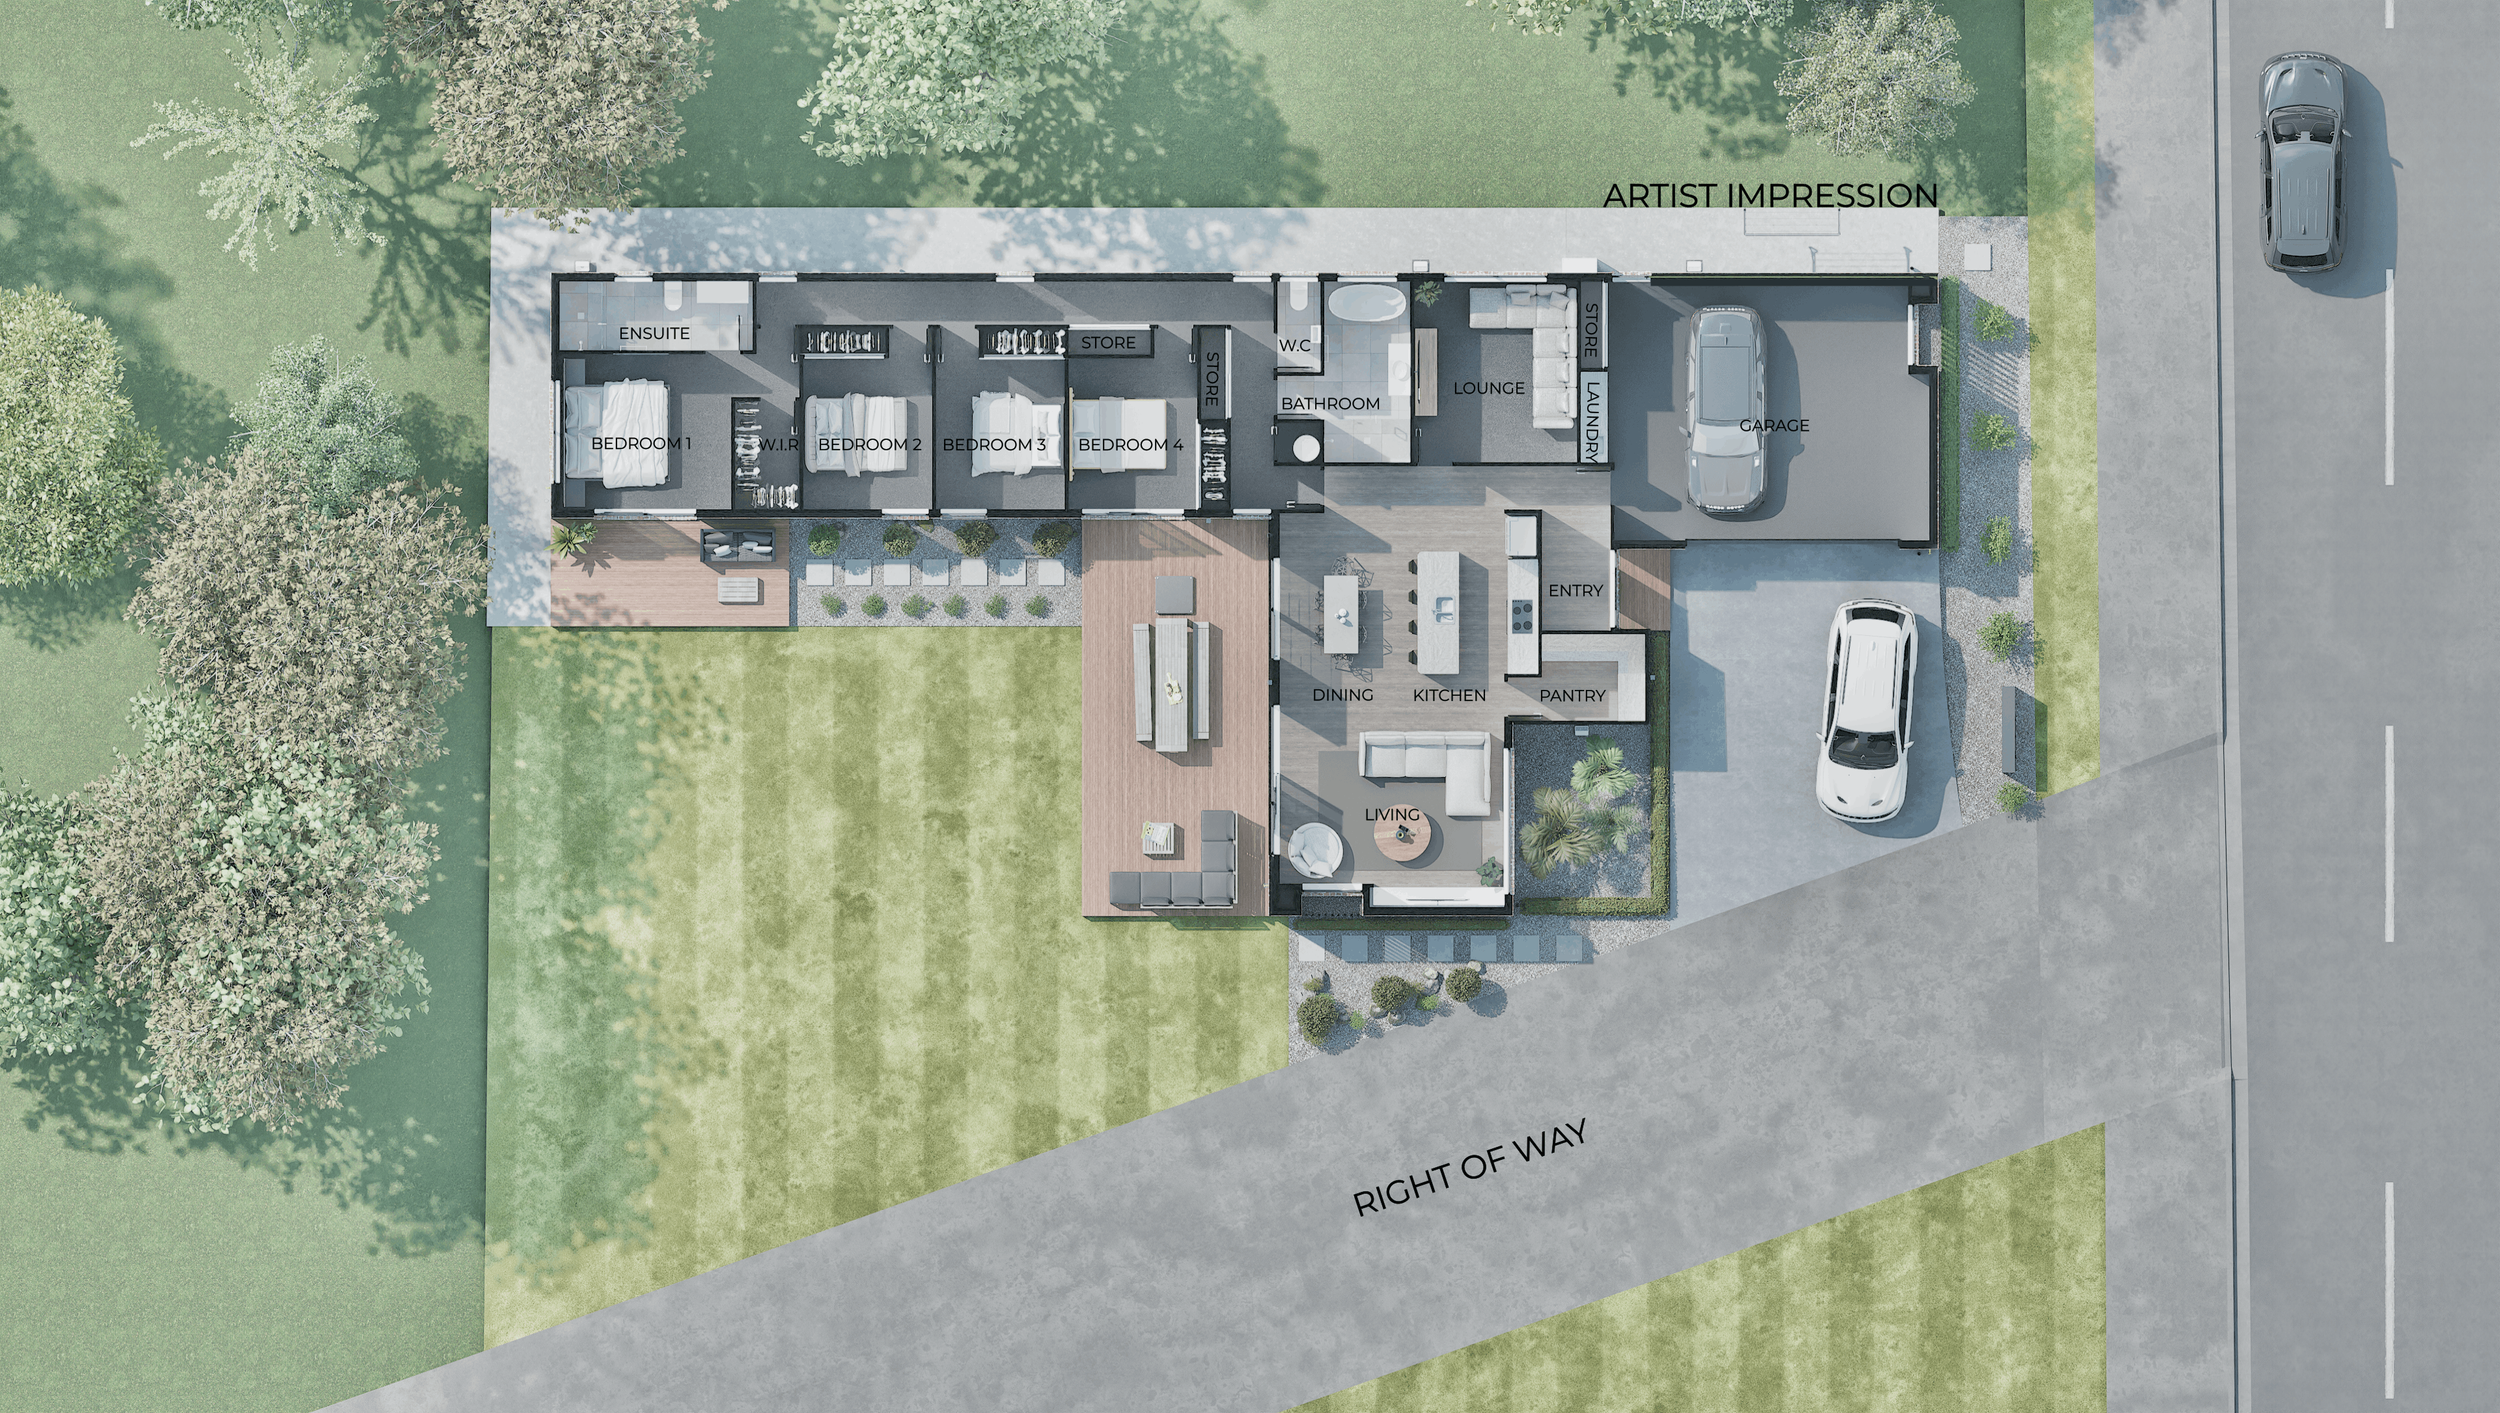
A detailed 3D floor plan of a single-story house shows various rooms including bedrooms, bathrooms, living room, kitchen, and garage. Exterior features include landscaped lawns and trees, with paved driveways and parking spaces.
A modern house with brick and dark metal siding, a sloped metal roof, and a garage with a white SUV parked in the driveway. The front yard has a grassy lawn, small trees, plants, and outdoor seating with a clothesline in the background.
Icon of a house with measurement arrows indicating height and width, over a brown circular background.

721m² Section

Bathroom icon featuring a bathtub with a shower, a mirror, and a sink.

2 Bathrooms

An icon of a yard measurement with a house, a tree, and yard dimensions in square meters, set inside a brown circle.

243m² Home

Illustration of a dining table with four chairs on a brown circular background.

1 Dining Room

Line drawing of a bedroom with a bed, nightstand, and lamp inside a circular brown background.

4 Bedrooms

Toilet icon with a brown background

2 Toilets

Line drawing of a living room with a sofa, a pillow, a floor lamp, and a hanging pendant light, inside a brown circle.

2 Living Areas

Icon of a garage with a car inside, outlined in white against a brown circular background.

2 Garage

Word 'Details' in large Brown letters

Located in the desirable Townsend Fields subdivision, 20 Goldie Drive offers the perfect blend of style, space, and functionality. Positioned on a generous 721m² section with a peaceful reserve outlook, this 243m² home features four bedrooms, two bathrooms, and two spacious living areas designed for modern family living. A double garage with workshop space and attic storage provides ample room for vehicles, hobbies, and storage. Inside, you'll find a designer kitchen with engineered stone benchtops, beautifully tiled bathrooms and showers, and ducted heating and cooling throughout for year-round comfort. Finished with timeless San Selmo aged red brick and cedar feature cladding, this striking home is built to impress and comes complete with a 10-Year Master Build Guarantee.


Icon of a telephone receiver inside a brown circle.
Icon of a telephone handset in white on a brown circular background.
Icon of a white envelope on a brown circular background.