
The word "SOLD" in large white letters on a black background.

22 Kelly Street, Rangiora

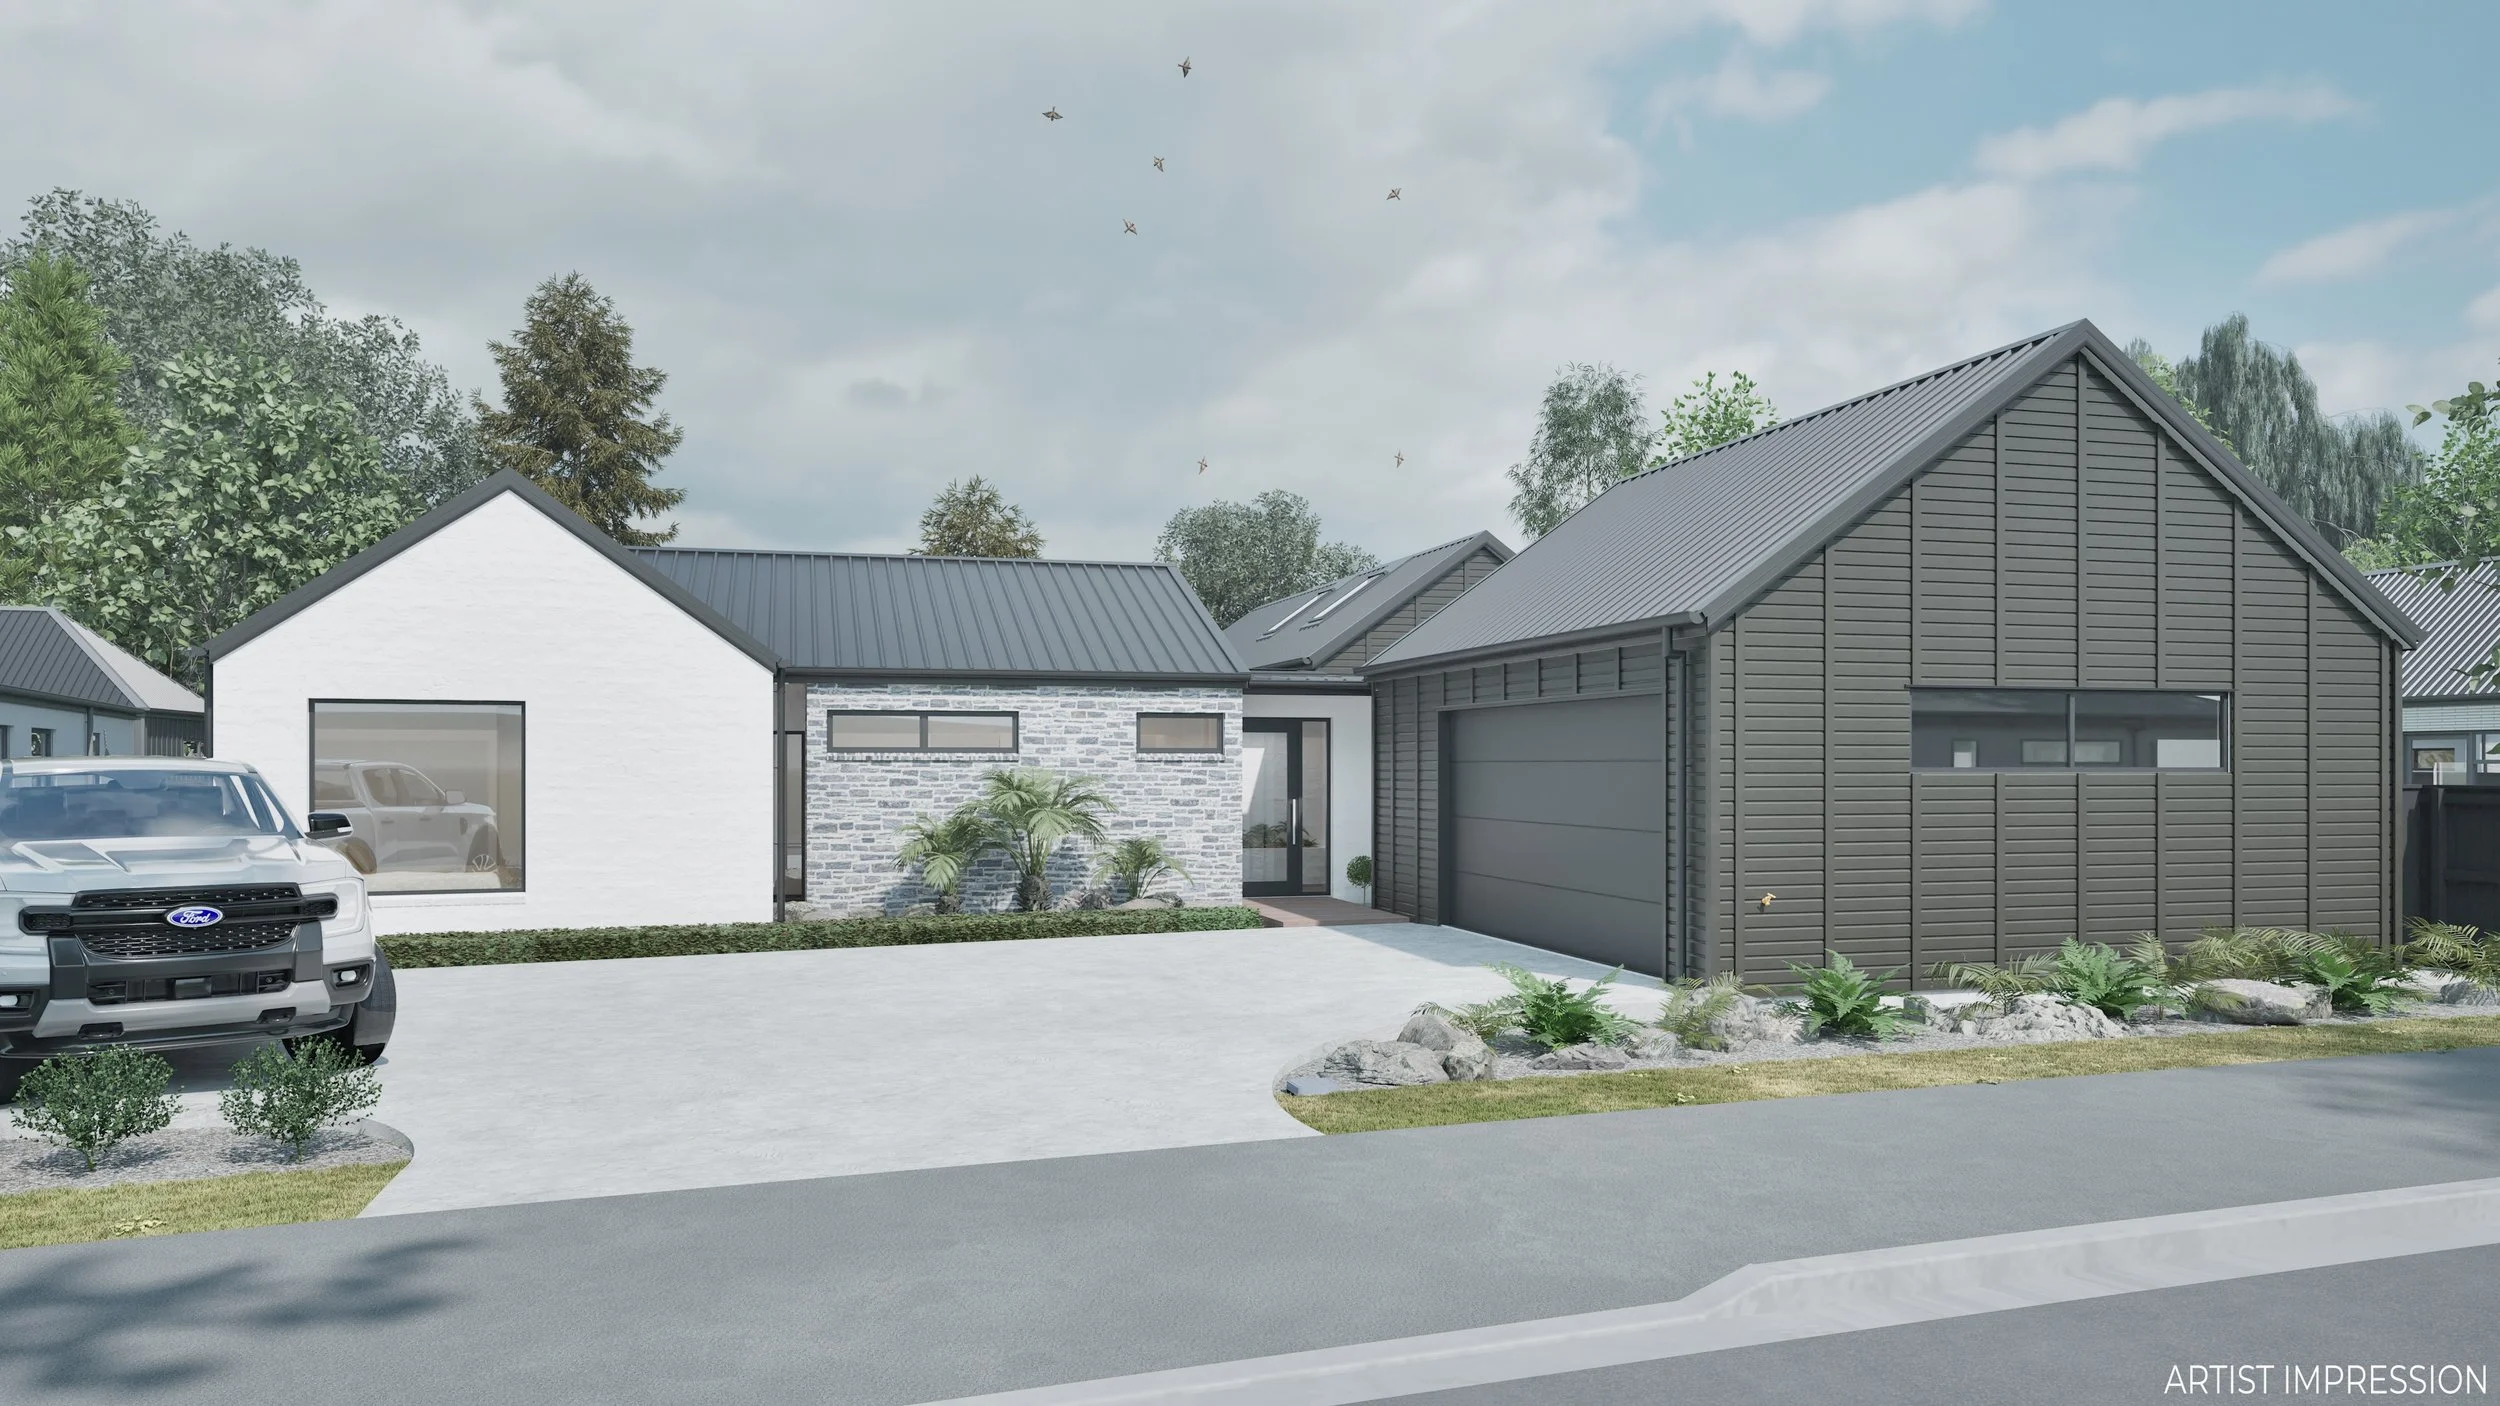
Located in the sought-after Townsend Fields subdivision in Rangiora West, this exceptional four-bedroom + study 280m² home offers premium family living on a generous 644m² section. Currently under construction and ready for handover in September 2026.
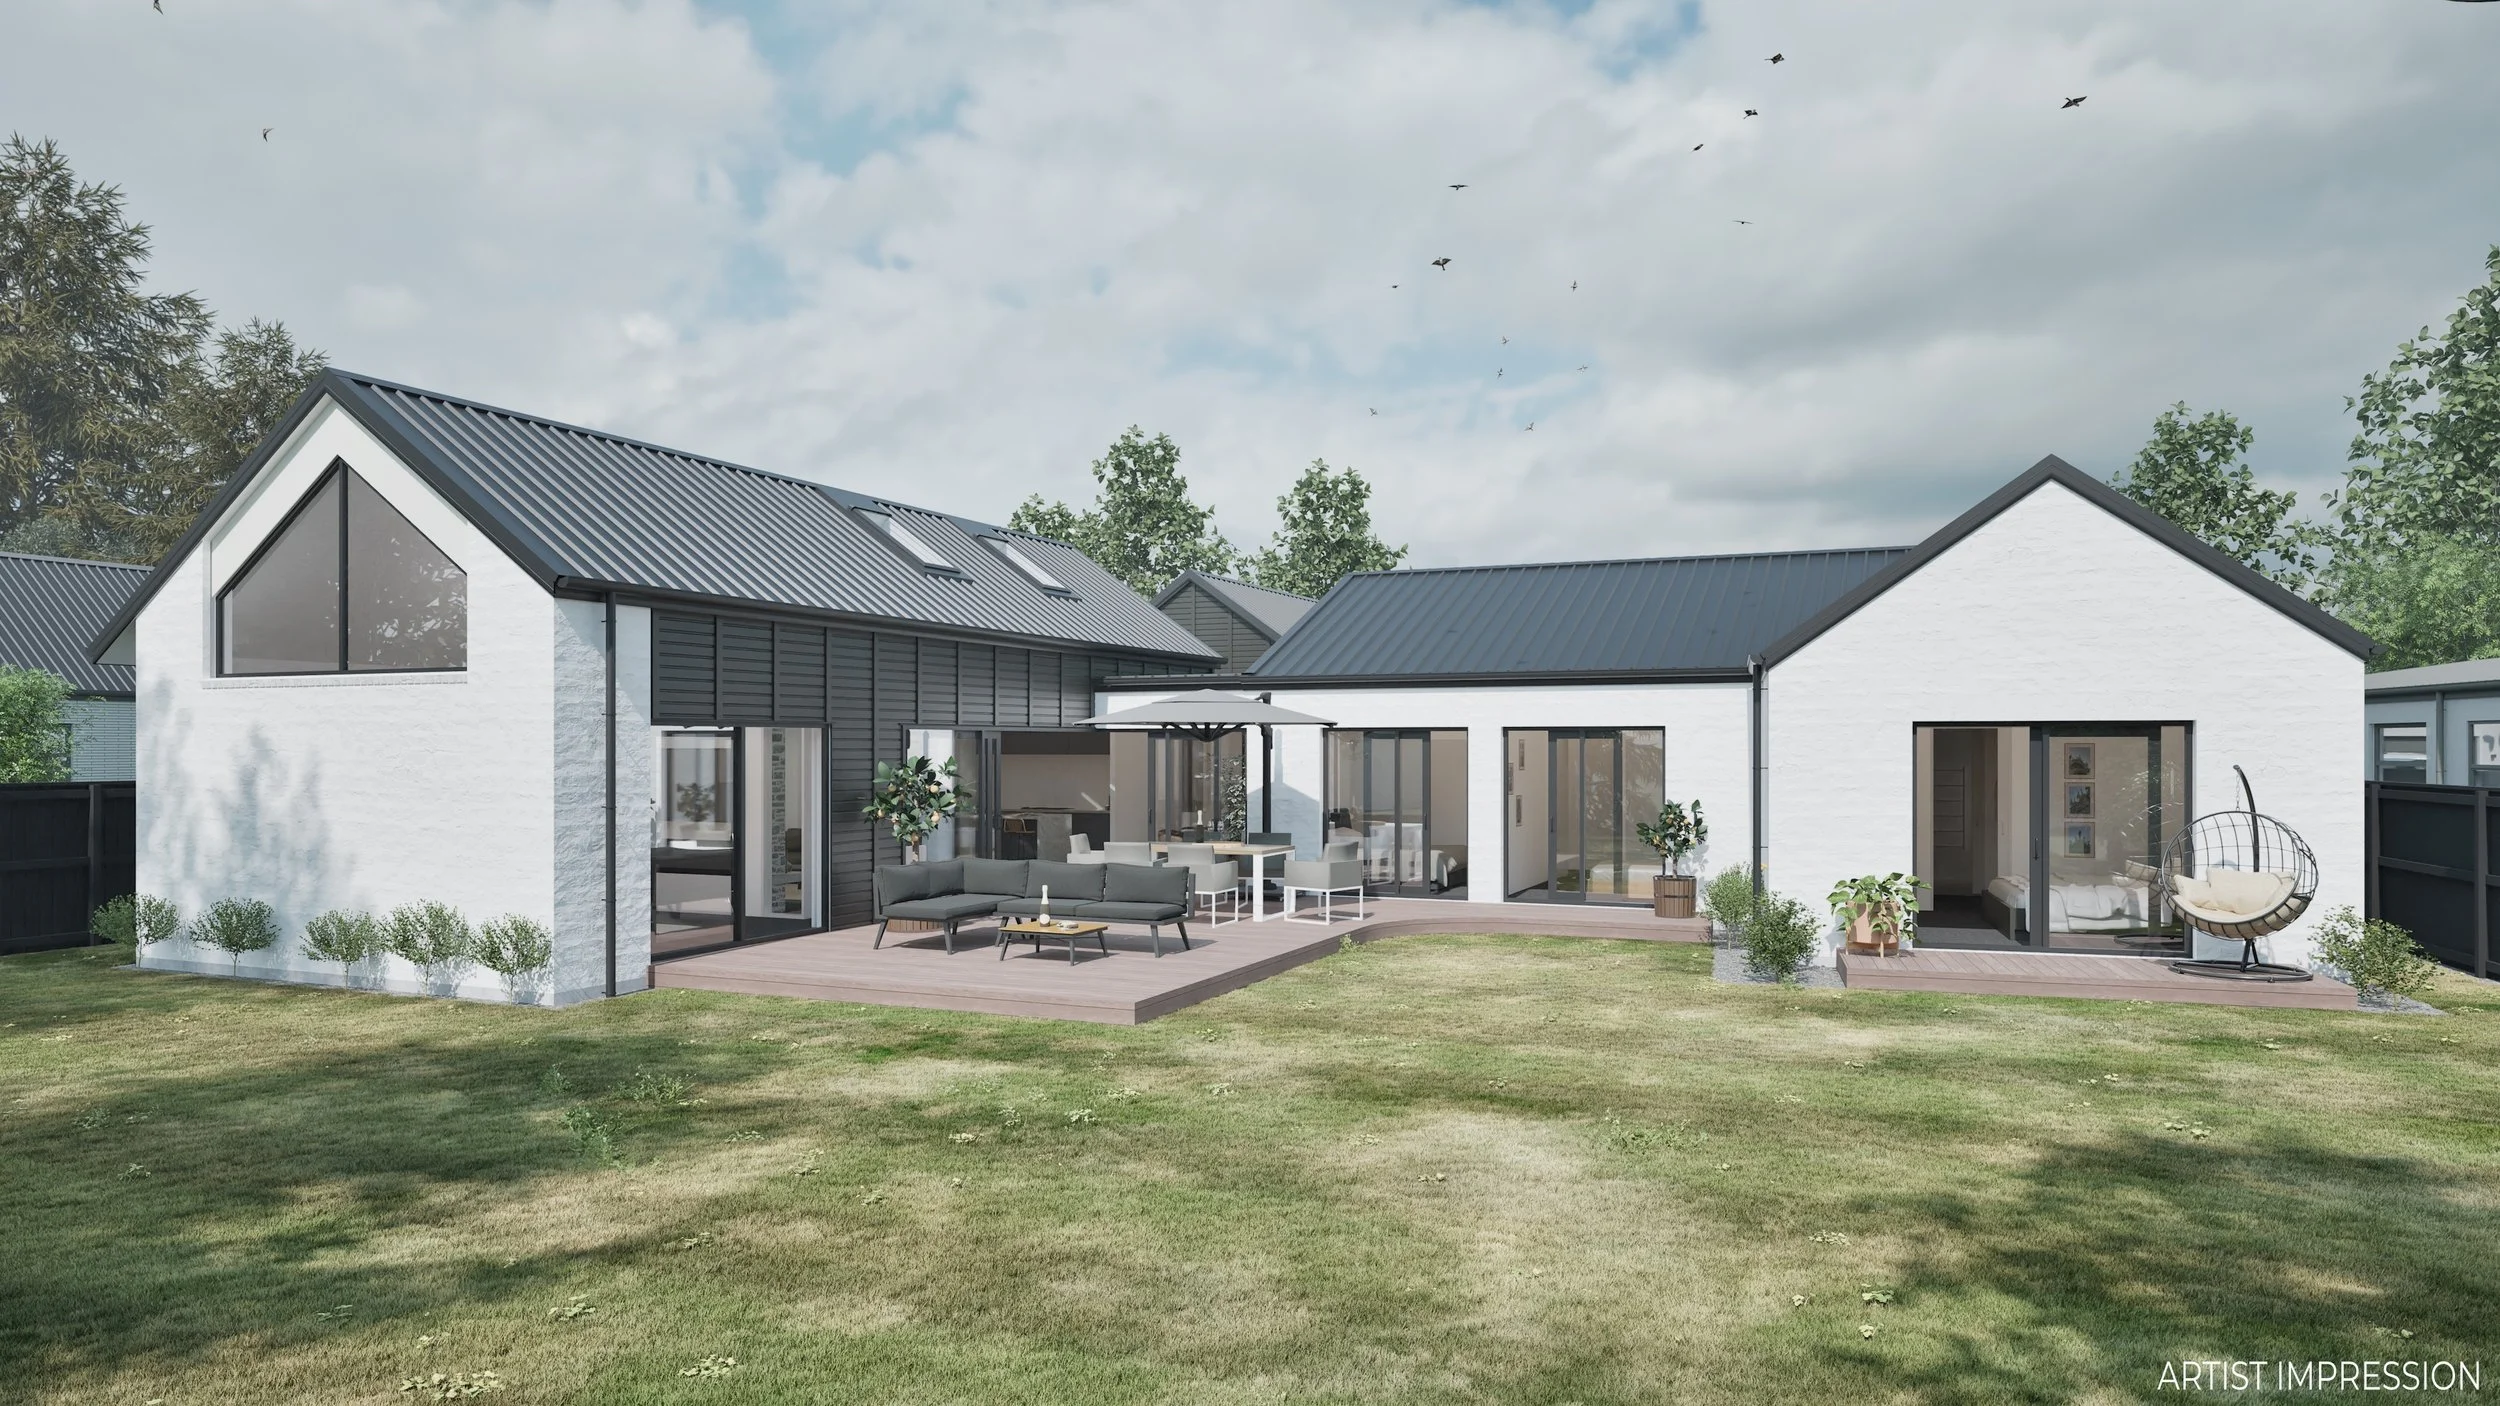
Modern white house with black accents and a large outdoor patio with seating and table, surrounded by a green lawn and trees.
Modern house with a white and brick facade, black garage door, gray metal roof, and surrounding greenery, including small shrubs and trees in a suburban neighborhood.
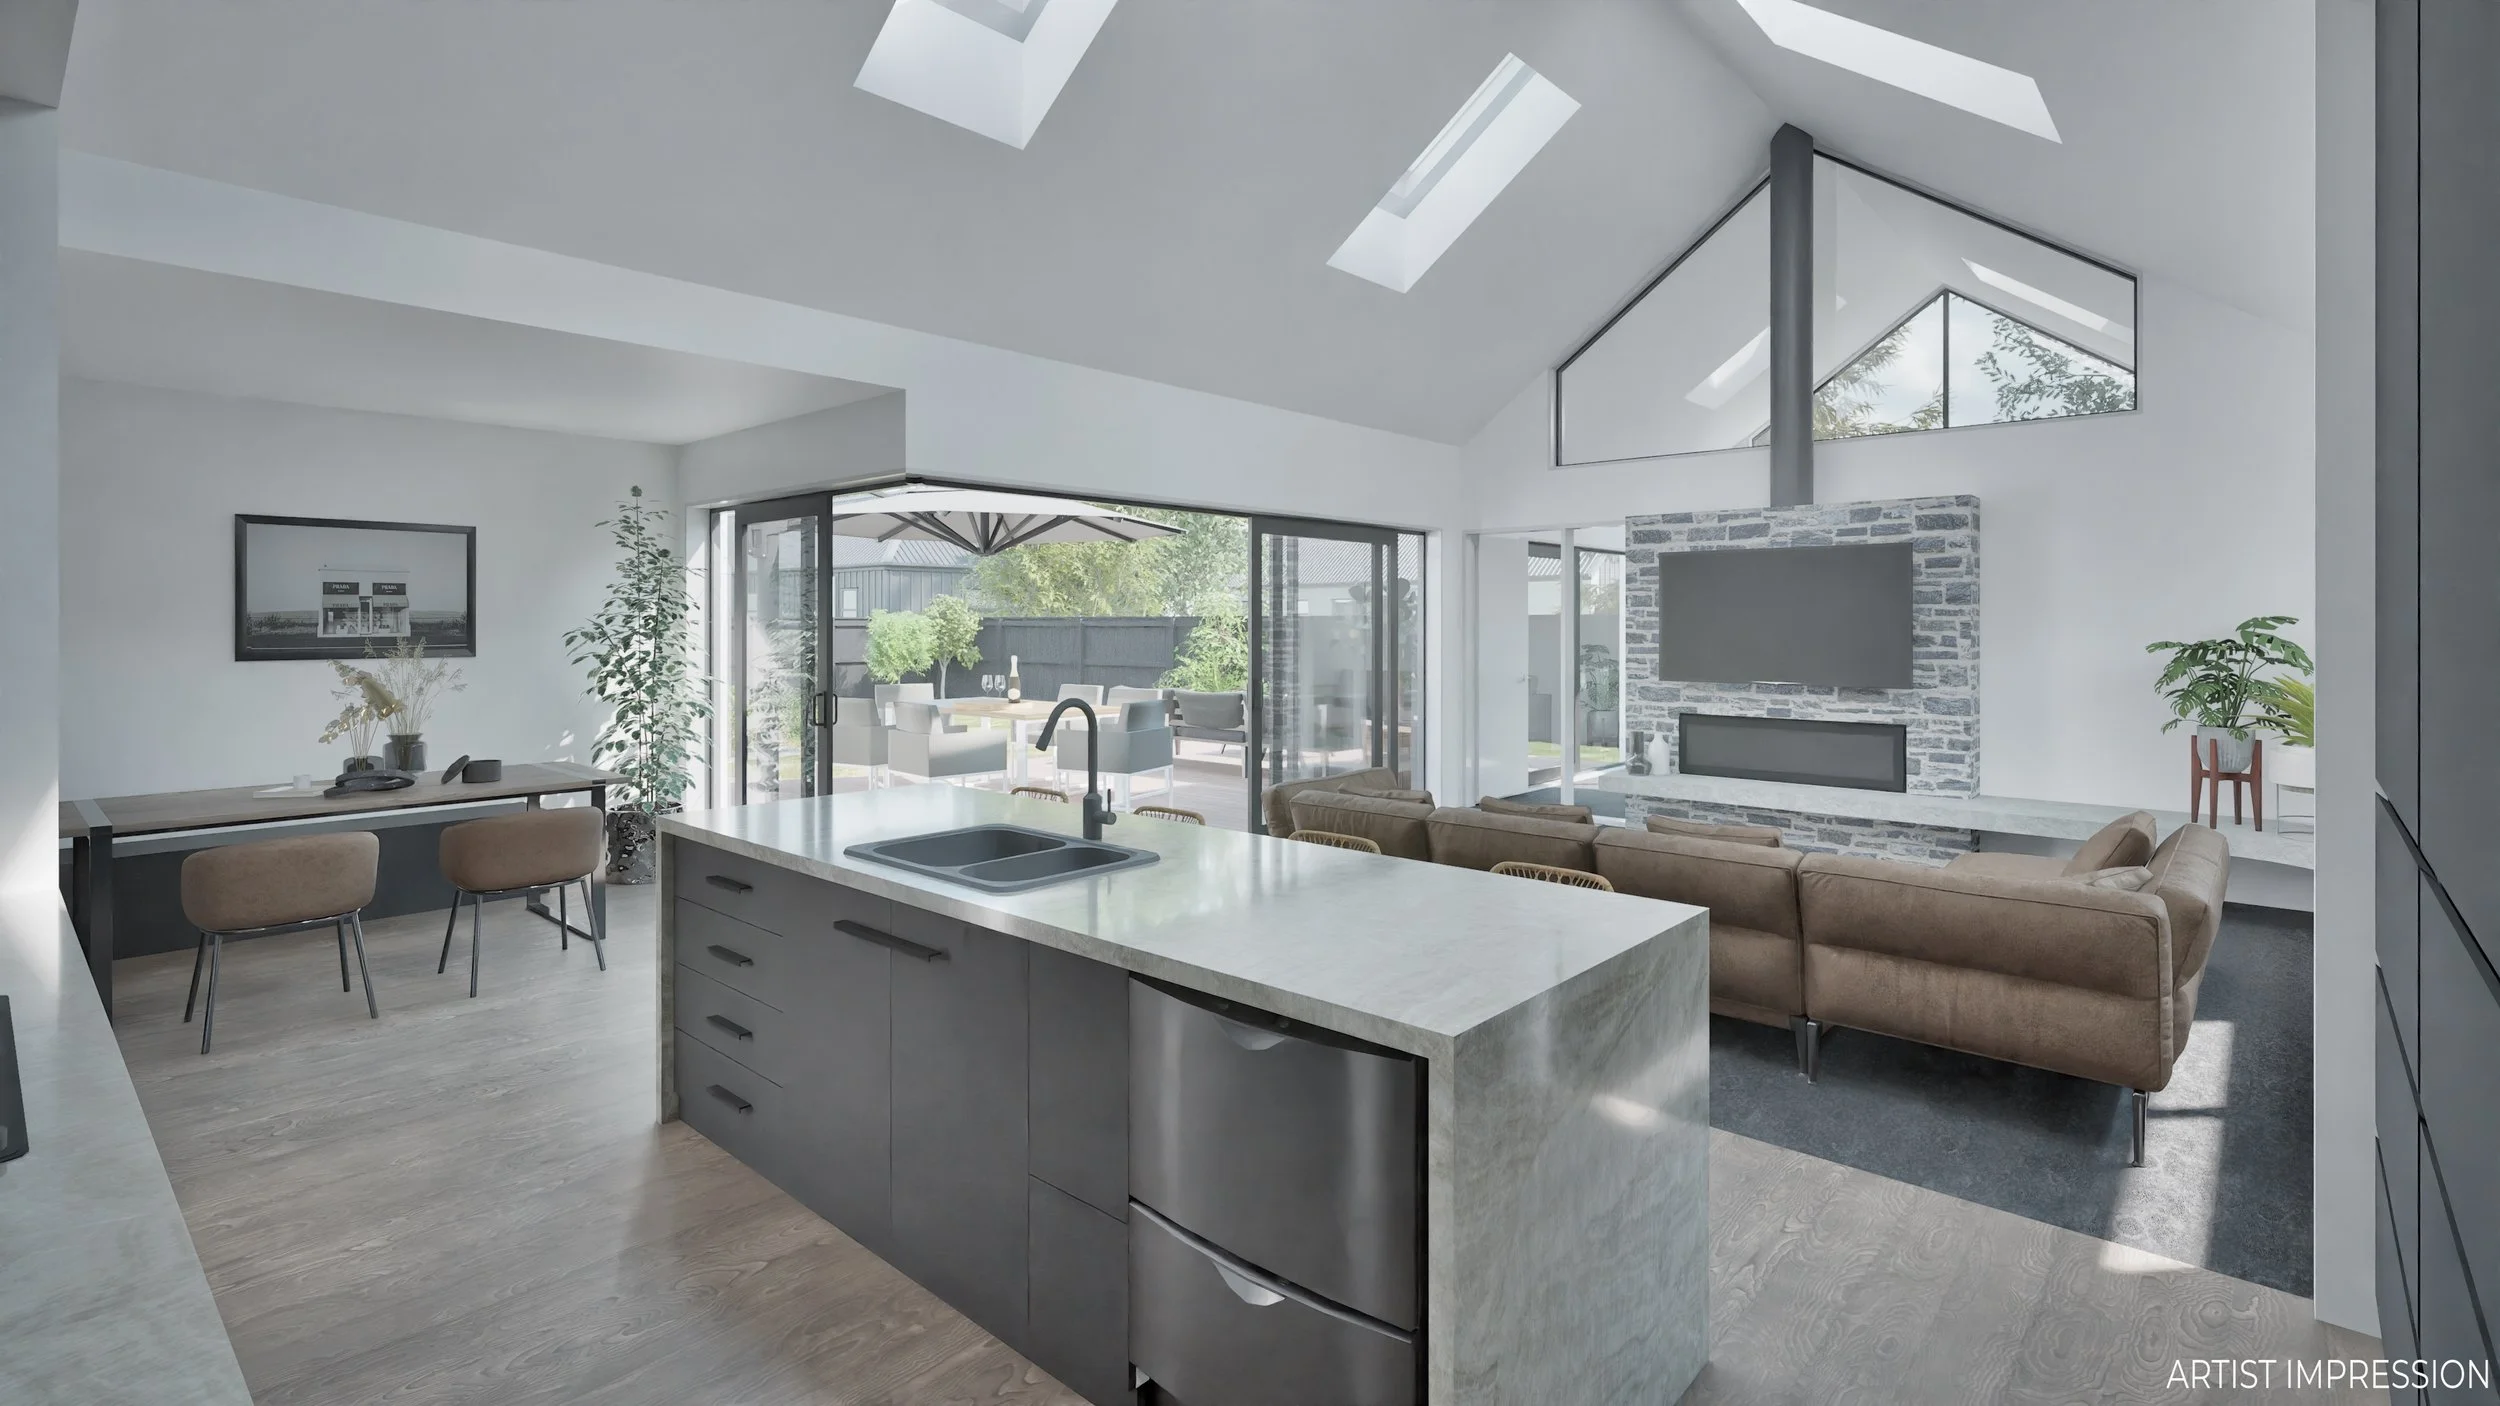
Modern open-concept living room with a kitchen island, view of outdoor patio, large windows, fireplace, and contemporary furniture.
Icon of a house with construction measurements and a key, indicating home measurement or real estate concept.

644m² Section

Bathroom icon with shower, bathtub, and sink.

2 Bathrooms

Diagram of a backyard property with a house, tree, and measurement lines indicating area in square meters.

280m² Home

Line drawing of a dining table with five chairs, depicted in white on a brown circular background.

1 Dining Room

A simple line drawing of a bedroom with a bed and a nightstand with a lamp on it, all on a brown circular background.

4 Bedrooms

Icon of a toilet and sink in a brown circular background.

2 Toilets

Illustration of a living room sofa with a pillow next to a standing floor lamp, all inside a circular badge with a brown background.

2 Living Areas

Icon of a car inside a garage or workshop with a brown background.

2 Garage

The word 'DETAILS' written in large, brown, uppercase letters.

Located in the sought-after Townsend Fields subdivision in Rangiora West, 22 Kelly Street is a beautifully crafted 280m² home designed to deliver both style and functionality. Set on a 664m² section, this spacious home features four bedrooms, a dedicated study, two generous living areas, and two fully tiled bathrooms complete with underfloor heating for added comfort. At the heart of the home is a designer kitchen and walk-in pantry, finished with engineered stone benchtops and designed for effortless entertaining. Dual ducted heating systems provide year-round comfort, while the striking combination of horizontal cedar, natural stone, and bagwash brick creates exceptional street appeal. Complete with a double garage incorporating workshop space and backed by a 10-Year Master Build Guarantee, this home showcases quality craftsmanship and thoughtful design throughout.
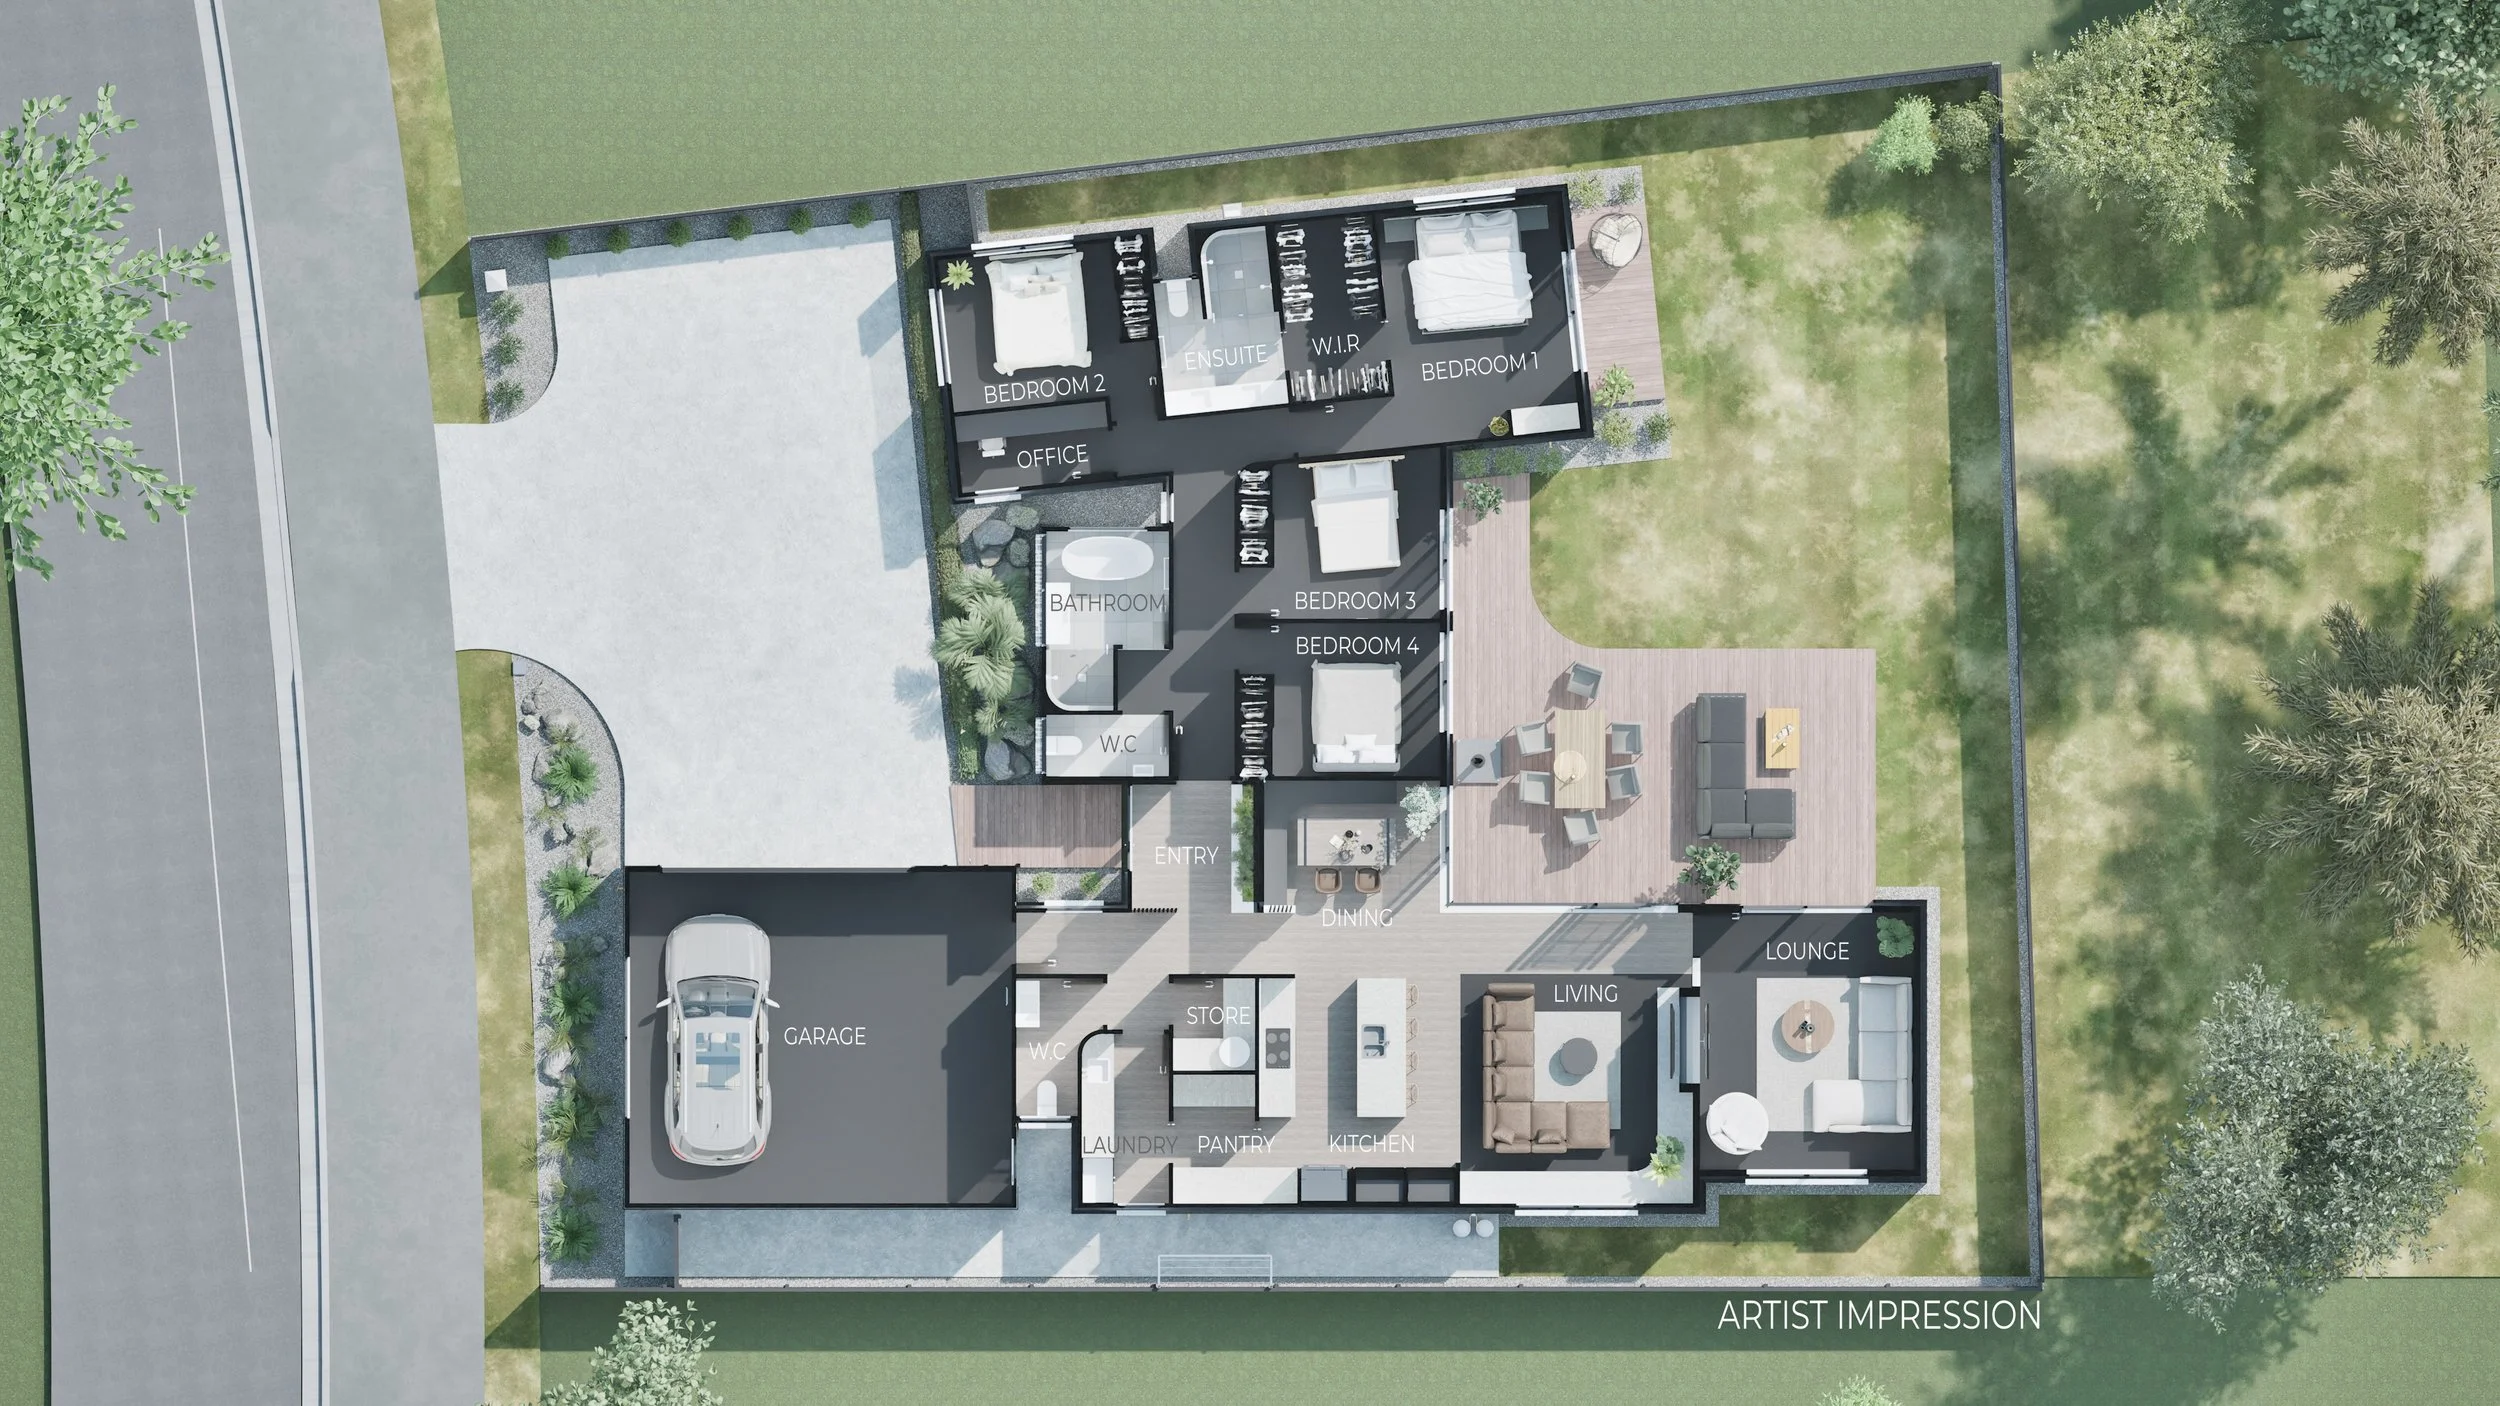

A detailed aerial floor plan of a modern home with labeled rooms including bedrooms, bathrooms, kitchen, living room, dining area, office, laundry, pantry, lounge, garage, and outdoor patio with seating and greenery.
Icon of a telephone receiver in white on a brown circular background.
A brown circular icon with a white outline of a telephone receiver.
Icon of a white envelope inside a brown circle, representing email or messaging.