
The word "SOLD" in large, white capital letters on a black background.

23 Kelly Street, Rangiora

Located in the sought-after Townsend Fields subdivision in Rangiora West, this exceptional four-bedroom 224m² home offers premium family living on a generous 771m² section with triple-car garaging. Currently under construction and ready for handover in September 2026.
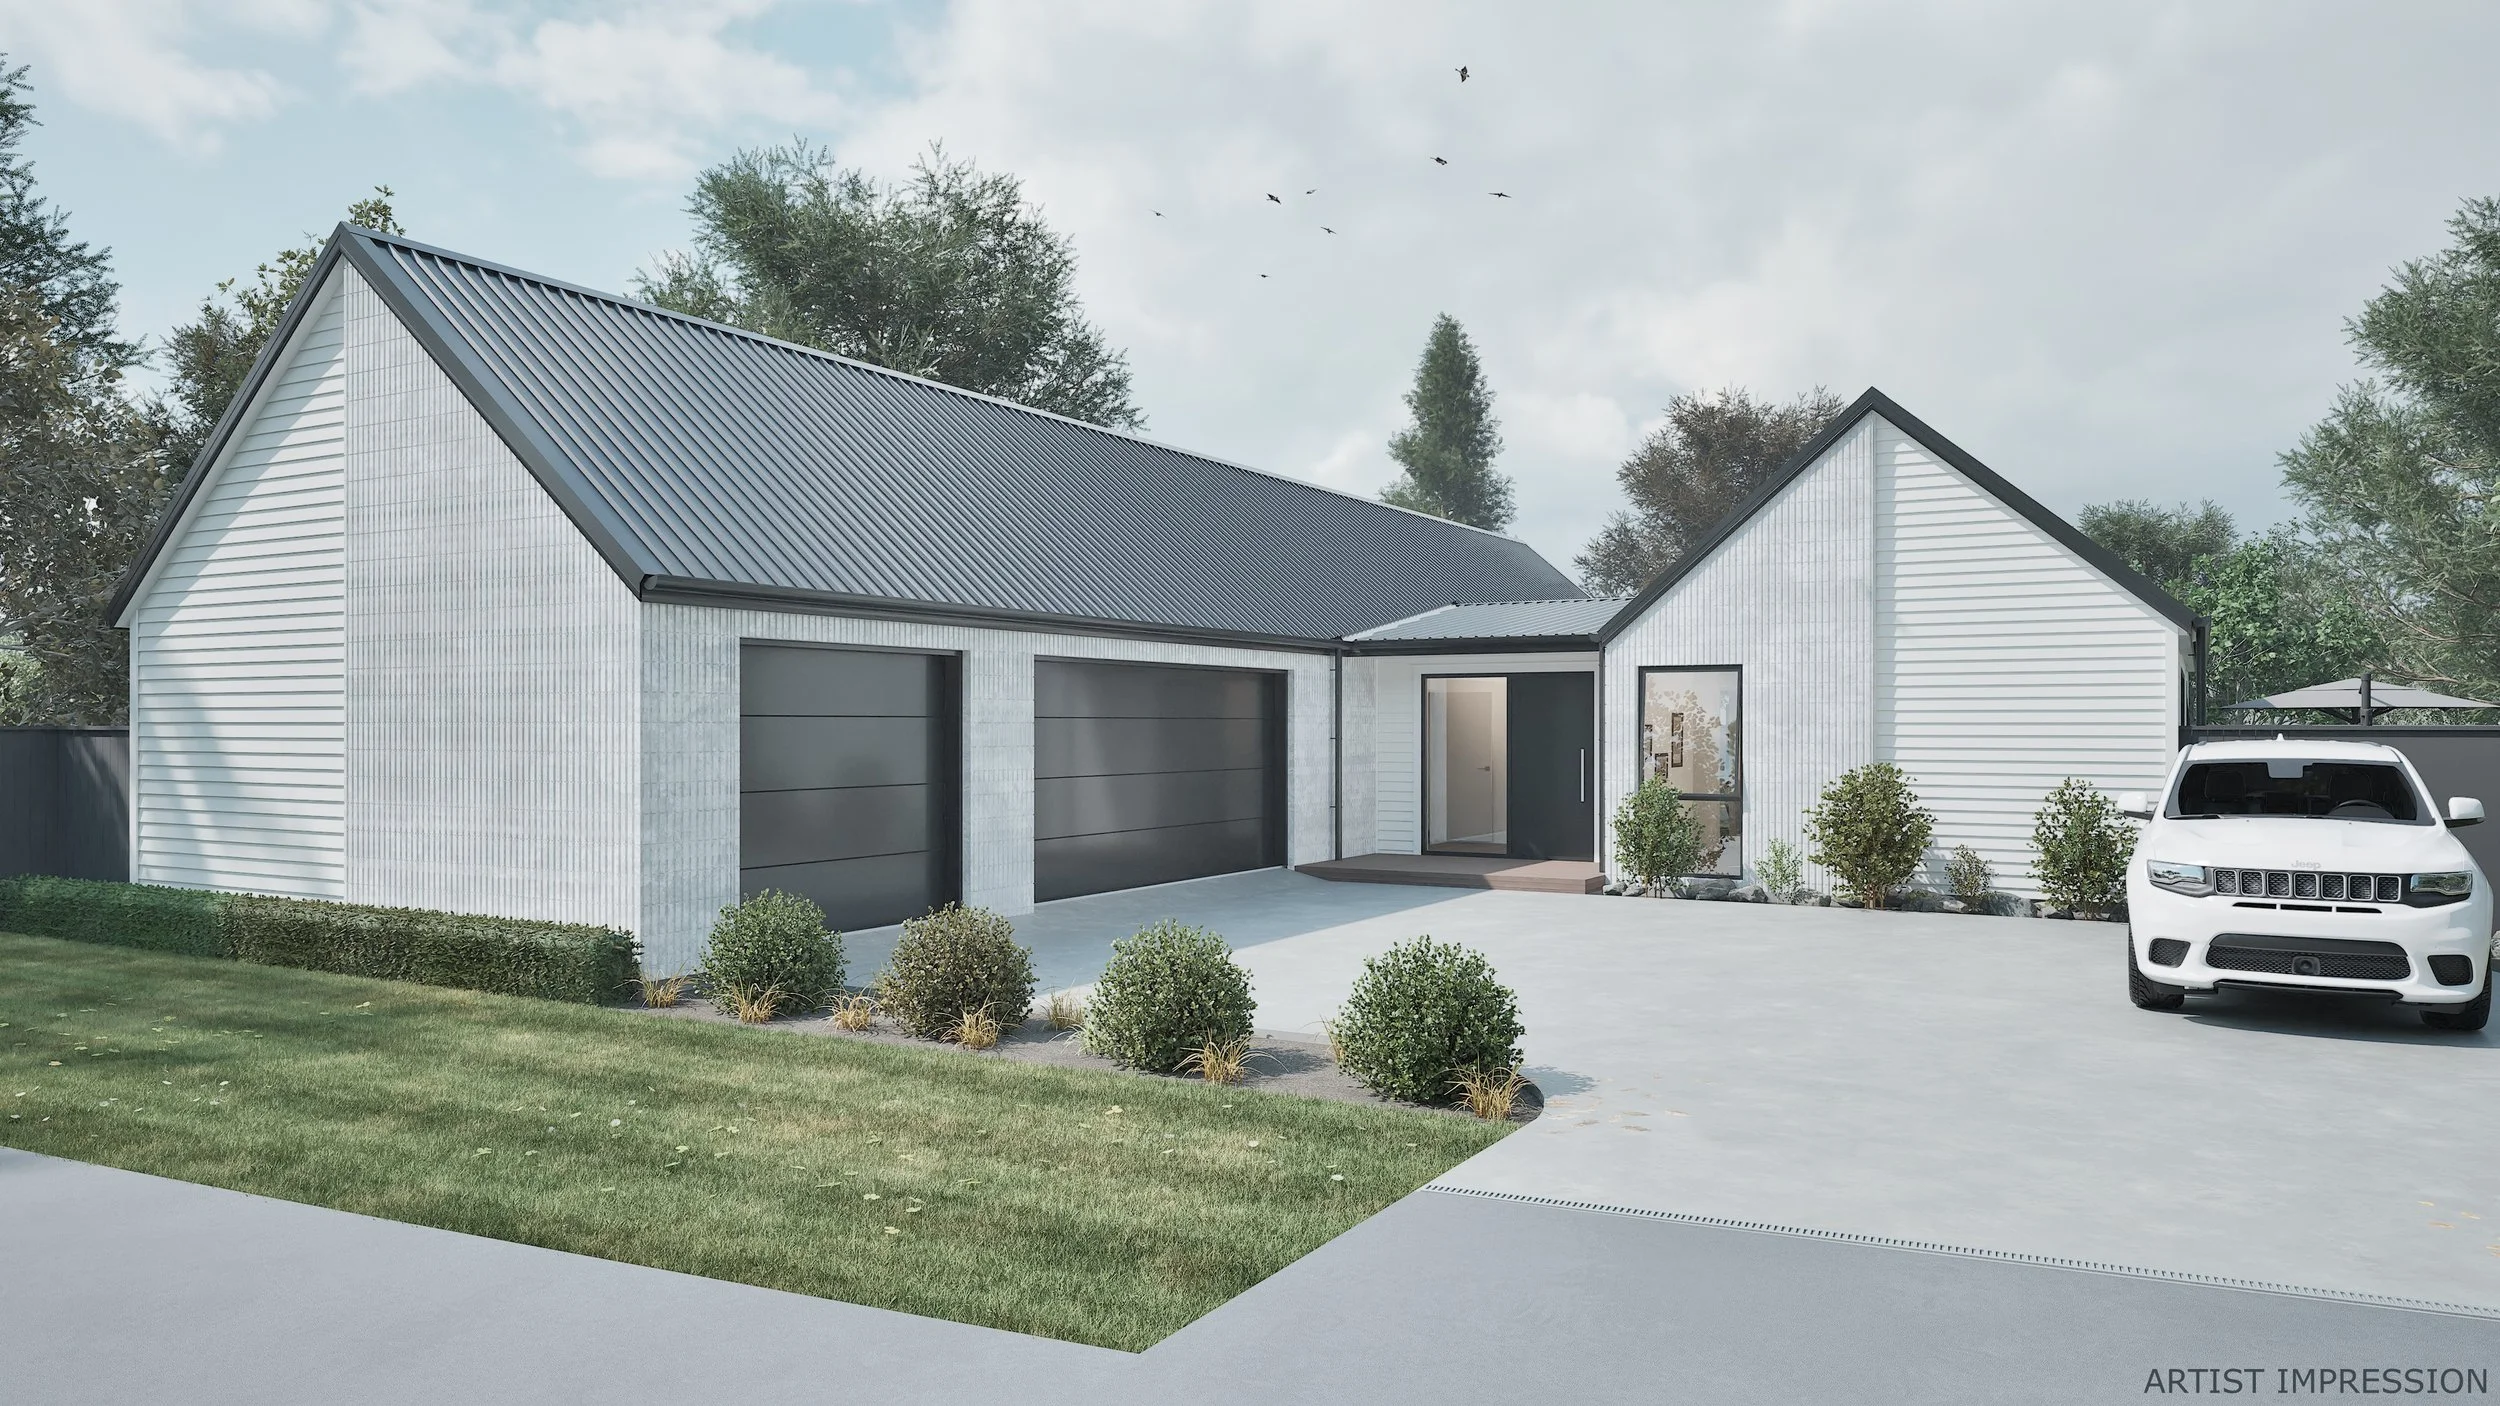
Modern house with white siding, black garage doors, and a black front door, surrounded by greenery and trees, with a white car parked in front.
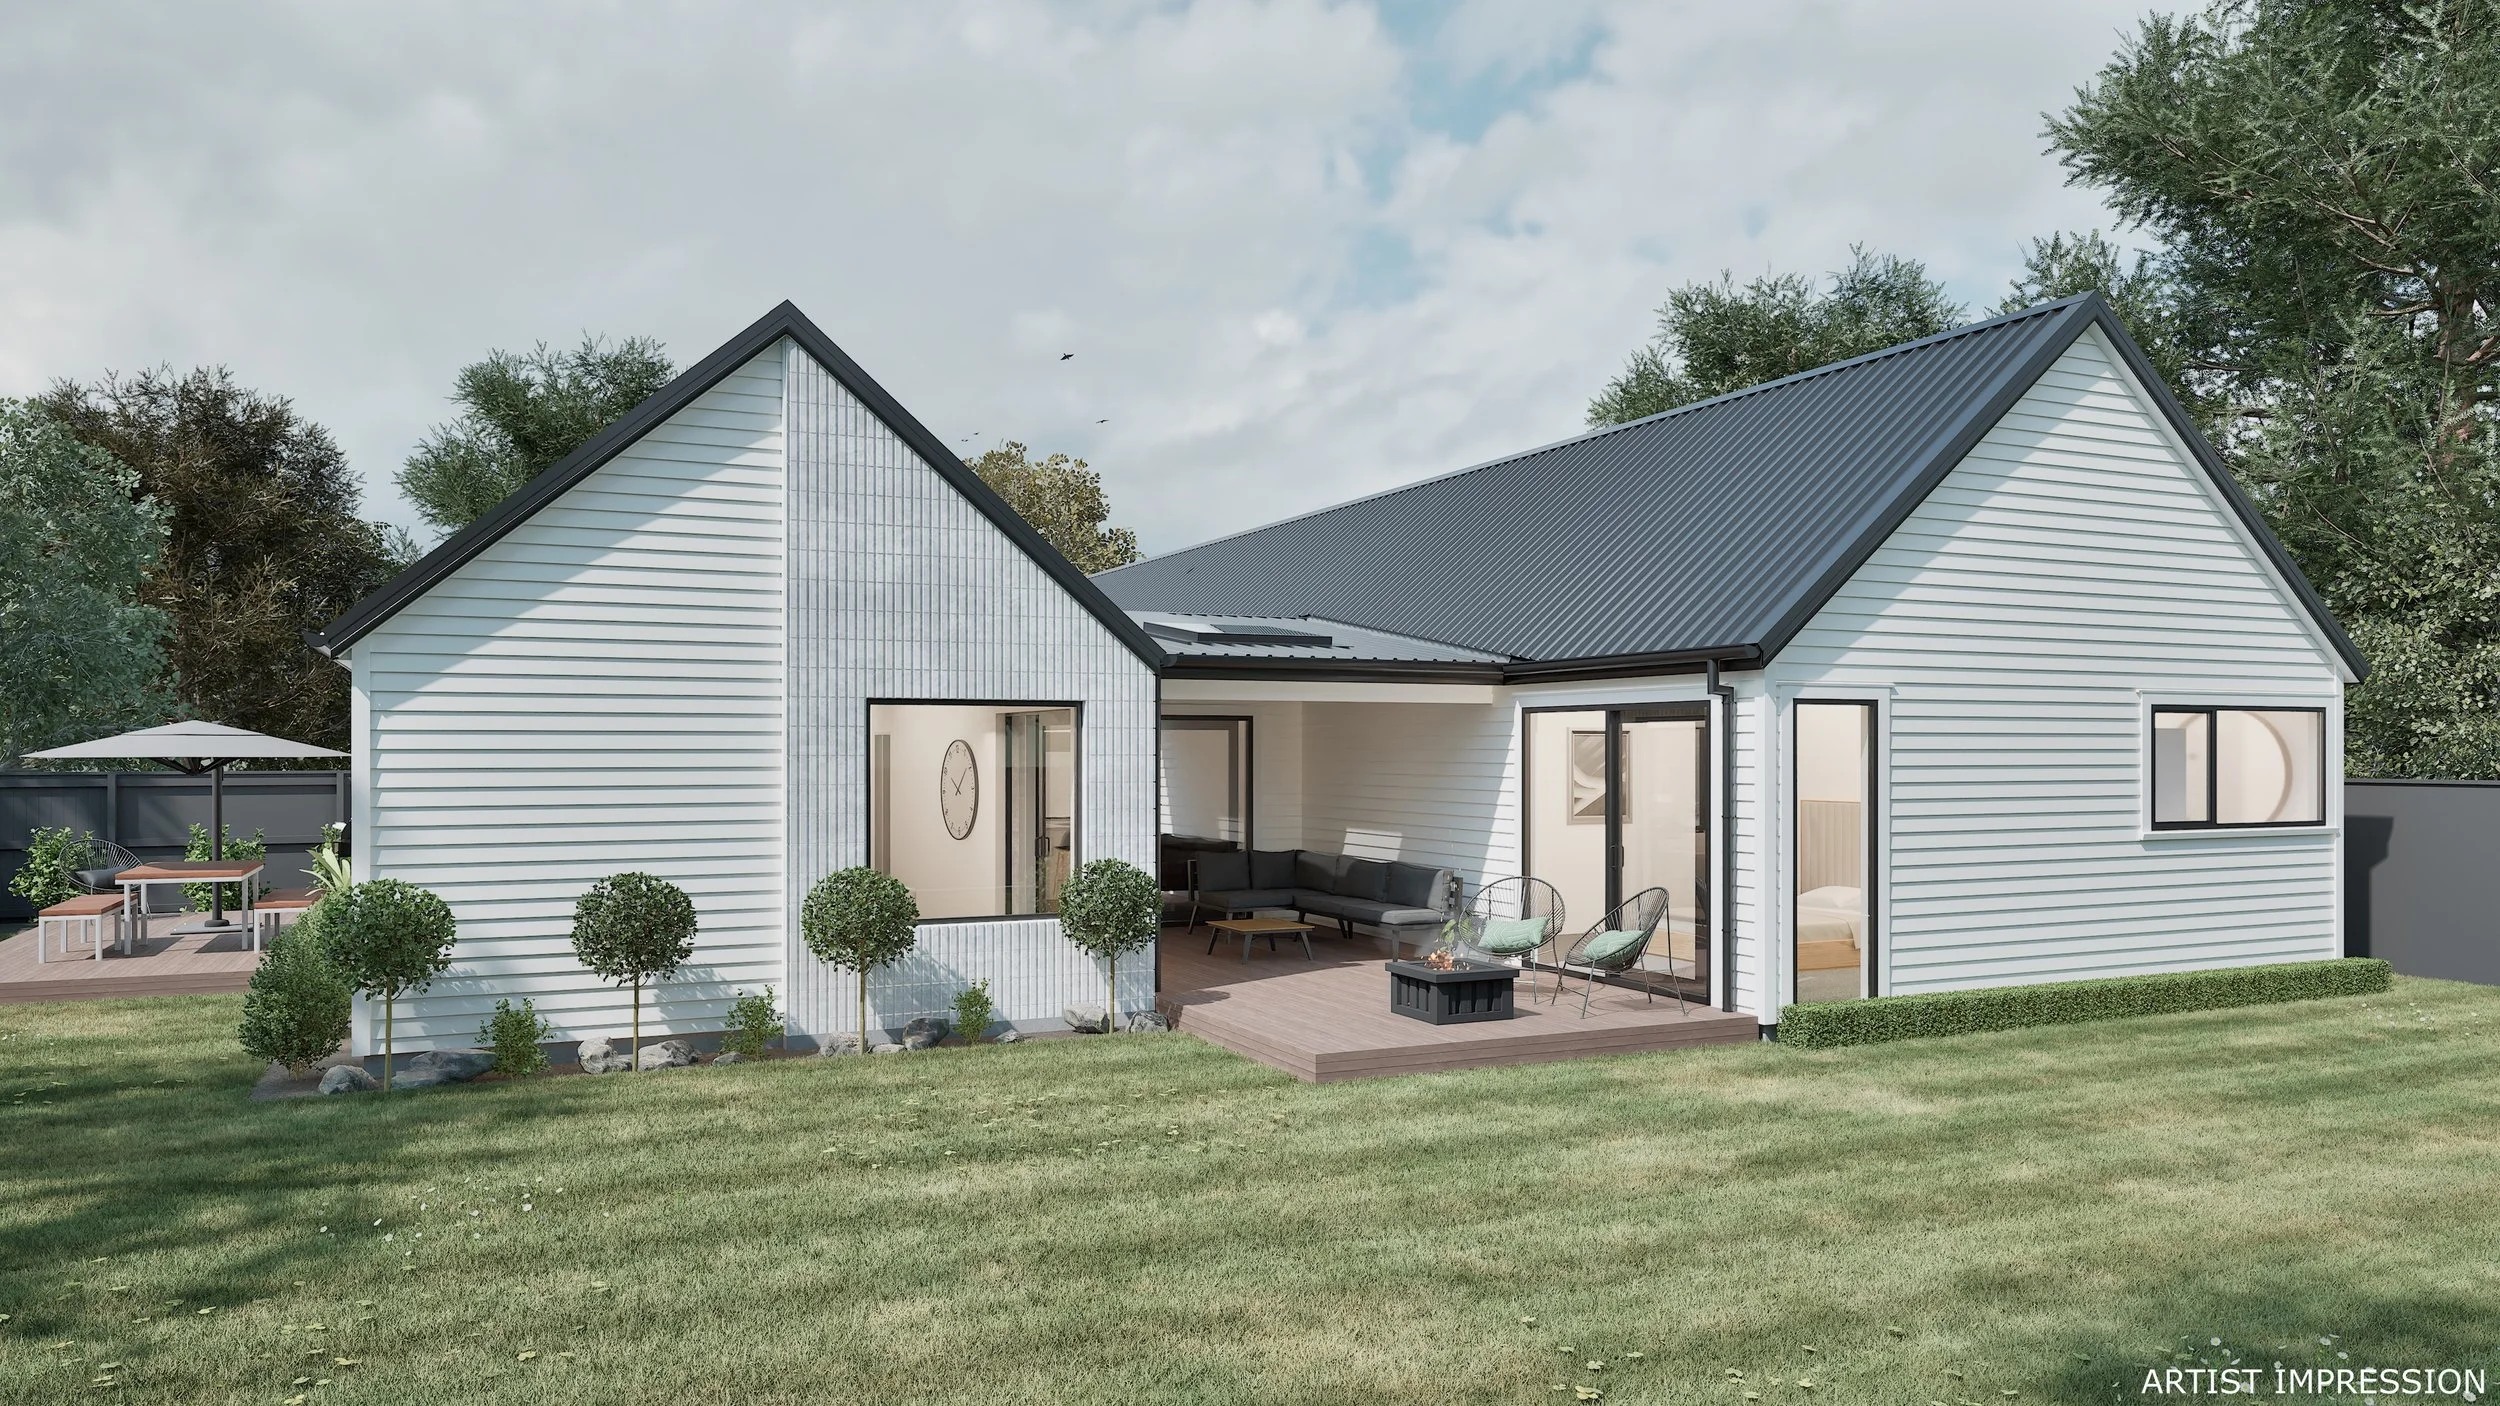
Modern white house with a black metal roof, surrounded by green lawn, trees, and outdoor furniture including a patio table with an umbrella and a seating area with chairs and a fireplace
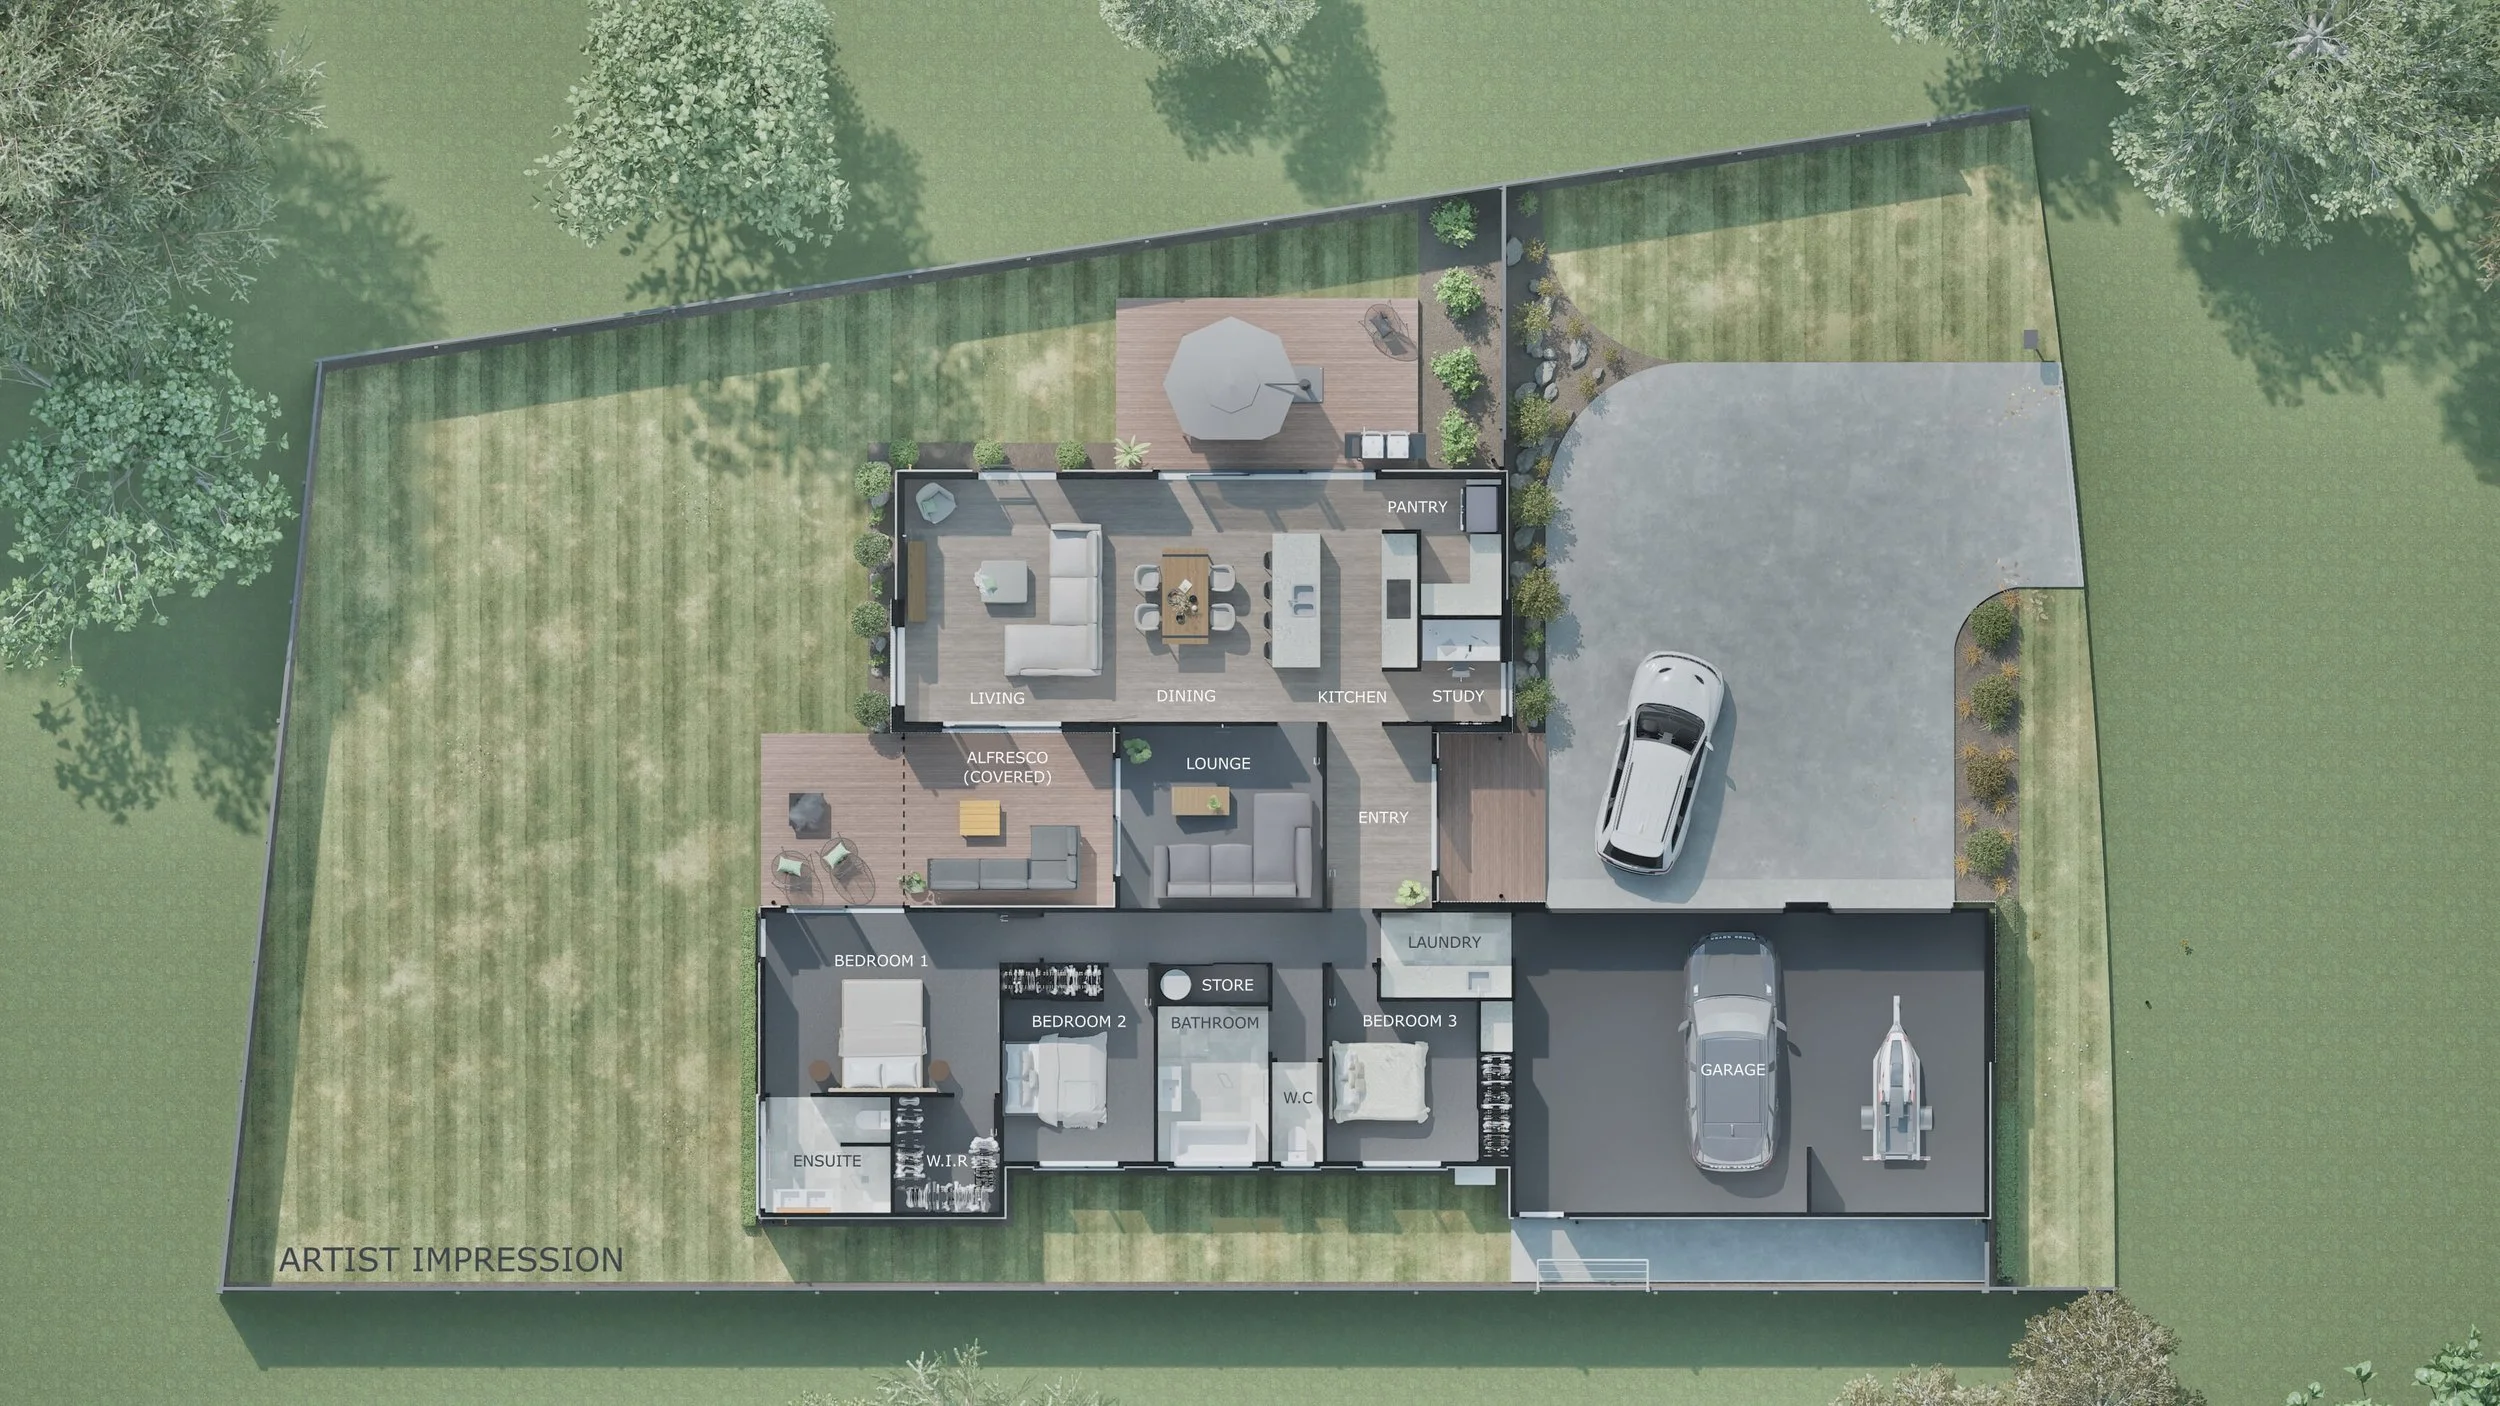
Floor plan of a house showing various rooms including living room, dining area, kitchen, study, bedrooms, bathrooms, laundry, garage, and outdoor patio in a top-down view.
Icon of a house with measuring arrows indicating height and width, and a key at the bottom right, set on a brown circular background.

771m² Section

Bathroom with bathtub, showerhead, and sink with mirror

2 Bathrooms

A diagram of a backyard with a house, trees, and measurements indicating area in square meters.

224m² Home

Line drawing of a dining room with a dining table, six chairs, and a hanging light fixture overhead

1 Dining Room

Line drawing of a bed with two pillows, a bedside table with a lamp, on a brown circular background.

3 Bedrooms

Icon of a toilet on a brown circular background.

2 Toilets

Line drawing of a sofa with a pillow, a floor lamp, all inside a circular background.

2 Living Areas

Icon of a garage with a car parked inside, set against a brown circular background.

4 Garage

The image features the word 'DETAILS' written in large, brown, capital letters with a clean, modern font.

Located in the popular Townsend Fields subdivision in Rangiora West, 23 Kelly Street offers a perfect balance of style, comfort, and practicality. Set on a generous 771m² section, this thoughtfully designed 224m² home features three bedrooms plus a dedicated study, two beautifully tiled bathrooms, and spacious open-plan living. A designer kitchen with engineered stone benchtops forms the heart of the home, while a covered alfresco area extends the living space outdoors for year-round entertaining. Practical features including a separate laundry, triple-car garaging with attic storage, and ducted heating throughout ensure everyday living is effortless. Finished with a striking combination of fluted brick and weatherboard cladding, this home delivers timeless street appeal and comes backed by a 10-Year Master Build Guarantee.


Icon of a telephone handset in white on a brown circular background.
Icon of a phone receiver in white on a brown circular background.
Icon of a white envelope on a brown circular background.