
White uppercase letters spelling 'SOLD' on a black background.

24 Kelly Street, Rangiora

Located in the sought-after Townsend Fields subdivision in Rangiora West, this exceptional four-bedroom 235m² home offers premium family living on a generous 603m² section. Currently under construction and ready for handover in September 2026.
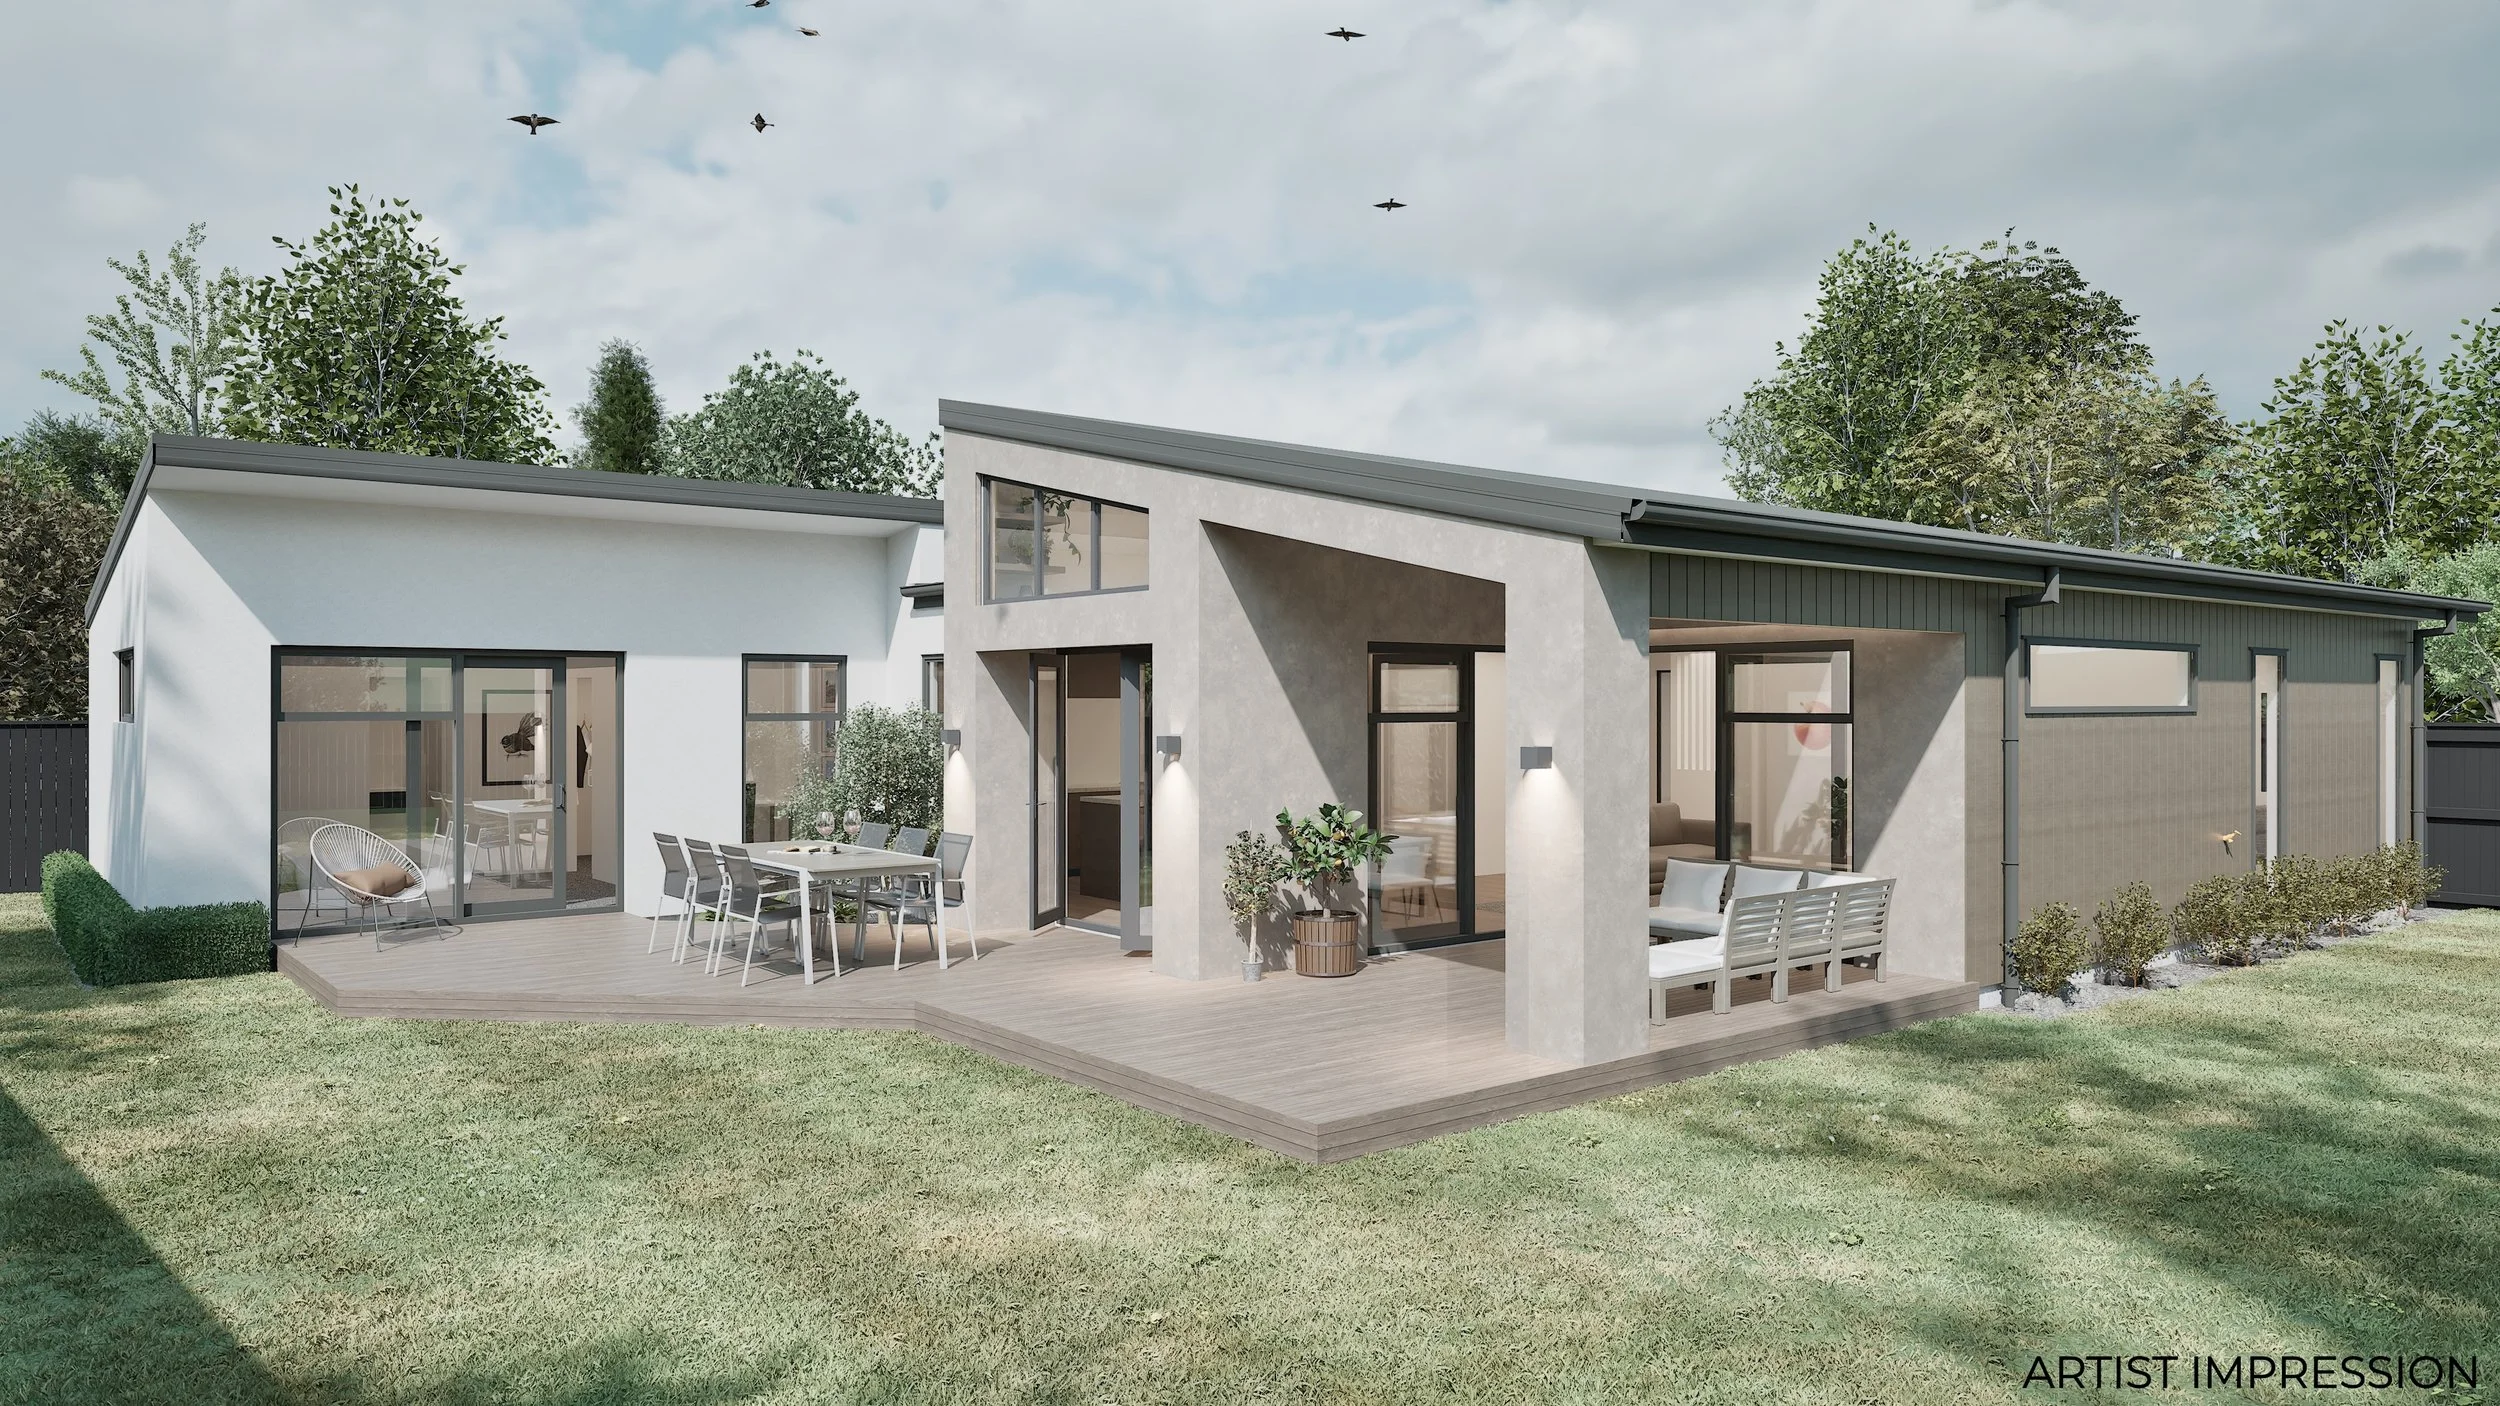
Modern house with a large wooden deck, outdoor dining table with chairs, a bench, potted plants, sliding glass doors, and surrounded by a green lawn and trees, with birds flying overhead.
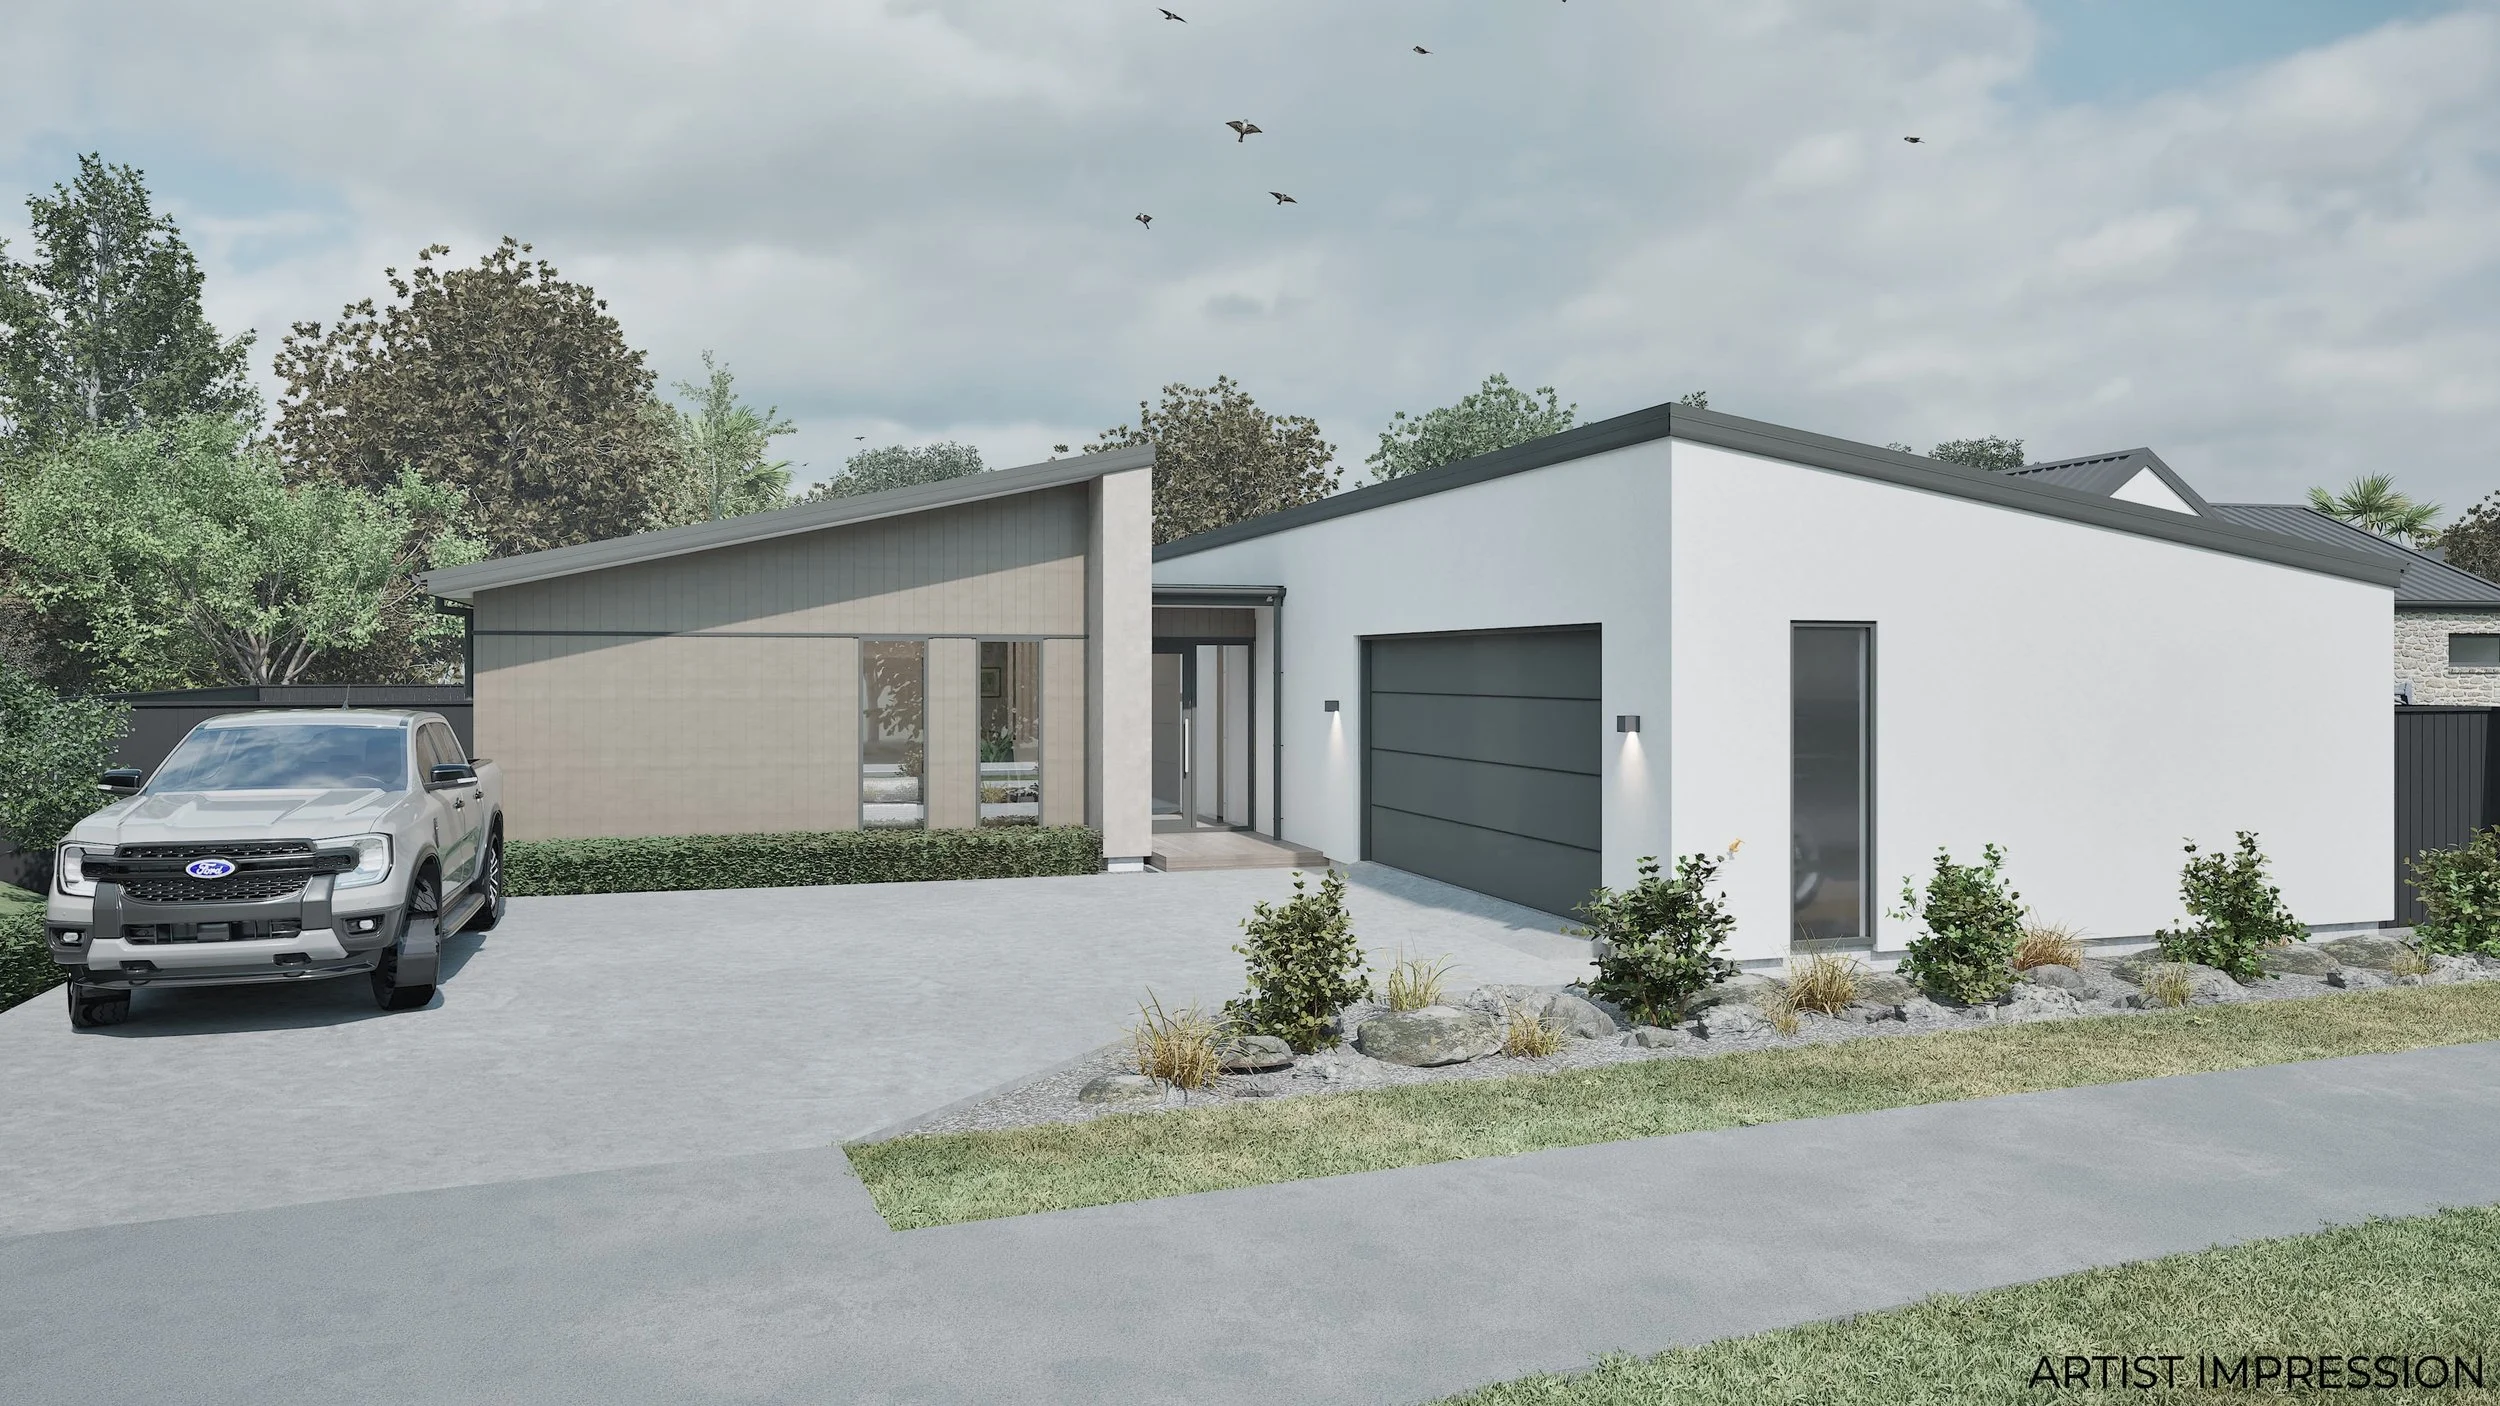
Modern house with white and beige exterior walls, a single-car garage with black doors, a paved driveway with a silver Ford pickup truck, landscaped with bushes and rocks, surrounded by trees under a cloudy sky.
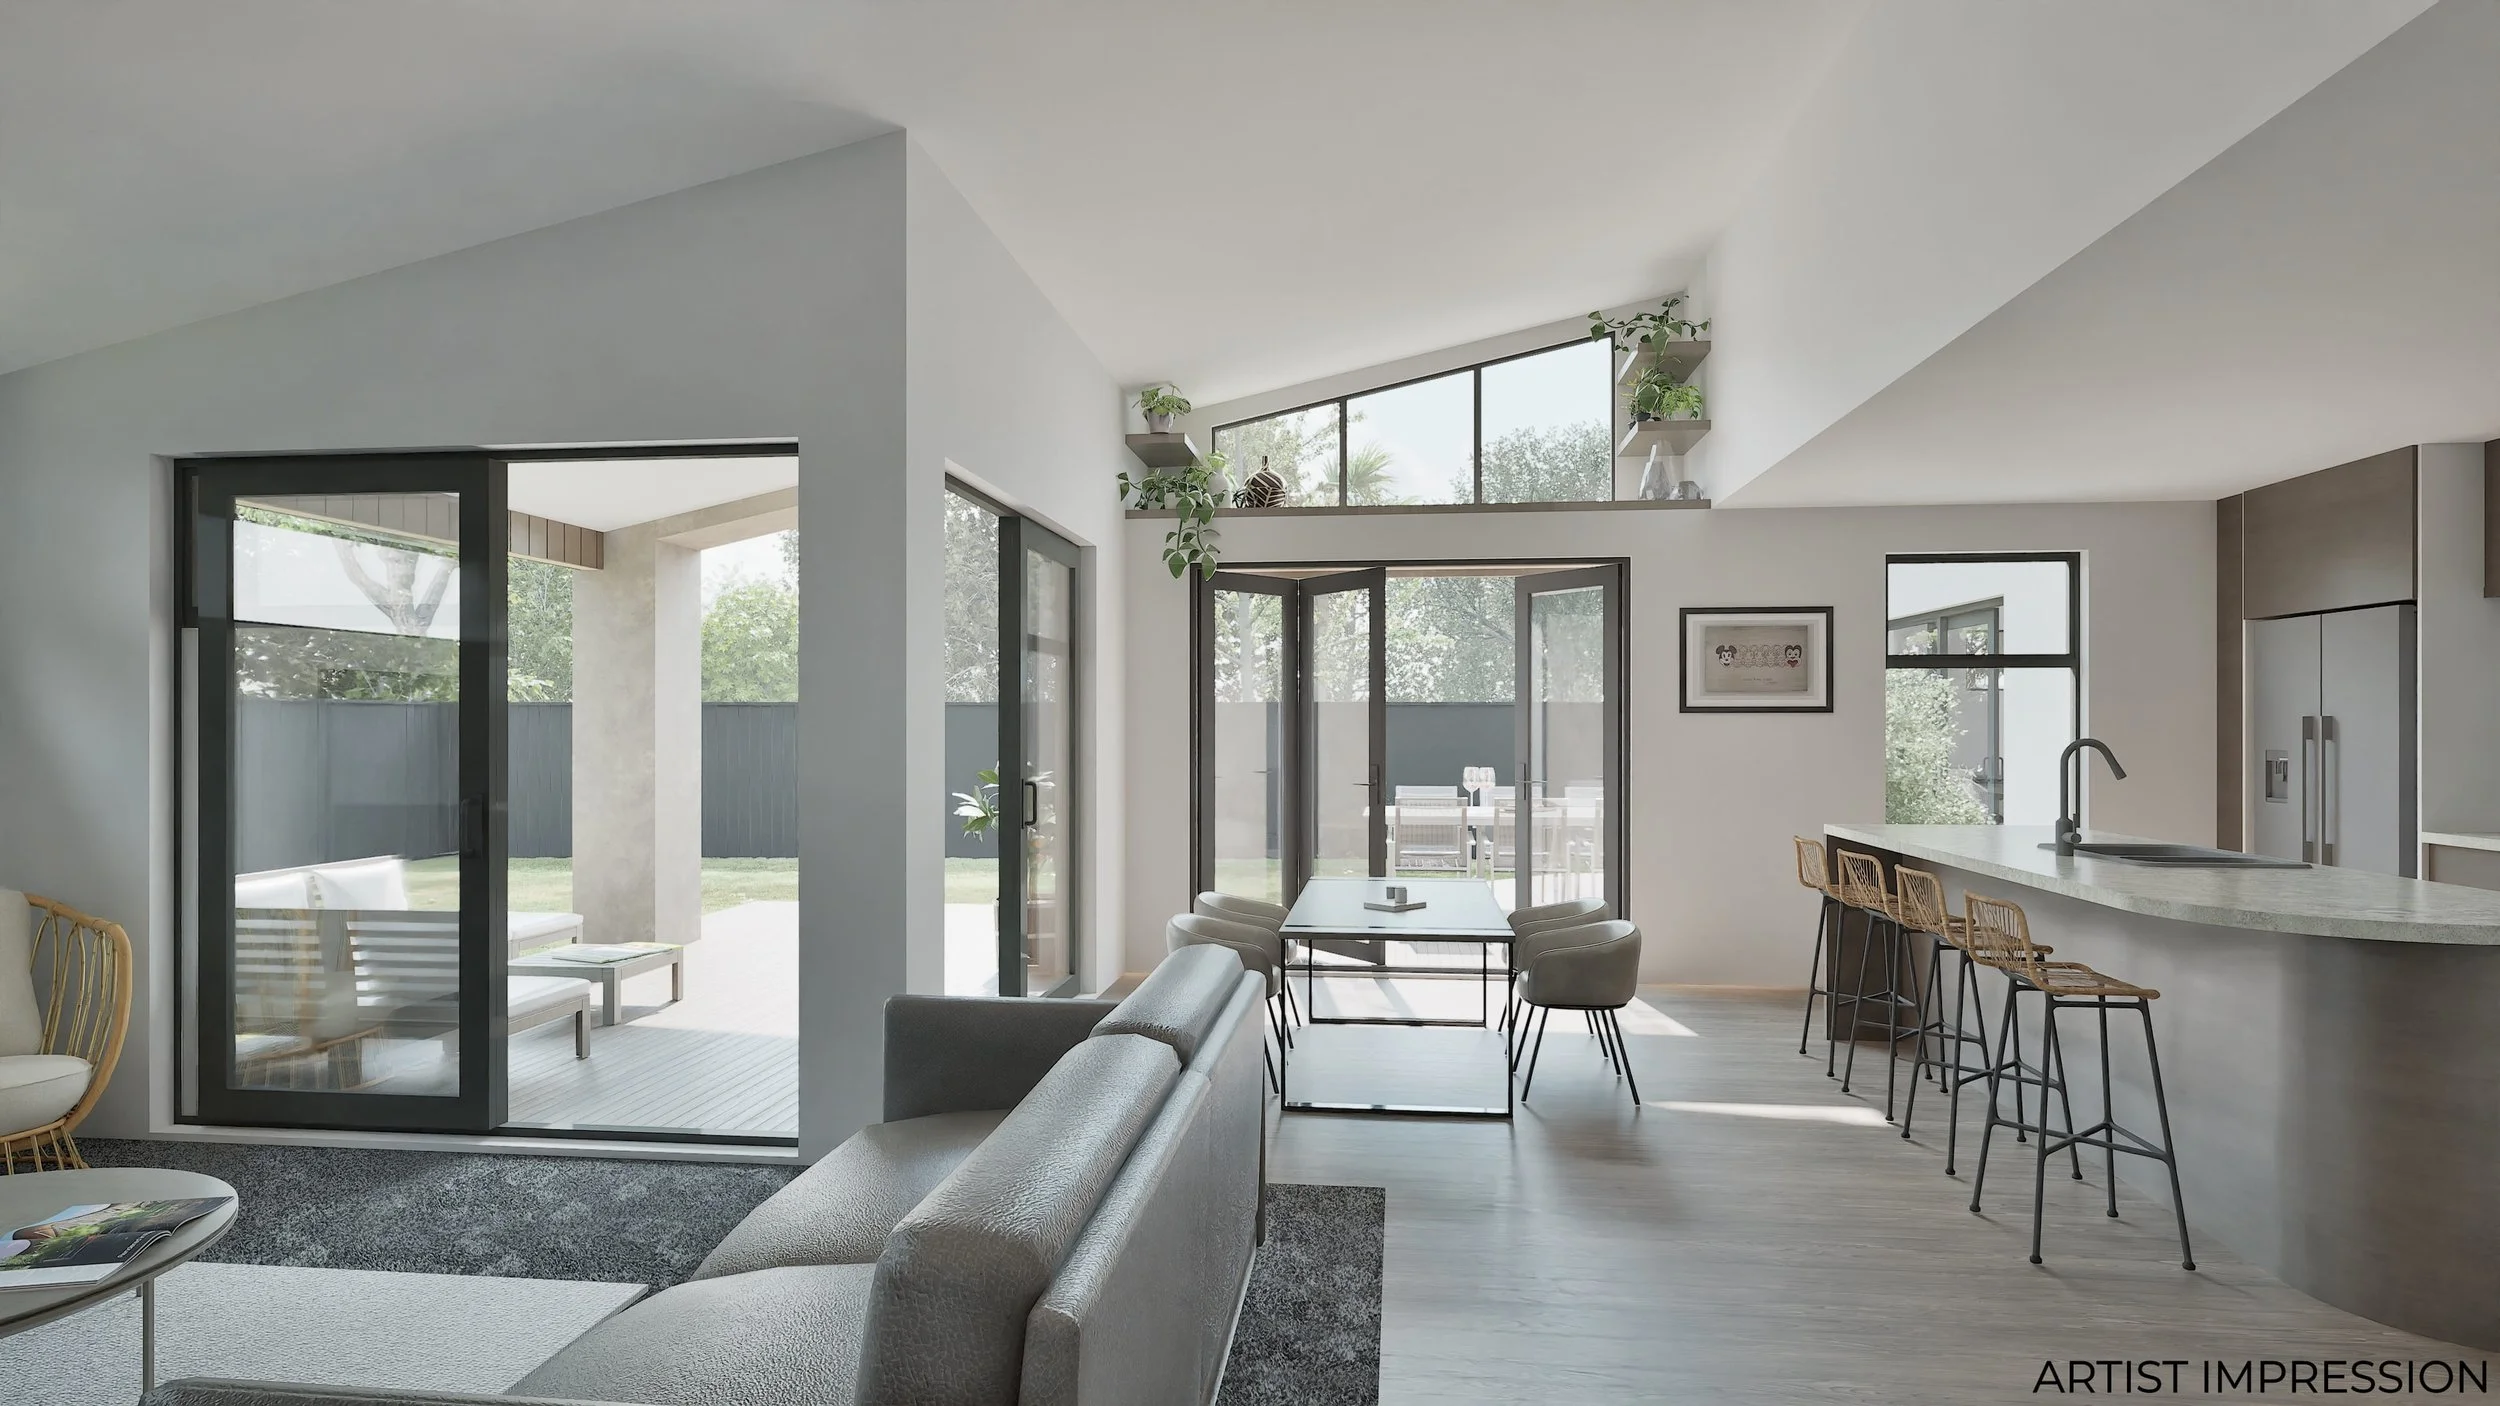
A modern open-concept living room and kitchen area with large windows, sliding glass doors, and outdoor view. Features include a dining table with chairs, a kitchen island with barstools, and minimal decor with plants on shelves.
Line drawing of a house with measurements indicating height and width, on a brown circular background.

603m² Section

Bathroom icon with shower, bathtub, and sink

2 Bathrooms

A diagram showing a house and tree with labeled area in square meters, indicating a plot of land for property measurement.

235m² Home

Icon of a dining table with five chairs, set on a circular brown background.

1 Dining Room

A line drawing of a bedroom scene with a bed, pillows, a bedside table with a lamp, set against a brown circular background.

4 Bedrooms

A white line drawing of a toilet on a brown circular background with a black border.

2 Toilets

Outline drawing of a living room with a couch and a floor lamp inside a brown circle.

2 Living Areas

Icon of a garage with a car inside, outlined in white on a brown circular background.

2 Garage

The word 'DETAILS' in large, brown, outlined letters.

Situated in the desirable Townsend Fields subdivision in Rangiora West, 24 Kelly Street is a thoughtfully designed 235m² home that combines modern style with everyday functionality. Positioned on a 603m² section, this home offers four bedrooms, two beautifully tiled bathrooms, and two spacious living areas, providing flexibility for families of all sizes. The designer kitchen, complete with engineered stone benchtops, is the centrepiece of the home, while a separate laundry adds convenience to daily living. Dual ducted heat pump systems ensure year-round comfort, and the striking exterior featuring Cerano, Shadowclad, and plaster cladding creates a distinctive architectural finish. Complete with a double garage and backed by a 10-Year Master Build Guarantee, this home is built for modern living and lasting quality.
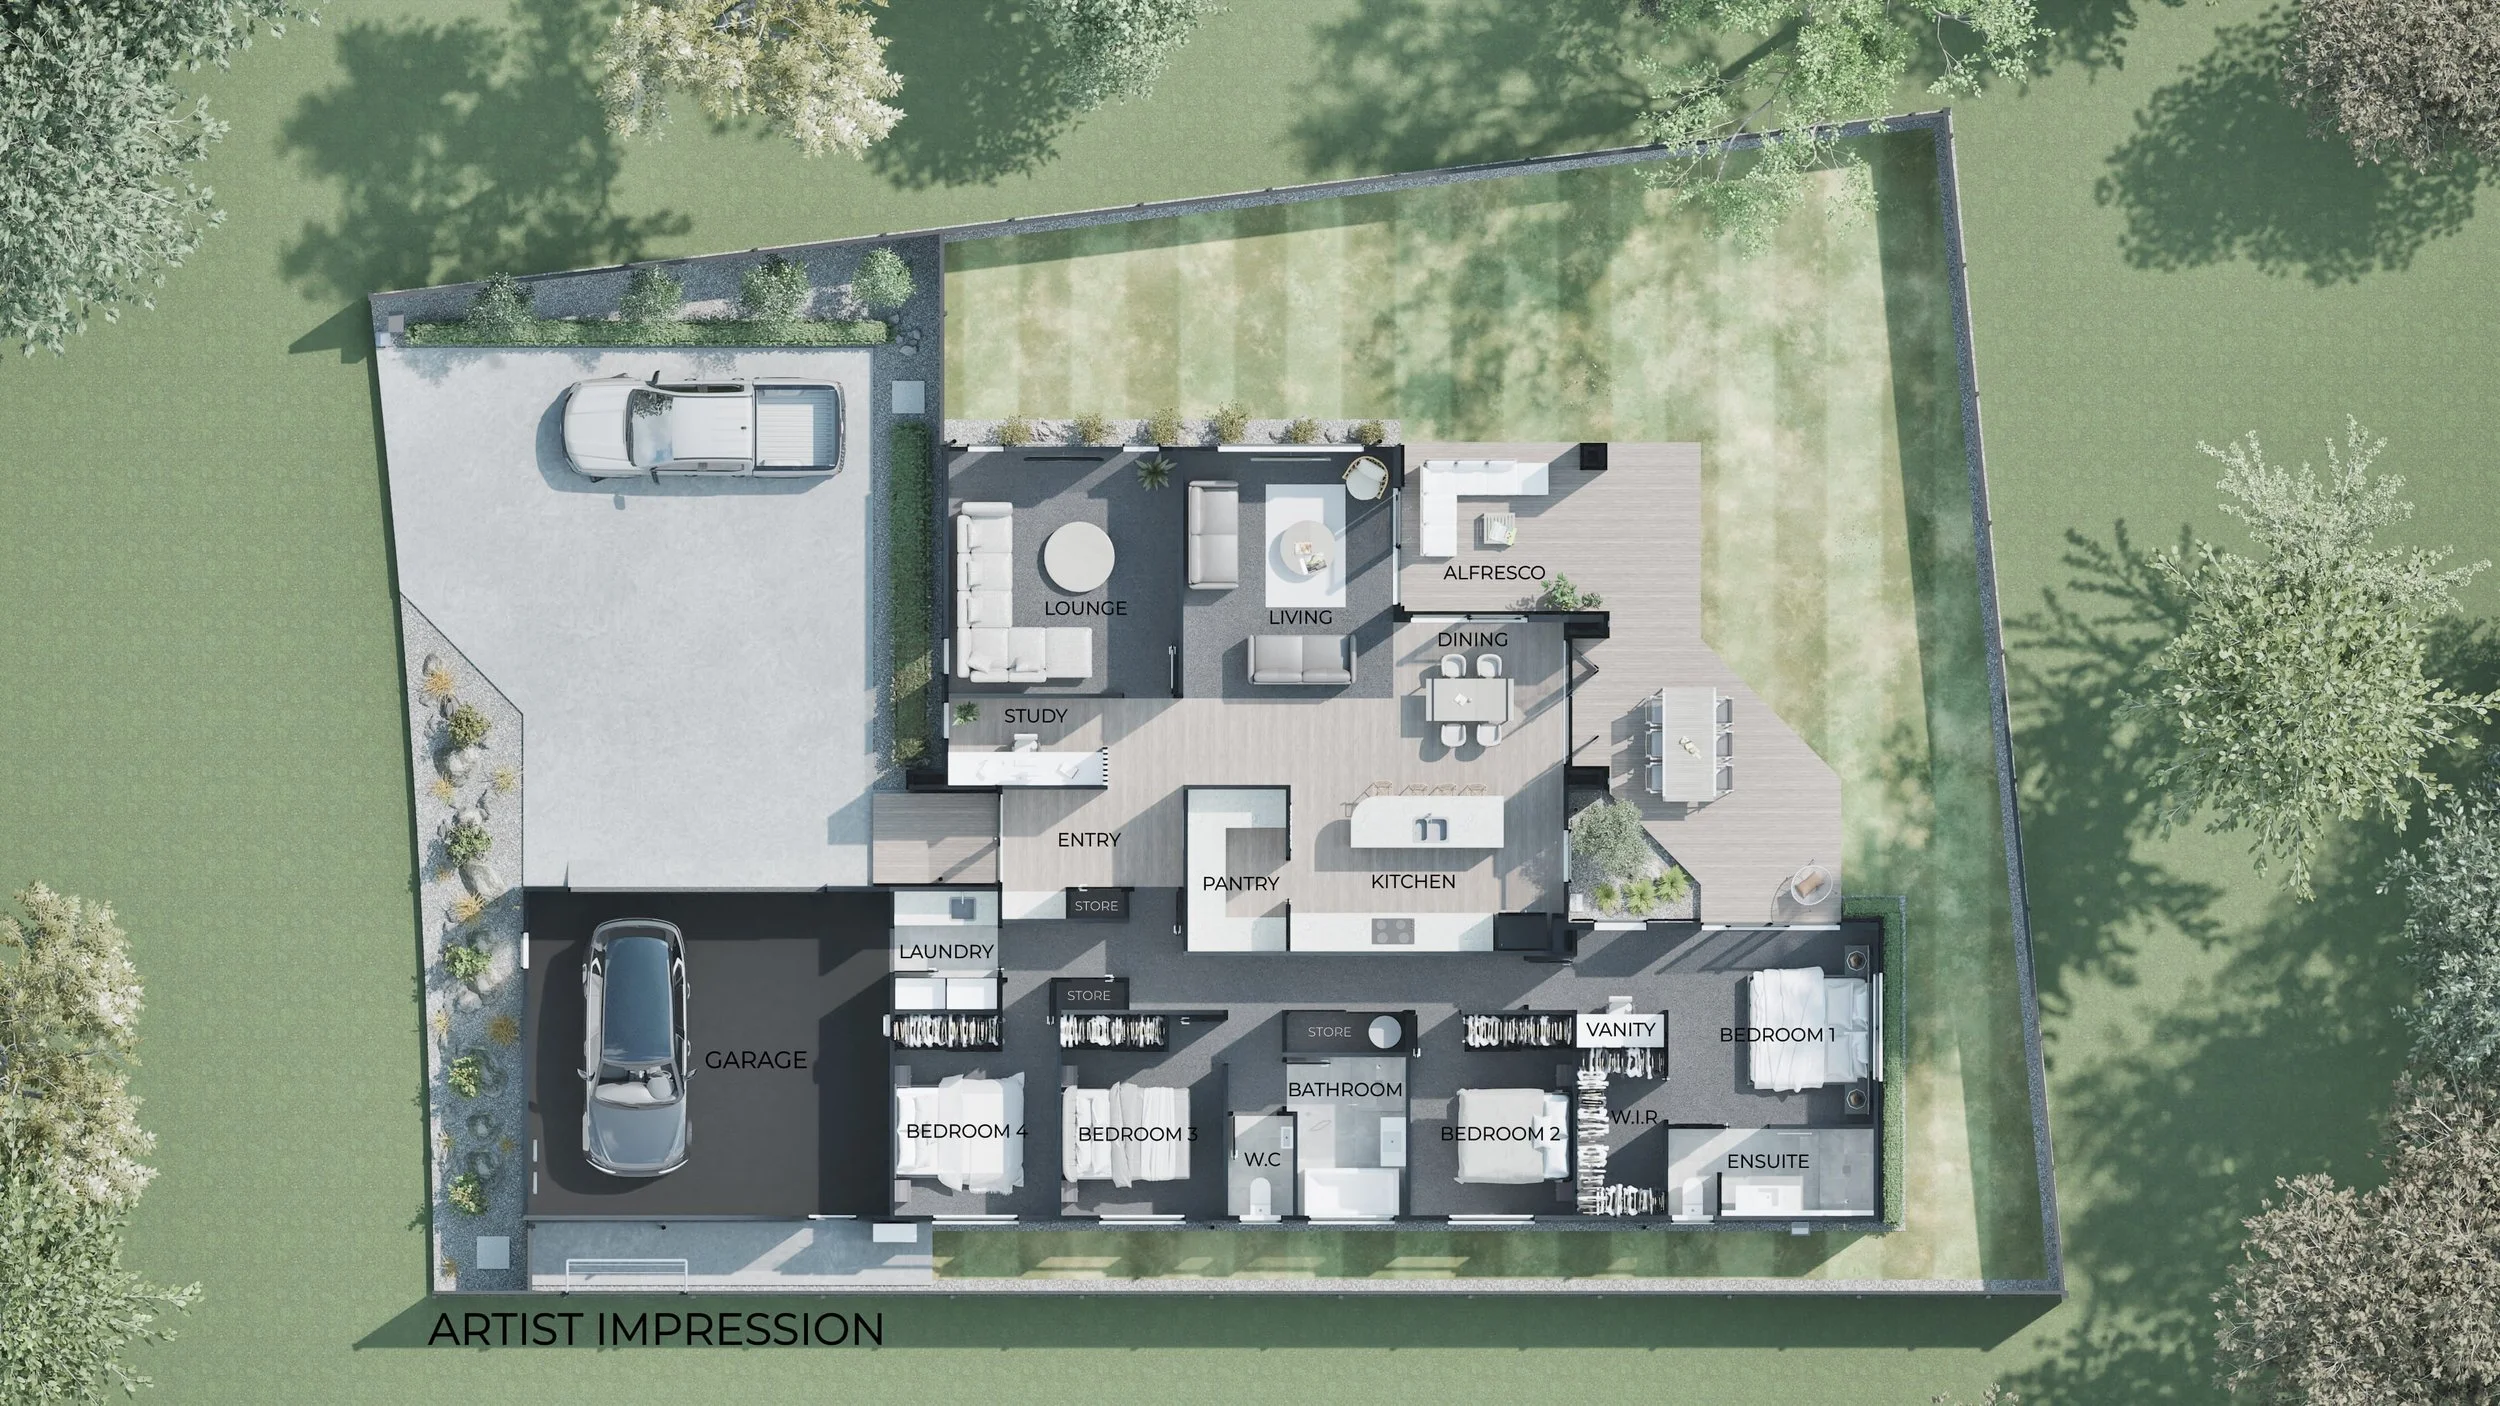

A detailed floor plan of a house showing various rooms labeled including garage, bedrooms, bathroom, kitchen, pantry, laundry, lounge, living room, alfresco, dining area, study, and outdoor yard.
Brown circle with a white outline of a telephone handset in the center.
Phone receiver icon inside a brown circle
A white envelope icon on a brown circular background.