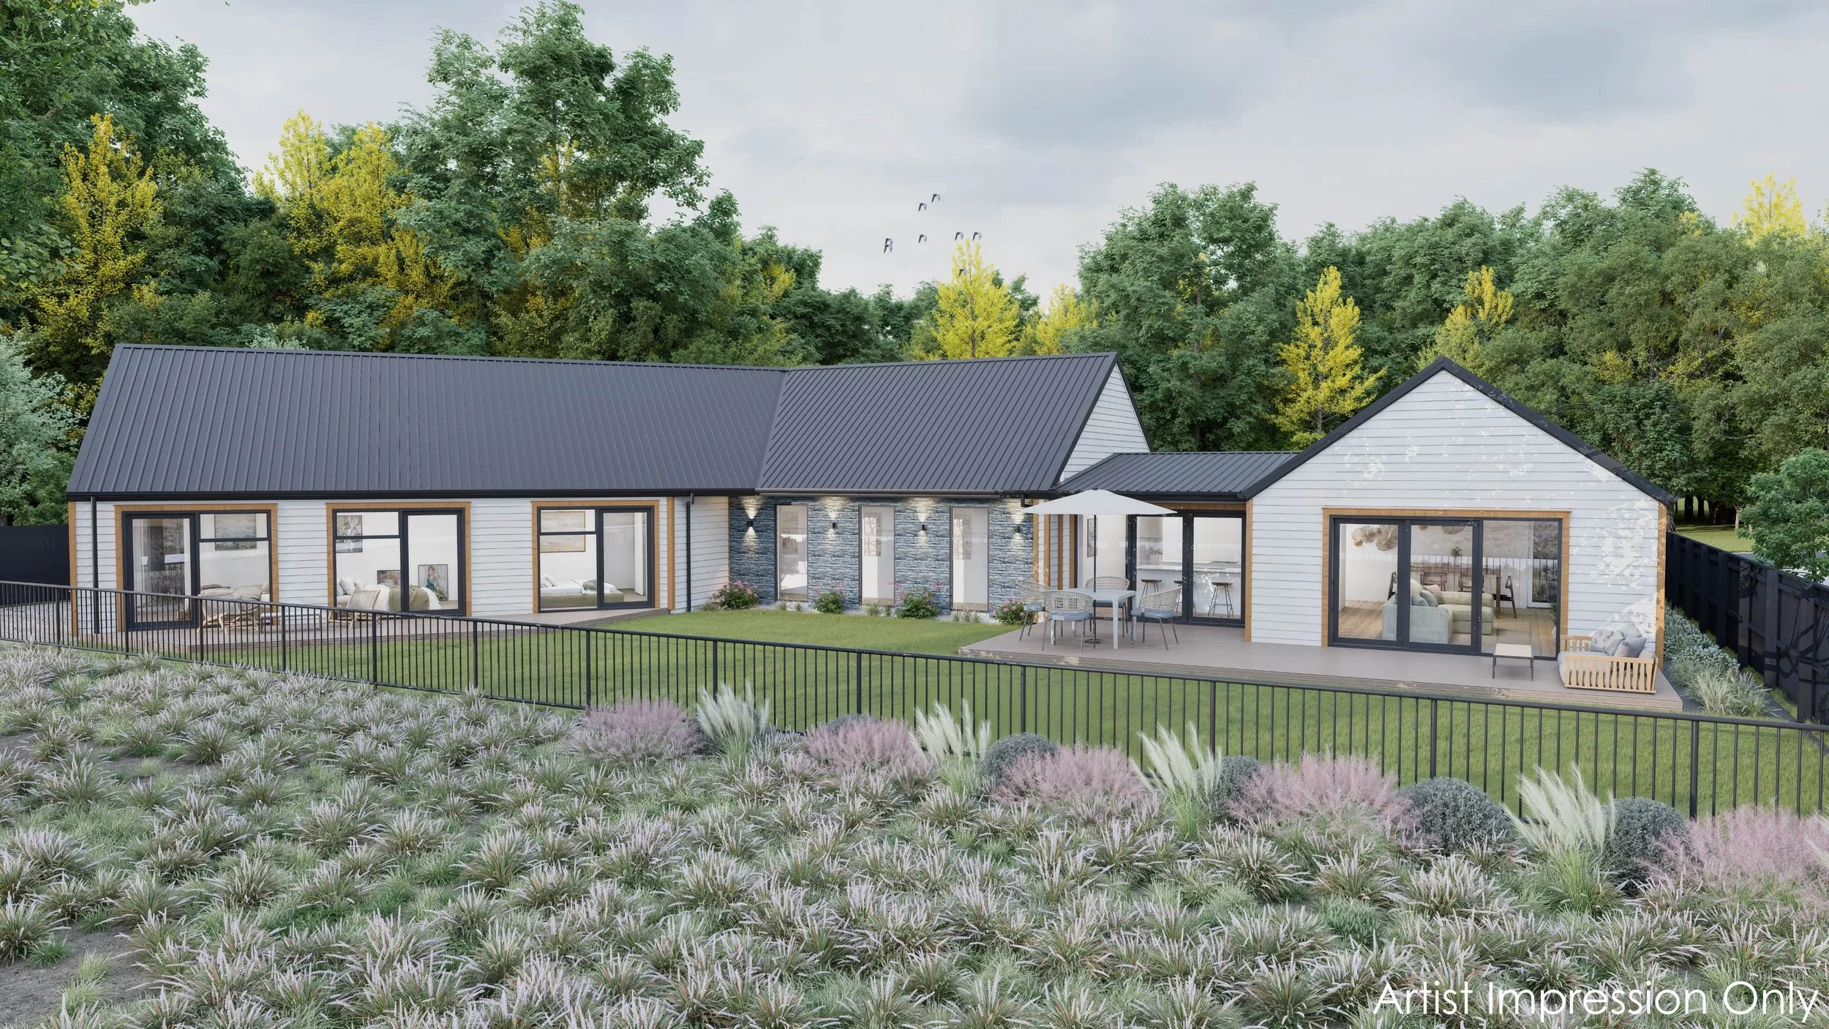

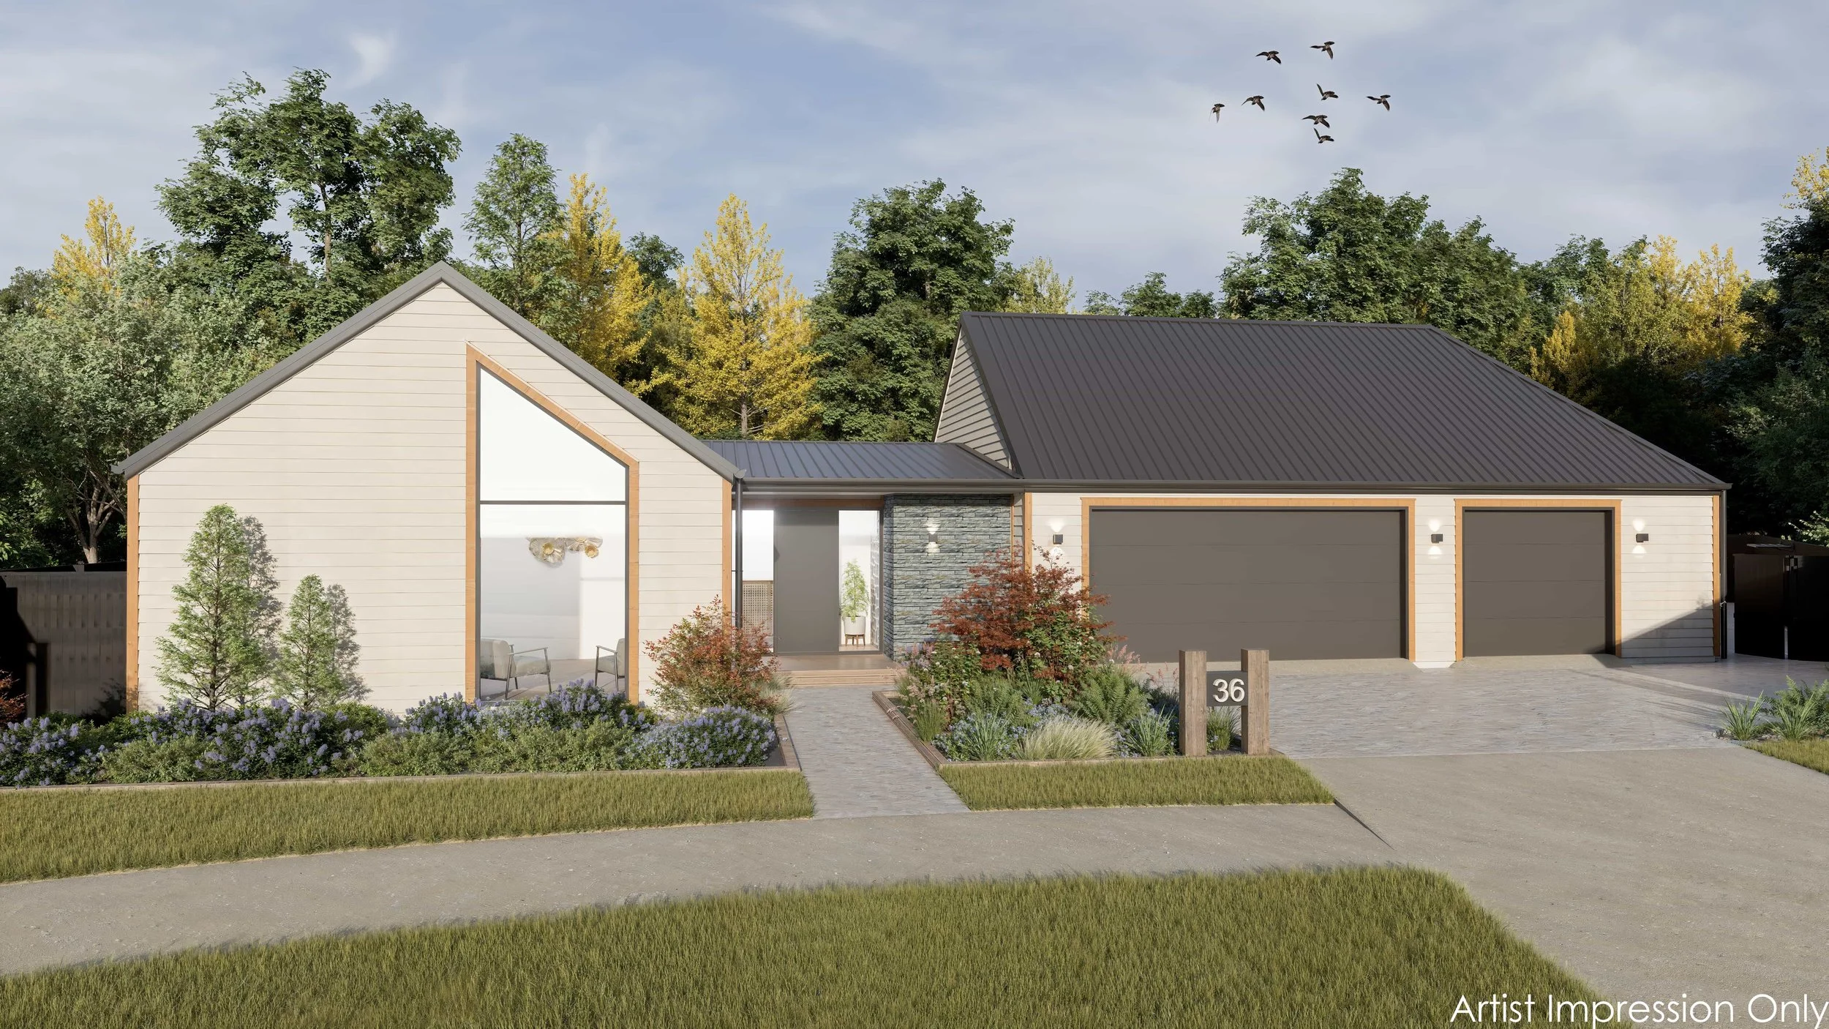
36 Inch Crescent, Bellgrove, Rangiora.
Located in Bellgrove, Rangiora, 36 Inch Crescent is a substantial four bedroom 282m² home positioned on a generous 731m² section with a north facing reserve outlook. Featuring 68m² of garaging, including a triple garage and workshop, this home offers space, quality and functionality in one impressive package. Currently under construction, with completion expected in February 2027.

731m² Section

2 Bathrooms
282m² Home

1 Dining Area

4 Bedrooms

2 Toilets

2 Living Areas

3 Garage

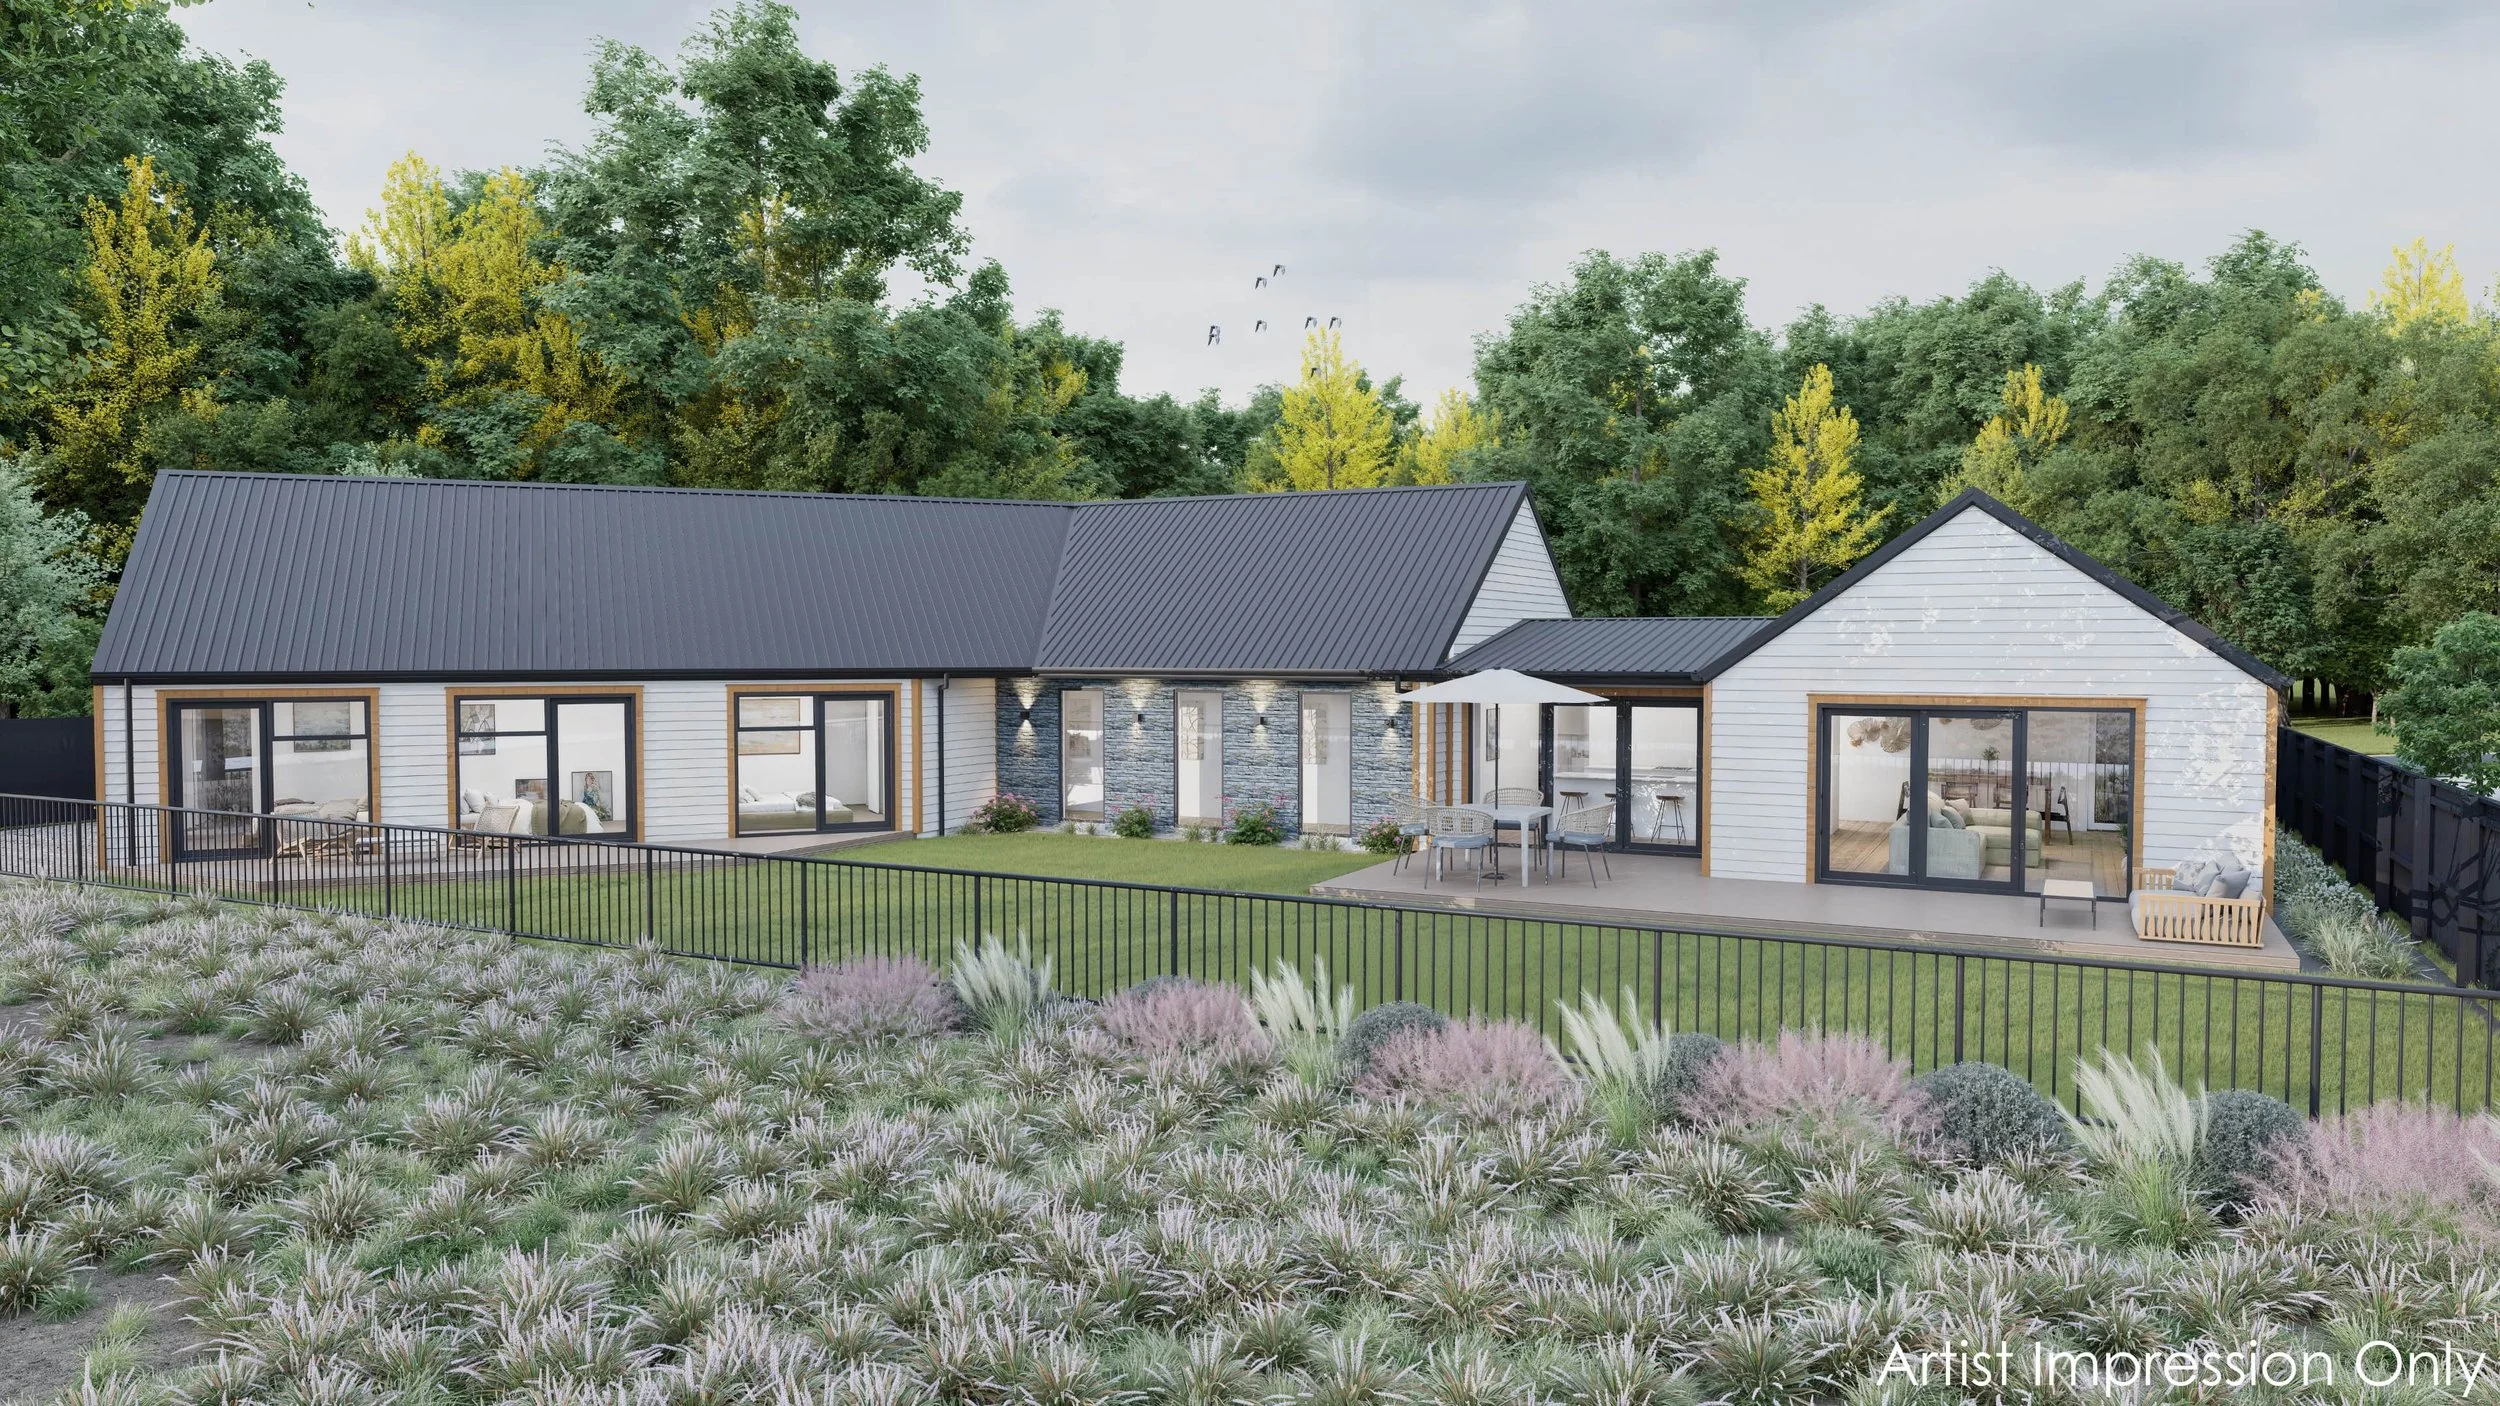
Positioned in Bellgrove, Rangiora, 36 Inch Crescent is a substantial 282m² home designed to make the most of its generous 731m² site and north facing reserve outlook.
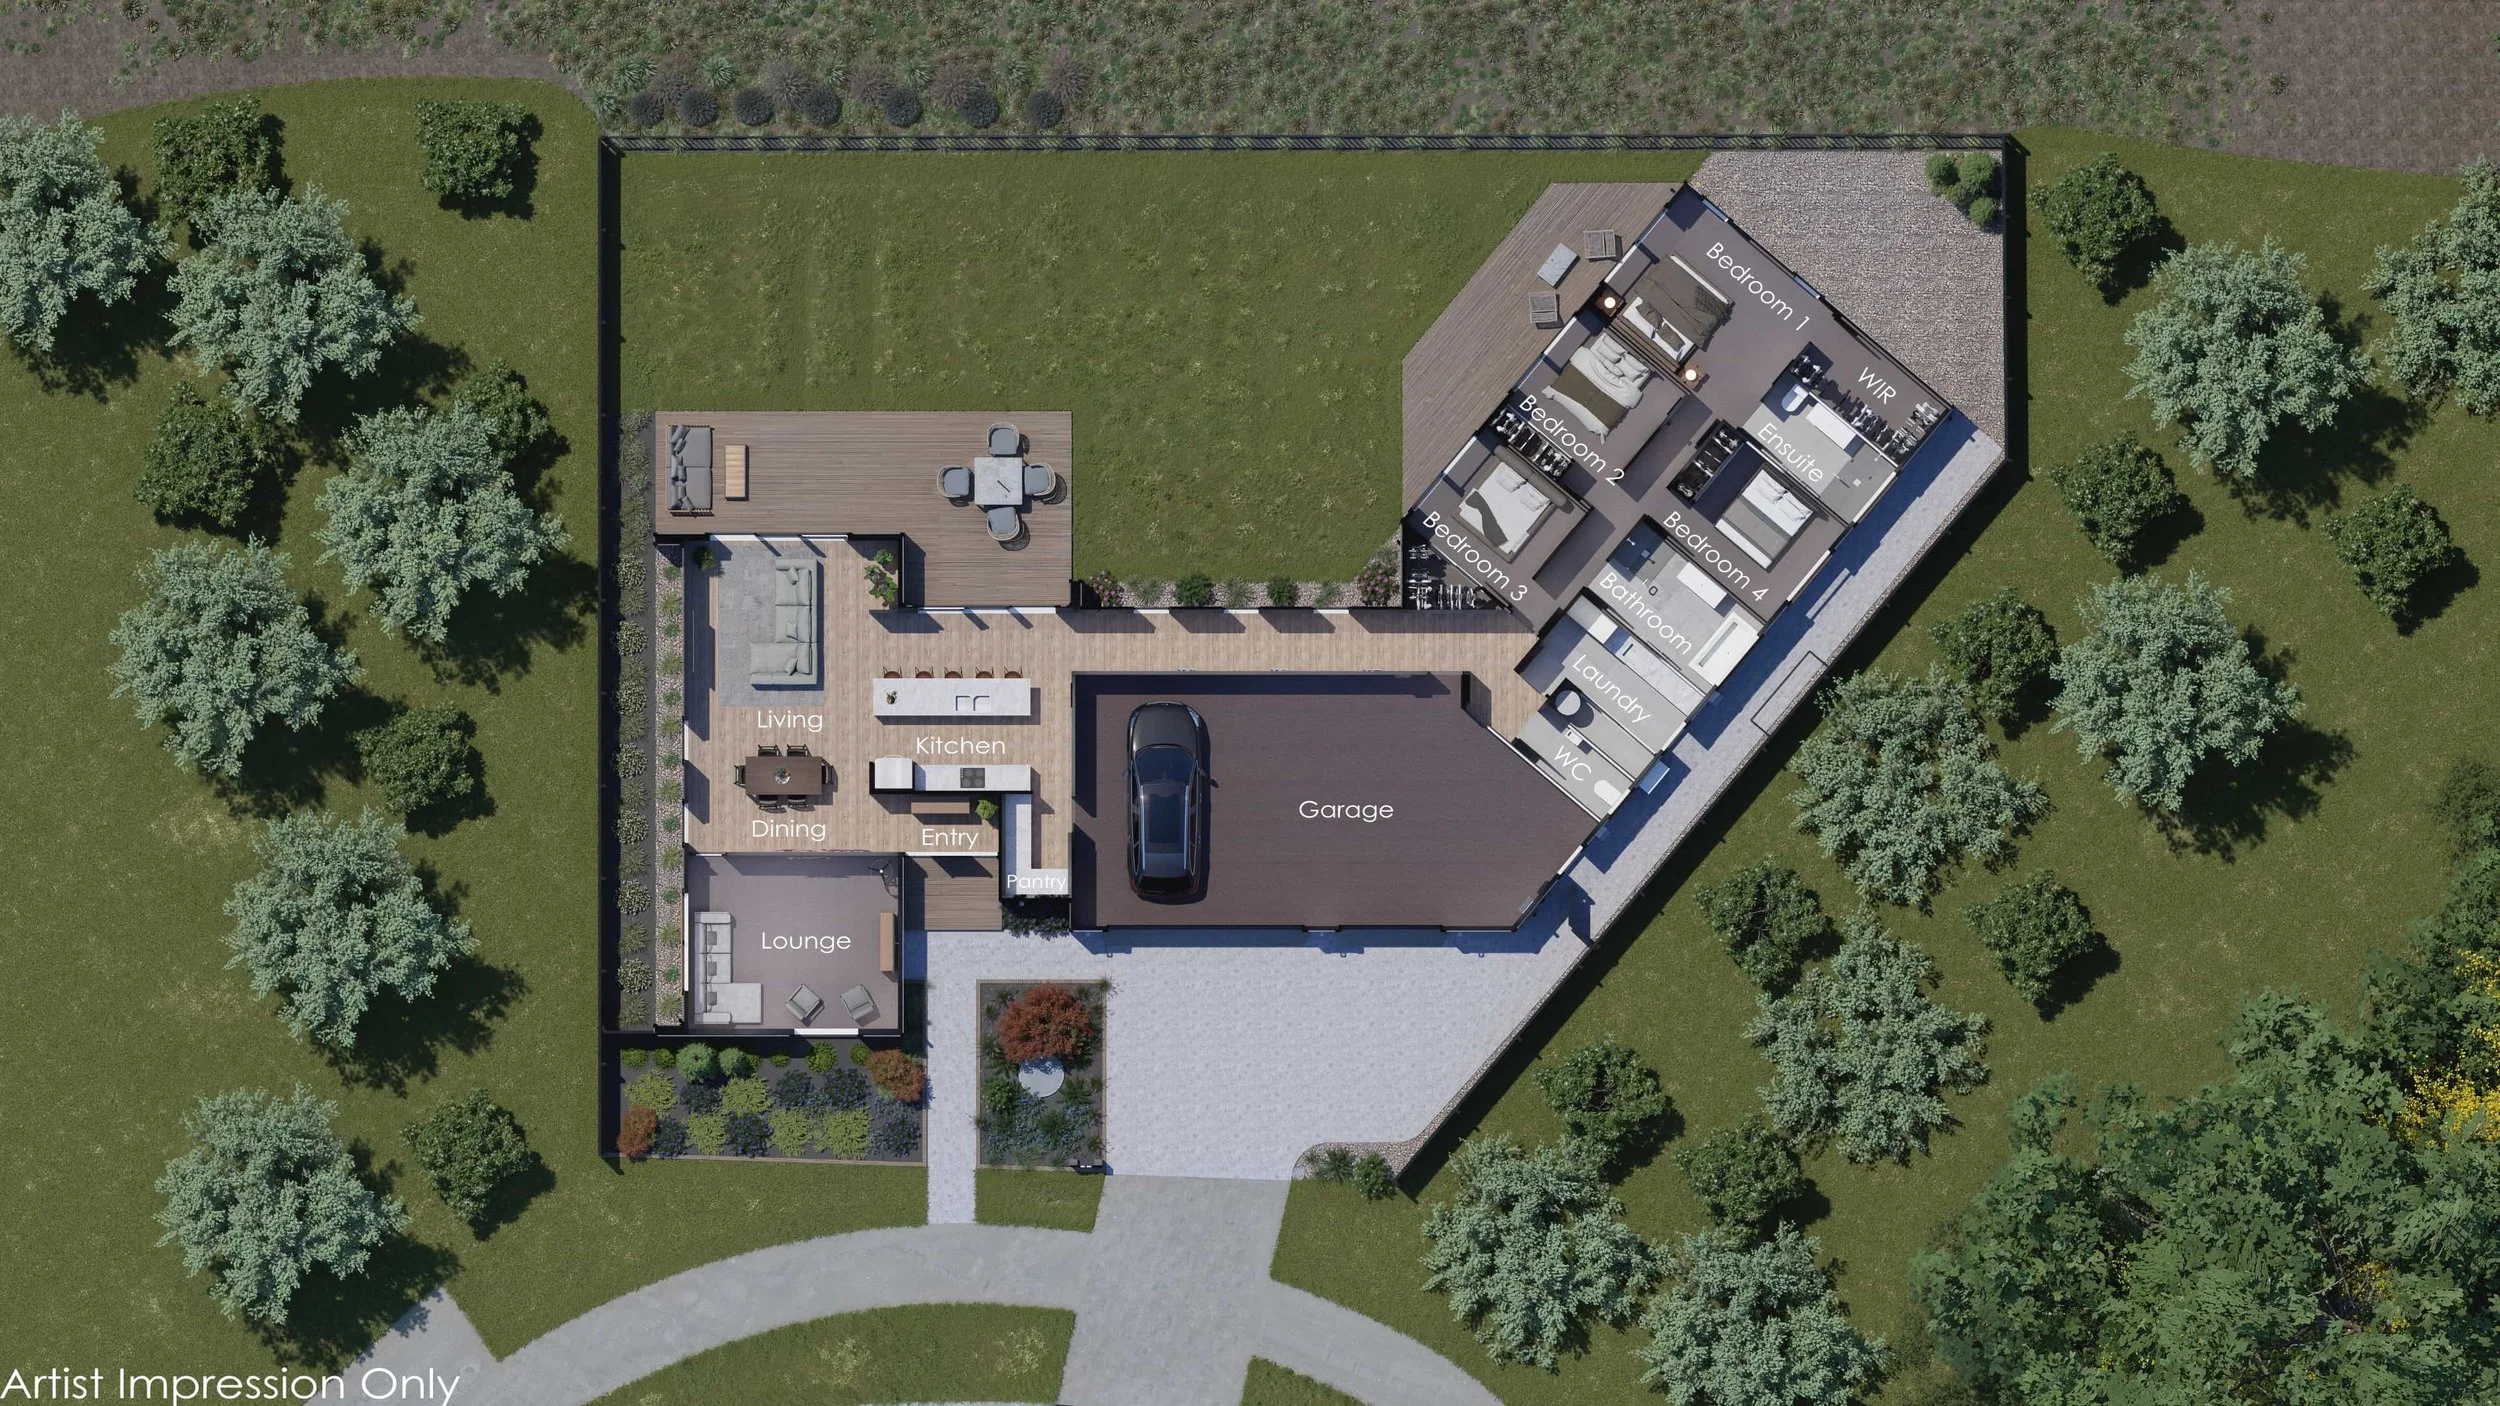
The four bedroom home offers plenty of space for modern family living, with a master bedroom featuring its own ensuite, two bathrooms, two spacious living areas and a dedicated dining area. The kitchen sits at the heart of the home, with engineered stone benchtops, a generous walk in pantry and quality cabinetry by Millbrook Kitchens.
One of the standout features is the impressive 68m² of garaging. With a triple garage and dedicated workshop, there is serious room for vehicles, hobbies, tools and storage. Garaging of this size and flexibility is increasingly hard to find and is likely to be a major drawcard for buyers looking for more than a standard double garage.
The exterior combines crisp white Linear cladding with cedar detailing to the exterior corners and window facings. Stone schist feature cladding adds texture and runs through to the entry, creating a strong first impression.
Inside, tiled bathrooms and showers add a considered finish, while ducted heating provides year round comfort. A separate laundry adds practicality for busy family living.
With its generous proportions, north facing reserve outlook, distinctive exterior and exceptional garaging, 36 Inch Crescent is a home designed to stand out.
Complete with a 10 Year Master Build Guarantee.
Construction is now underway, with completion expected in February 2027.
If you’ve been looking for a new home with serious garaging, a generous section and a reserve outlook, this is one to get in early on. Copper Peak homes often sell during construction, and opportunities with 68m² of garaging don’t come along often.