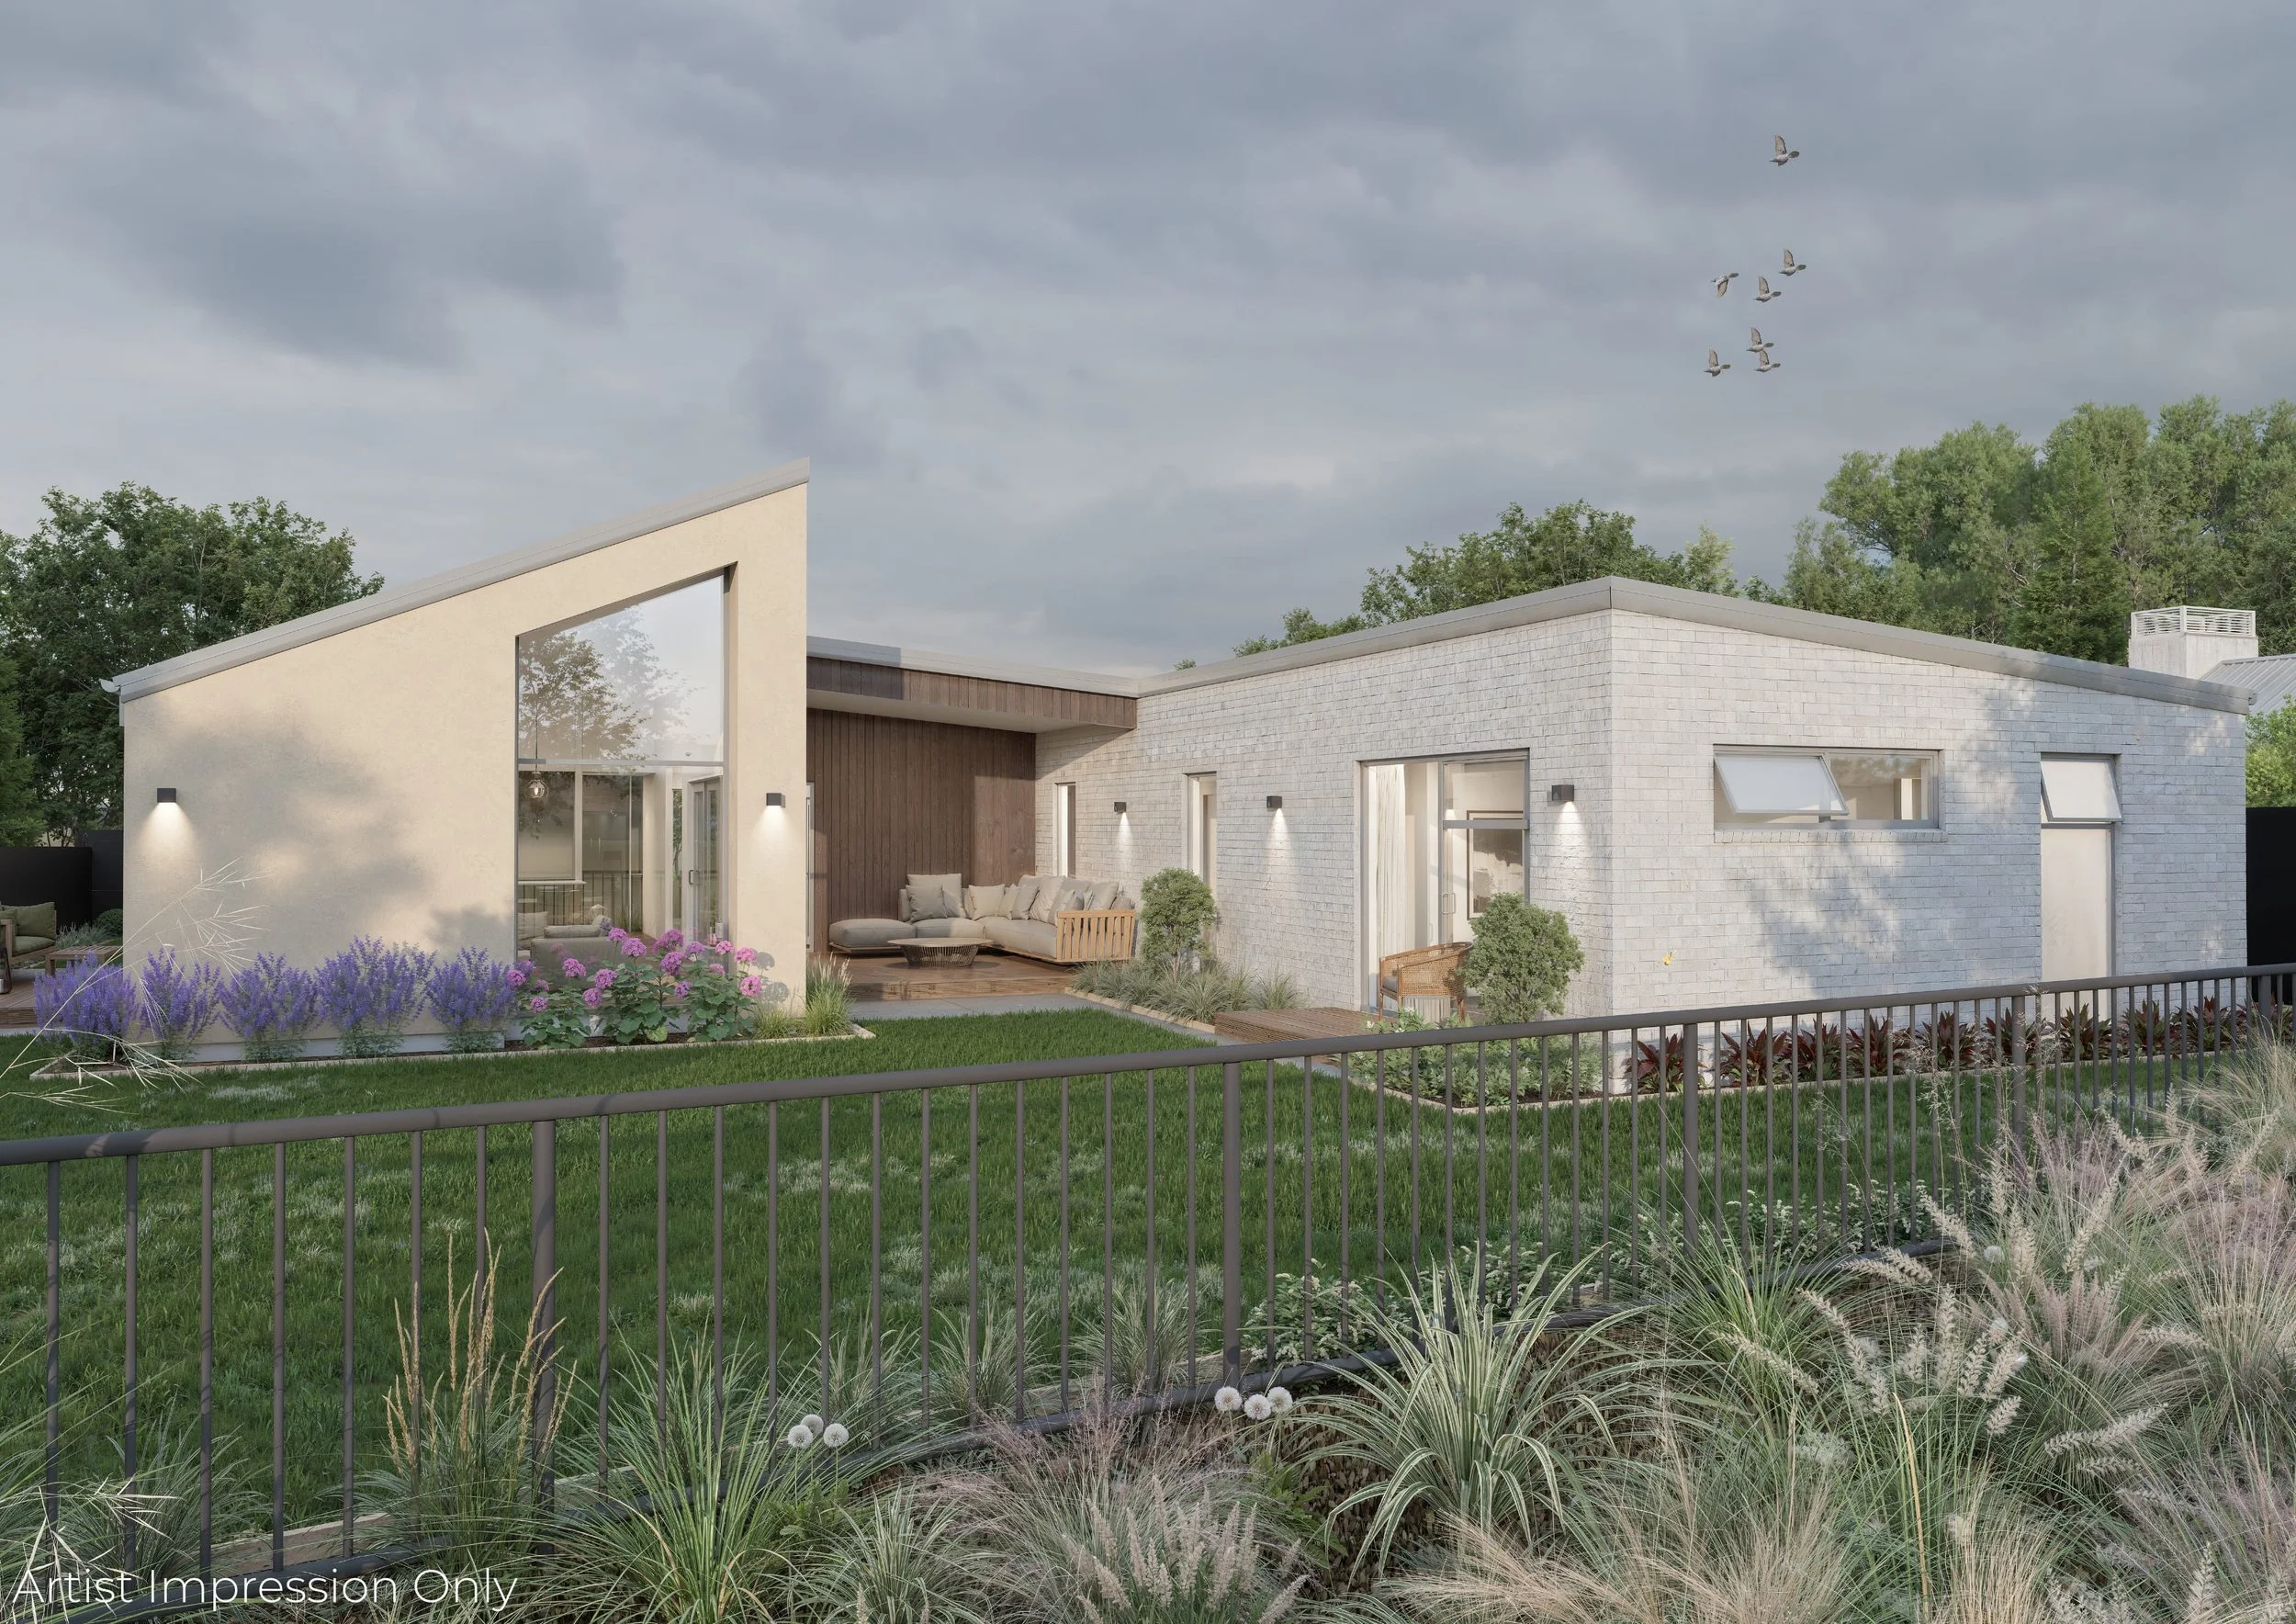

6 Pine Valley Close, Shirley
Nestled alongside the prestigious Christchurch Golf Club, Fairway Pines is a boutique residential subdivision, offering reserve outlook. This exceptional four-bedroom 234m² home offers premium family living on a generous 640m² section with stunning reserve outlook. Currently under construction and ready for handover late February 2027.
640m² Section
2 Bathrooms
234m² Home

1 Dining Area

4 Bedrooms
2 Toilets

2 Living Areas

2 Garage

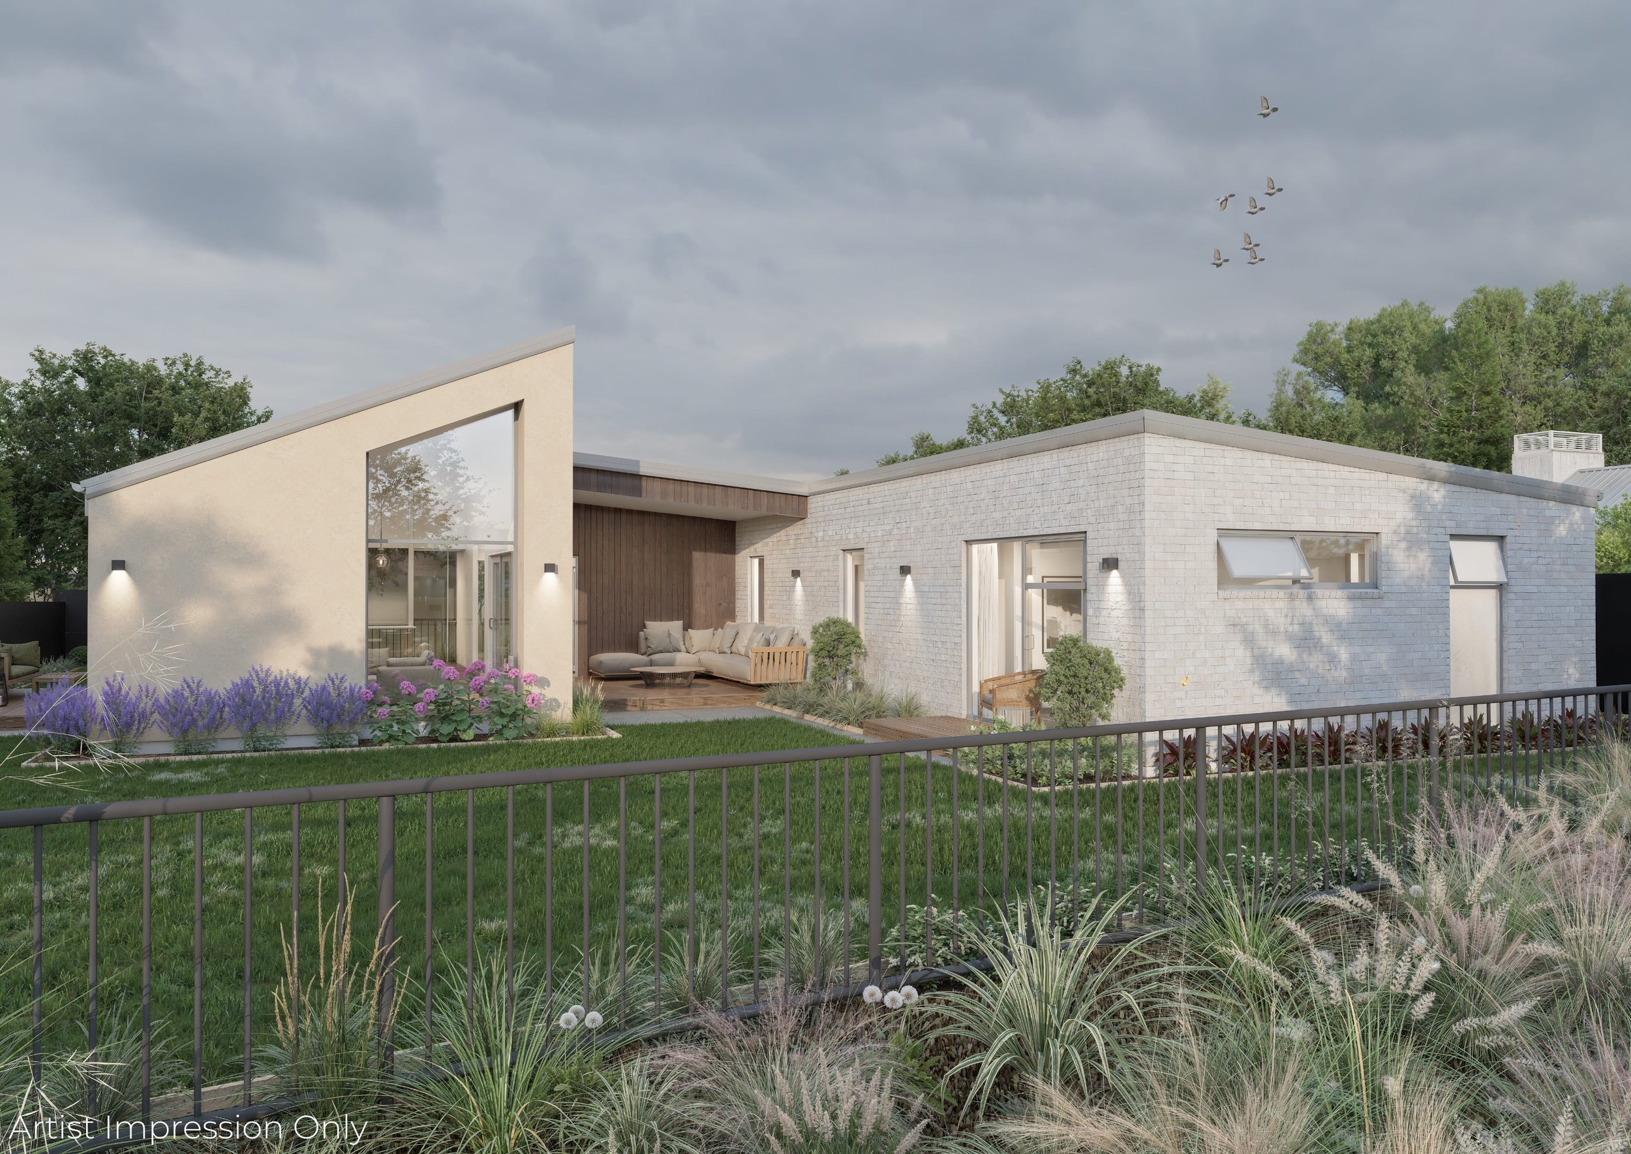
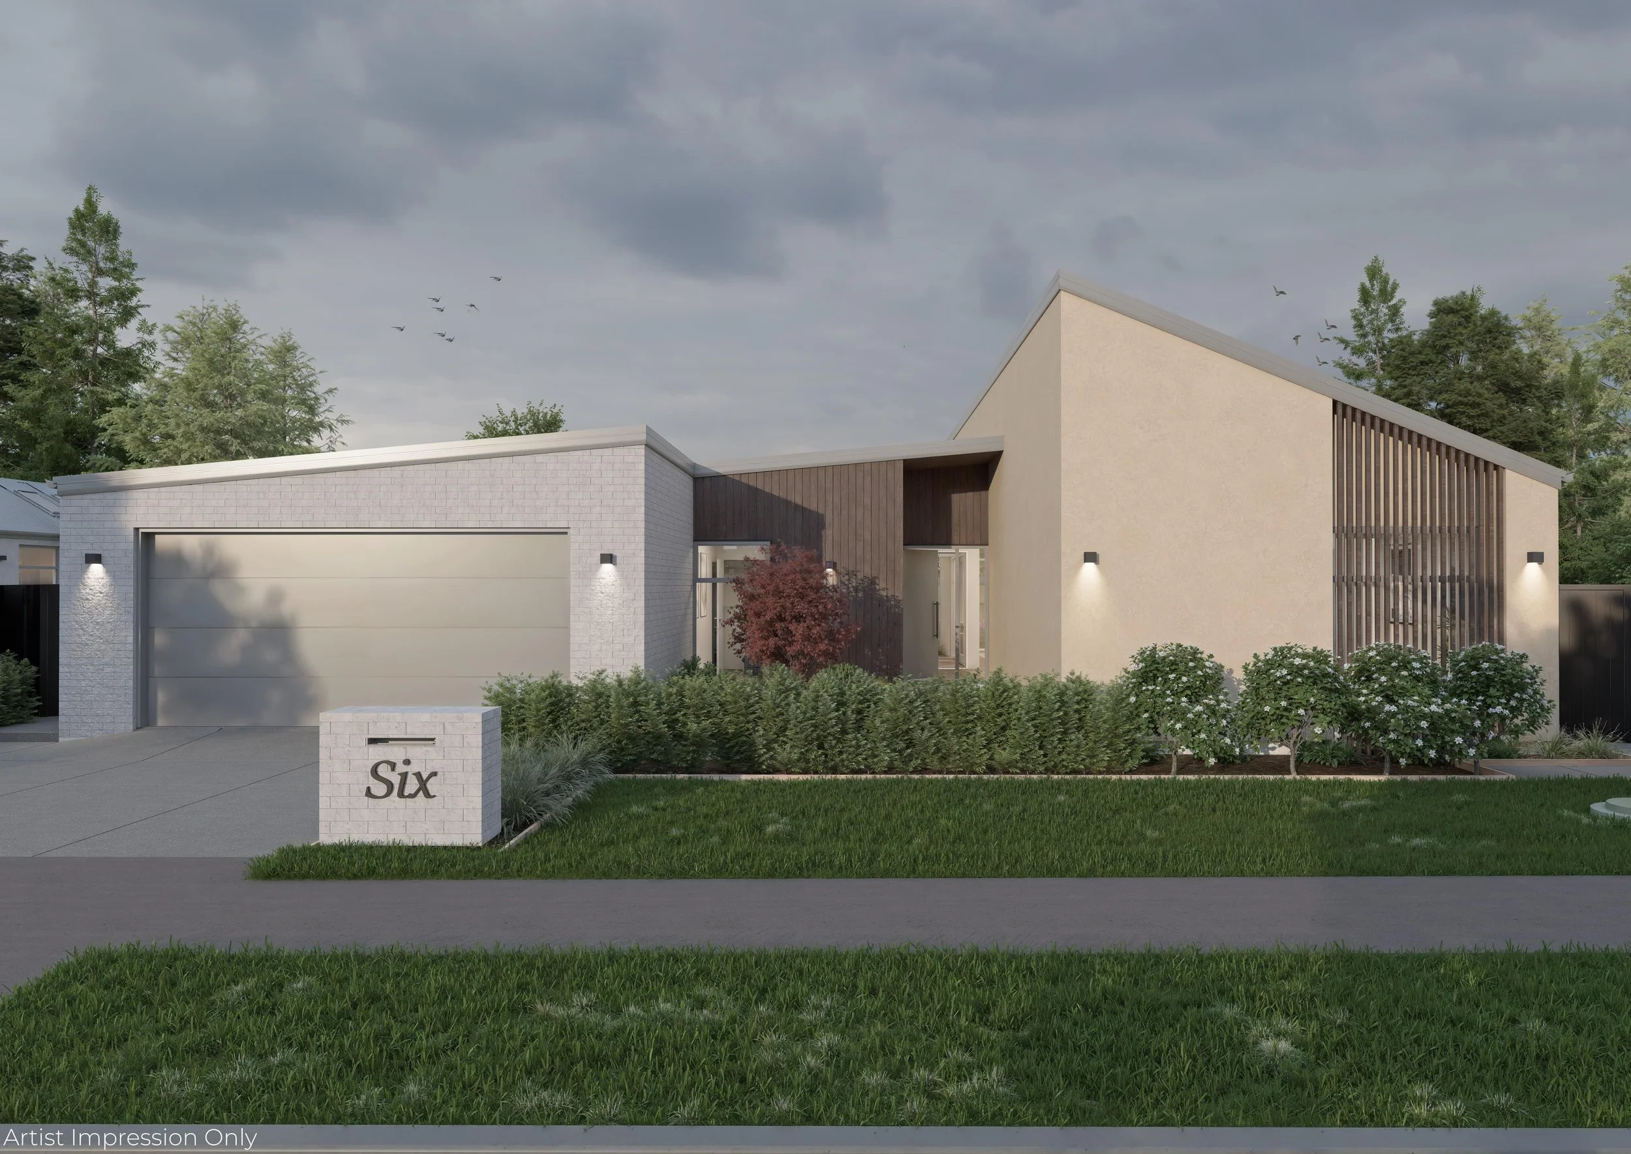
Positioned within the boutique Fairway Pines subdivision and overlooking the Christchurch Golf Club, 6 Pine Valley Close offers a thoughtful take on modern family living. Set on a generous 640m² section, this 234m² home has been designed to make the most of its reserve outlook, natural light and connection to the outdoors.
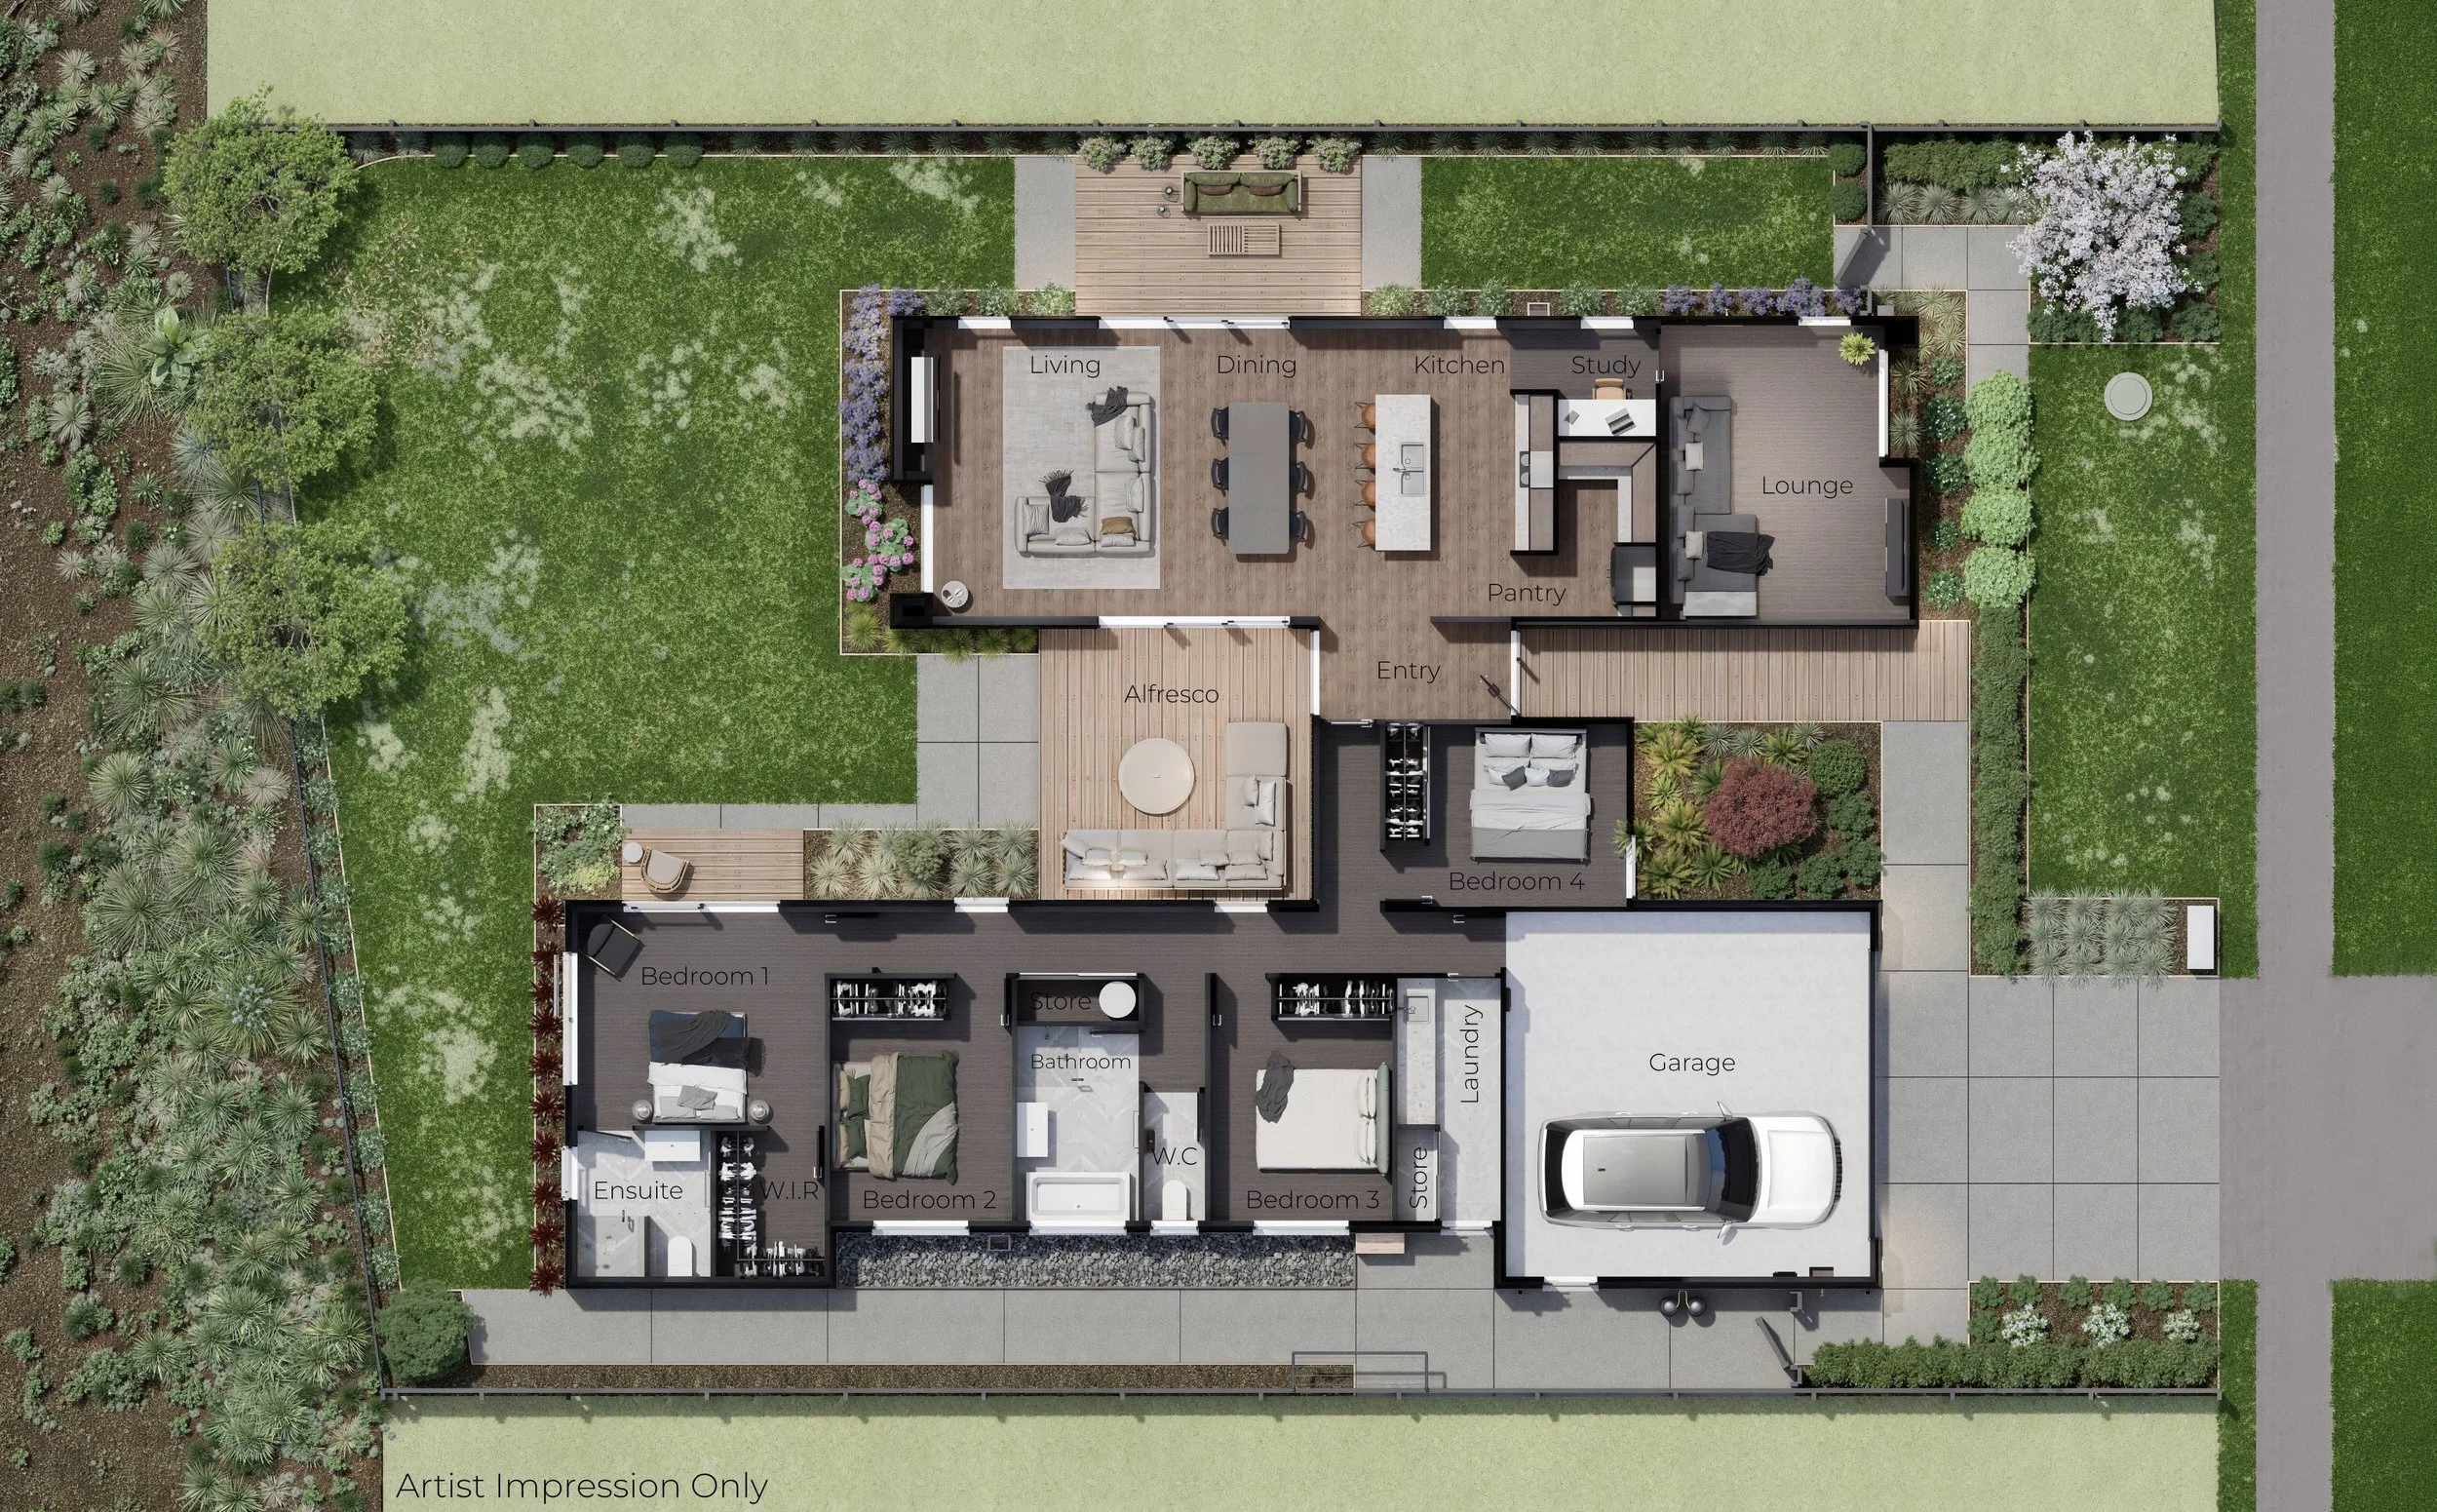
The four bedroom home features two bathrooms, two spacious living areas, a dedicated dining area and a study nook, giving the home plenty of room for family life. The kitchen and living spaces flow through to a sheltered alfresco area, creating an easy connection between indoor and outdoor living while making the most of the reserve outlook.
The exterior brings together bagwash brick, cedar and Rockcote Cerano for a distinctive combination of textures and materials. Inside, a ducted heating system provides year round comfort, complemented by an Escea DS1150 gas fire for those cooler evenings.
A separate laundry and double garage add practicality, while the sheltered alfresco provides the perfect spot to enjoy the outlook. Thoughtfully designed for its position, this is a home that combines considered architecture with everyday functionality.
Construction is due to begin next week (September 2026), with completion expected in February 2027. The home will come complete with a 10 Year Master Build Guarantee.
Zoned for Waitākiri Primary School, Chisnallwood Intermediate, Shirley Boys’ High School and Avonside Girls’ High School.
Homes like this don’t stay available for long. With construction starting soon, now is the time to register your interest in 6 Pine Valley Close.